Wellesley Road, Middlesbrough

- PROPERTY TYPE
Terraced
- BEDROOMS
3
- BATHROOMS
1
- SIZE
1,066 sq ft
99 sq m
- TENUREDescribes how you own a property. There are different types of tenure - freehold, leasehold, and commonhold.Read more about tenure in our glossary page.
Freehold
Key features
- LARGE FAMILY STYLE PROPERTY
- TWO SEPARATE RECEPTION ROOMS
- ON ROAD PARKING
- REAR YARD
- DESIRABLE RESIDENTIAL LOCATION
- VIEWINGS AND OFFERS WELCOMED
Description
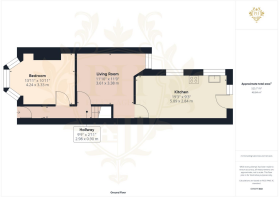
Hallway - 2.97m x 0.89m (9'9" x 2'11" ) - Stepping through a rustic wooden door from the expansive, paved garden, you are welcomed into the hallway. This space provides access to the reception room, the dining room, and the staircase leading to the first floor.
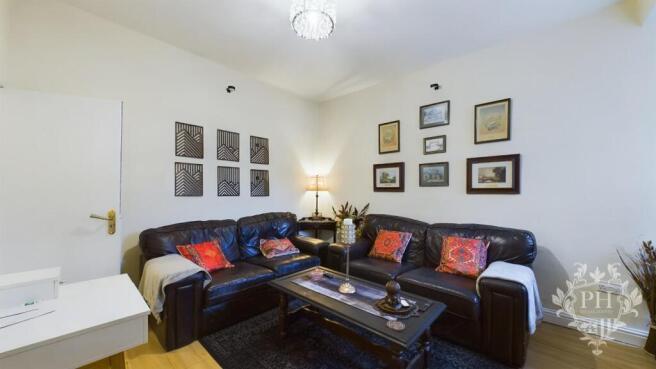
Reception Room - 4.24m x 3.33m (13'11" x 10'11" ) - The expansive reception room boasts ample space, effortlessly accommodating a full set of living room furniture. Presently serving as a ground floor bedroom, this versatile room is enhanced by a large UPVC double glazed window that floods the space with natural light, as well as a radiator ensuring warmth and comfort.
Dining Room - 3.61m x 3.35m (11'10" x 11'0") - The heart of the property is the expansive dining room, currently serving as a welcoming reception area. This generously-sized space easily accommodates a large dining table, making it perfect for hosting gatherings and family meals. The room is bathed in natural light, thanks to a UPVC double glazed window, and is kept cozy with a well-placed radiator. Additionally, it offers convenient access to the adjoining kitchen, enhancing the flow and functionality of the home's layout.
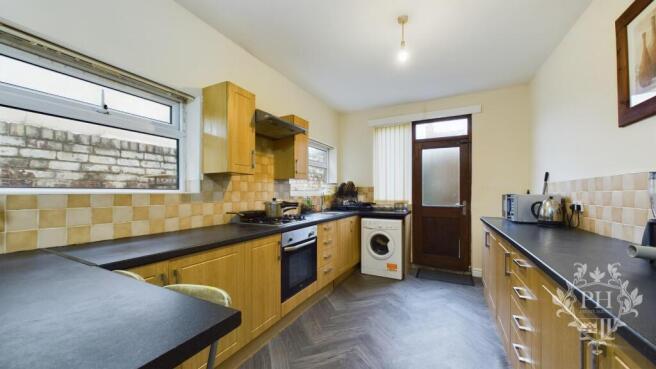
Kitchen - 5.87m x 2.82m (19'3" x 9'3" ) - The kitchen is a chef's delight, featuring an array of wall-mounted, base, and drawer units that offer ample storage space. It includes a sleek built-in oven and a modern gas hob, perfect for culinary adventures. This spacious room also boasts a convenient breakfast bar, ideal for casual dining or morning coffee. Natural light floods the kitchen through a large UPVC double glazed window, creating a warm and inviting atmosphere. Additionally, the kitchen provides direct access to the rear yard, an excellent spot for drying laundry or enjoying some outdoor time.
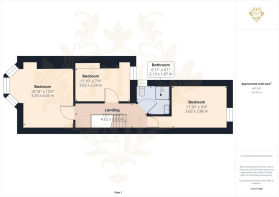
Landing - 4.60m x 1.63m (15'1" x 5'4" ) - The landing is split level and gains access to the three spacious bedrooms, family bathroom and loft.
Bedroom One - 3.30m x 4.01m (10'10" x 13'2" ) - The first bedroom is situated at the front of the property, offering ample space to accommodate a double bed along with larger storage units. This room is enhanced by a UPVC double glazed window that allows natural light to flood in, and it is kept warm and cozy by a modern radiator.
Bedroom Two - 3.61m x 2.24m (11'10" x 7'4" ) - The second bedroom is centrally located within the property, offering ample space to comfortably fit a double bed along with various storage units. It features a large UPVC double glazed window that allows natural light to flood the room, and a radiator ensuring warmth and comfort.
Bedroom Three - 3.61m x 2.84m (11'10" x 9'4" ) - The inviting third bedroom is situated at the rear of the property, providing a tranquil retreat. This cozy space comfortably fits a single bed along with ample storage units, perfect for keeping your belongings organized. The room is enhanced by a large UPVC double glazed window that allows natural light to flood in, creating a bright and airy atmosphere. Additionally, a well-placed radiator ensures warmth and comfort during the colder months.
Bathroom - 2.11m x 1.85m (6'11" x 6'1" ) - The family bathroom features a well-appointed three-piece suite that includes a spacious step-in shower cubicle equipped with a thermostat-controlled shower, a hand basin, and a modern low-level toilet. This inviting space is further enhanced by the presence of a frosted UPVC double-glazed window that allows for natural light while maintaining privacy, and a radiator that ensures the room remains warm and comfortable.
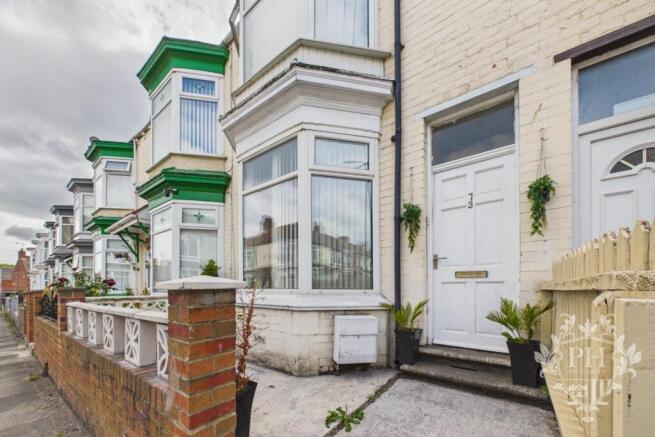
External - This property features convenient on-street parking and boasts a quaint, paved front garden for a welcoming entrance. Additionally, it offers a spacious and versatile rear yard, perfect for outdoor activities and relaxation.
Important Information - Important Information – Making Your Home Purchase Simple
Thank you for viewing with us today. We hope you found the property interesting and would be happy to answer any additional questions you may have.
How to Make an Offer
If you’d like to proceed with an offer on this property, we’ve made the process straightforward and transparent. Here’s what you’ll need:
Identification
• Valid passport or driving licence.
For Cash Purchases
• Evidence of cleared funds by way of a bank statement.
For Mortgage Purchases
• Evidence of deposit by way of a bank statement.
• Decision in principle from your lender.
• If you need mortgage advice or assistance obtaining a decision in principle, we’re here to help and can arrange this for you.
Legal Services
We work with a panel of trusted solicitors and can provide competitive quotes for conveyancing services to make your purchase process smoother. Please ask us for a quote!
Selling Your Property?
If you have a property to sell, we’ll be happy to provide a free, no-obligation valuation. Our comprehensive marketing package includes:
• Professional photography
• Detailed floor plans
• Virtual property tour
• Listings on Rightmove, Zoopla, and On the Market
Next Steps
Once you’re ready to make an offer:
1.Contact our office.
2.Have your supporting documents ready.
3.We’ll present your offer to the seller and keep you updated.
Terms & Conditions / Disclaimers
•All property particulars, descriptions, and measurements are provided in good faith but are intended for guidance only. They do not constitute part of any offer or contract. Prospective buyers should verify details to their own satisfaction before proceeding.
•Photographs, floor plans, and virtual tours are for illustrative purposes and may not represent the current state or condition of the property.
•Any reference to alterations or use of any part of the property is not a statement that any necessary planning, building regulations, or other consent has been obtained. Buyers must make their own enquiries.
•We reserve the right to amend or withdraw this property from the market at any time without notice.
•Anti-Money Laundering (AML) regulations: In line with current UK legislation, we are required to carry out AML checks on all buyers and sellers. A fee will apply for these checks, and this charge is non-refundable. Your offer cannot be formally submitted to the seller until these compliance checks have been completed.
•By making an enquiry or offer, you consent to your details being used for the purposes of identity verification and compliance with AML regulations.
•Our agency does not accept liability for any loss arising from reliance on these particulars or any information provided.
•All services, appliances, and systems included in the sale are assumed to be in working order, but have not been tested by us. Buyers are advised to obtain independent surveys and checks as appropriate.
For further details or clarification, please contact our office directly.
Brochures
Wellesley Road, MiddlesbroughBrochure- COUNCIL TAXA payment made to your local authority in order to pay for local services like schools, libraries, and refuse collection. The amount you pay depends on the value of the property.Read more about council Tax in our glossary page.
- Band: A
- PARKINGDetails of how and where vehicles can be parked, and any associated costs.Read more about parking in our glossary page.
- Ask agent
- GARDENA property has access to an outdoor space, which could be private or shared.
- Yes
- ACCESSIBILITYHow a property has been adapted to meet the needs of vulnerable or disabled individuals.Read more about accessibility in our glossary page.
- Ask agent

Add an important place to see how long it'd take to get there from our property listings.
__mins driving to your place
Affordability
About PH Estate Agents, Middlesbrough
144 High Street Eston Middlesbrough TS6 9EN

Notes
Staying secure when looking for property
Ensure you're up to date with our latest advice on how to avoid fraud or scams when looking for property online.
Visit our security centre to find out moreDisclaimer - Property reference 34827417. The information displayed about this property comprises a property advertisement. Rightmove.co.uk makes no warranty as to the accuracy or completeness of the advertisement or any linked or associated information, and Rightmove has no control over the content. This property advertisement does not constitute property particulars. The information is provided and maintained by PH Estate Agents, Middlesbrough. Please contact the selling agent or developer directly to obtain any information which may be available under the terms of The Energy Performance of Buildings (Certificates and Inspections) (England and Wales) Regulations 2007 or the Home Report if in relation to a residential property in Scotland.
*This is the average speed from the provider with the fastest broadband package available at this postcode. The average speed displayed is based on the download speeds of at least 50% of customers at peak time (8pm to 10pm). Fibre/cable services at the postcode are subject to availability and may differ between properties within a postcode. Speeds can be affected by a range of technical and environmental factors. The speed at the property may be lower than that listed above. You can check the estimated speed and confirm availability to a property prior to purchasing on the broadband provider's website. Providers may increase charges. The information is provided and maintained by Decision Technologies Limited. **This is indicative only and based on a 2-person household with multiple devices and simultaneous usage. Broadband performance is affected by multiple factors including number of occupants and devices, simultaneous usage, router range etc. For more information speak to your broadband provider.