
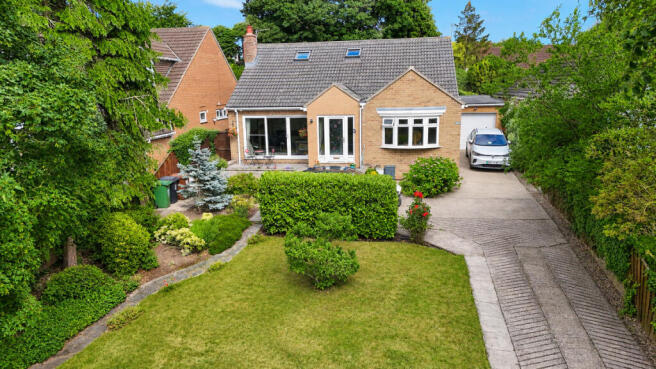
Elwick Road, Hartlepool, TS26 0

- PROPERTY TYPE
Detached Bungalow
- BEDROOMS
3
- BATHROOMS
3
- SIZE
1,528 sq ft
142 sq m
- TENUREDescribes how you own a property. There are different types of tenure - freehold, leasehold, and commonhold.Read more about tenure in our glossary page.
Freehold
Key features
- Desirable West Park Location
- Generous Plot
- Landscaped Rear Garden
- High Level FInish Throughout
- Open Plan Living
Description
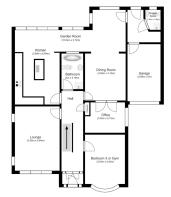
As you enter the home, via the glazed front door, you’re initially welcomed into a reception vestibule with monochrome patterned tiles underfoot. Glazed double doors link through to a grand reception hallway beyond, with full height vaulted ceiling, natural toned tartan carpet and a modern white spindle staircase flowing up the left-hand side with oak handrail.
A doorway to the right, leads you into a ground floor double bedroom, cream carpet and a large window to the front aspect.
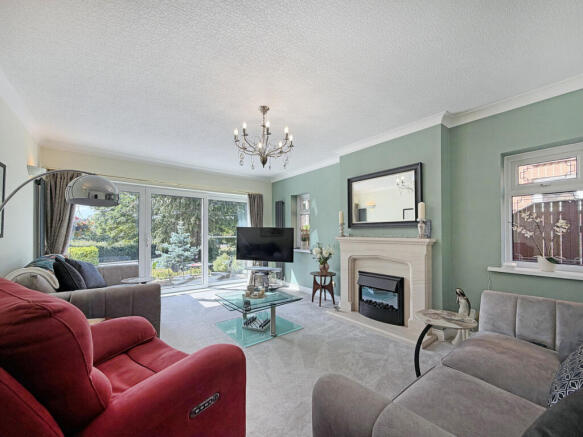
A door to the left, beyond the staircase, you’ll find a well-proportioned living room with a modern feature fireplace, vertical anthracite radiators and sliding doors to the front aspect.
To the rear of the hallway is the family bathroom, beautifully finished in travertine stone tiles throughout, underfloor heating, with a minimalist toilet, wall mounted sink, fitted bath and an oversized walk-in wet room style shower and dual chrome towel radiators. Ceiling recessed LED spotlights illuminate the bathroom.
Spanning the full rear aspect is an incredible open plan family space, arranged in a ‘U’ and accessed to either side of the hallway creating a lovely flow. Entering from the left, you’ll discover a stunning kitchen with natural toned floor tiles and a wealth of fitted units finished in a cream Shaker style with contrasting black granite worktops. All of the tiled areas enjoy electric underfloor heating, perfectly cosy during the winter months. The kitchen is complimented by a range of integrated appliances, inclusive of stainless-steel high mounted double oven, microwave and coffee machine, hob, feature extractor and dishwasher. The kitchen enjoys a central island with recessed breakfast bar with butchers’ block style counter. The rear of the kitchen opens up into a dining area with a beautiful, vaulted ceiling, Velux windows above and bifold doors connecting out to the garden beyond, ideal for alfresco dining during the summer months. The dining room extension openly spans across the rear aspect with a central glazed ceiling filling the space with an abundance of natural light. To the opposite side of the open plan family space you’ll find a snug with a vaulted ceiling, Velux windows, a series of windows framing views of the landscaped rear garden and a bespoke media wall with TV and landscape recessed full width fire. Linking the hallway for the right and the snug, is a generous dining room.
A door in the rear corner of the snug leads you into a utility room with internal access to the garage, along with a back door to the garden and a shower room, which is handy for anyone returning from a dog walk or working in the garage.
Accessed via glazed double doors from the dining room, completing the ground floor, there’s a good-sized office / study.
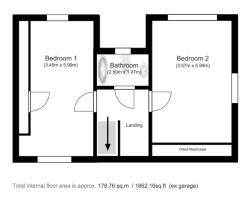
As you ascend the staircase from the hallway, you’re welcomed onto a first-floor landing, which plays host to a central bathroom and a large double bedroom to each side, both enjoying vaulted ceilings, soft pale grey carpet and fitted wardrobes. The central bathroom is fitted with a modern white sink, toilet and fitted bath with a wall-mounted shower.
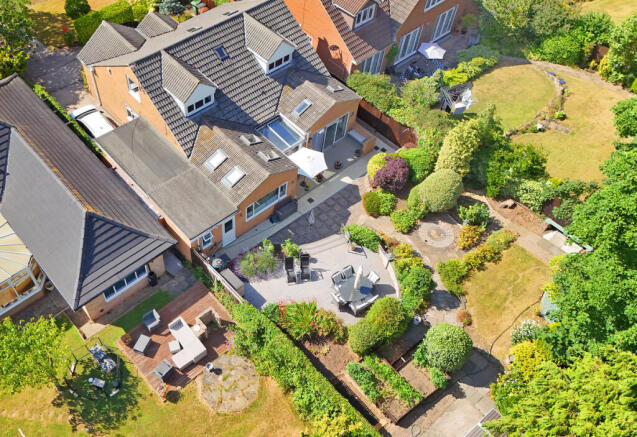
The large private rear garden is beautifully landscaped with a blend of stone patios, outdoor dining terrace, stream, lawn and mature structural planting and shrubs, creating an enchanting escape to unwind & relax, or entertain friends and family.
This stunning detached bungalow must be viewed in order to fully appreciate the space and finish on offer inside & out.
- COUNCIL TAXA payment made to your local authority in order to pay for local services like schools, libraries, and refuse collection. The amount you pay depends on the value of the property.Read more about council Tax in our glossary page.
- Band: E
- PARKINGDetails of how and where vehicles can be parked, and any associated costs.Read more about parking in our glossary page.
- Yes
- GARDENA property has access to an outdoor space, which could be private or shared.
- Yes
- ACCESSIBILITYHow a property has been adapted to meet the needs of vulnerable or disabled individuals.Read more about accessibility in our glossary page.
- Ask agent

Add an important place to see how long it'd take to get there from our property listings.
__mins driving to your place
Affordability


Notes
Staying secure when looking for property
Ensure you're up to date with our latest advice on how to avoid fraud or scams when looking for property online.
Visit our security centre to find out moreDisclaimer - Property reference RX821353. The information displayed about this property comprises a property advertisement. Rightmove.co.uk makes no warranty as to the accuracy or completeness of the advertisement or any linked or associated information, and Rightmove has no control over the content. This property advertisement does not constitute property particulars. The information is provided and maintained by Collier Estates, Hartlepool. Please contact the selling agent or developer directly to obtain any information which may be available under the terms of The Energy Performance of Buildings (Certificates and Inspections) (England and Wales) Regulations 2007 or the Home Report if in relation to a residential property in Scotland.
*This is the average speed from the provider with the fastest broadband package available at this postcode. The average speed displayed is based on the download speeds of at least 50% of customers at peak time (8pm to 10pm). Fibre/cable services at the postcode are subject to availability and may differ between properties within a postcode. Speeds can be affected by a range of technical and environmental factors. The speed at the property may be lower than that listed above. You can check the estimated speed and confirm availability to a property prior to purchasing on the broadband provider's website. Providers may increase charges. The information is provided and maintained by Decision Technologies Limited. **This is indicative only and based on a 2-person household with multiple devices and simultaneous usage. Broadband performance is affected by multiple factors including number of occupants and devices, simultaneous usage, router range etc. For more information speak to your broadband provider.