
Skip to content
Get brand editions for Roderick Thomas, Wells

Ashcott - popular village in Polden Hills

PROPERTY TYPE

Detached

BEDROOMS

4

BATHROOMS

2

SIZE

Ask agent

TENURE
Describes how you own a property. There are different types of tenure - freehold, leasehold, and commonhold.Read more about tenure in our glossary page.

Freehold
Key features

  • Good location in a friendly village
  • A period house with comfortable living space
  • 4 bedrooms and 2 bathrooms
  • Flexible with part suitable as an annexe
  • Parking plus very appealing garden
  • Good access to M5 and nearby towns of Street and Glastonbury
  • Countryside walks on your doorstep
  • Popular village school

Description

11 CHAPEL HILL, ASHCOTT, SOMERSET, TA7 9PY
Street 3 miles, Glastonbury 5 miles, Wells 11 miles, Yeovil 11 miles, Taunton 22 miles, Castle Cary 15 miles, Bristol 30 miles and the M5 9 miles. (all approx.).

A comfortable and appealing house situated in a quiet setting in the heart of the village with a delightful garden, a few miles west of Street and Glastonbury, forming part of the Polden Hills villages.

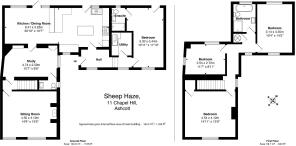
Accommodation includes a hall, cloakroom, sitting room, snug, utility room, 4 bedrooms, 2 bathrooms and at the heart of the house a wonderful open plan kitchen/dining/living room with doors into the lovely southwest facing garden.
This mature garden is a big bonus and must be visited to be fully appreciated. In addition, there's parking and scope to increase for more cars if required.

The ground floor bedroom currently is used as an Airbnb with a separate entrance making a useful extra income stream.

Location
Ashcott is a very popular village located conveniently between Street/Glastonbury and the M5, offering easy access further afield. It has several pubs, a first school, church, playing fields, and plenty of excellent walks over the surrounding country as well as a busy village hall which hosts various events. Further amenities in the area include an outdoor swimming pool, Clarks Village and both state and private schools.

Description
This detached period house which has been extended over generations and is an appealing home with lots of living space.
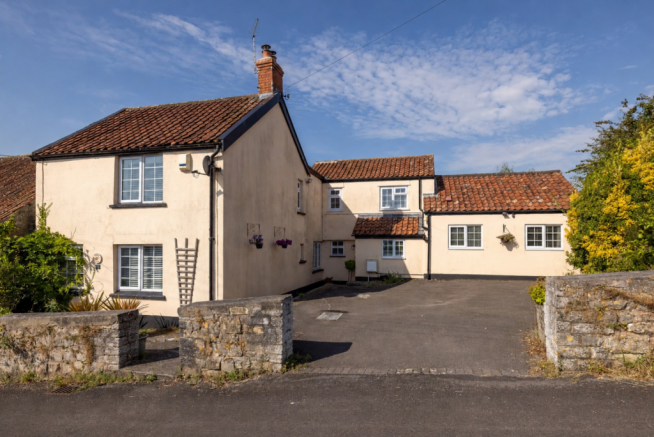
The property fronts a quiet village lane and there's parking for a couple of cars. This area could be extended if more space is needed.
The front door opens into a hall with a door directly into the open plan kitchen/dining/living room which has a garden door. The kitchen area has plenty of fitted cupboards and a central island with a granite work surface. Appliances include a Stoves range cooker and a dishwasher.
The living & dining area has oak flooring, a fitted bench with storage, shelved alcove and a stable door to the garden.
Directly off this room is a snug with access to a cloakroom.

A small inner hall leads to the sitting room which has a wood burning stove and wall lights.
Also, on the ground floor and approached from the front hall is a utility room with a sink unit and plumbing and space for a washing machine and dryer.
Just beyond is a large double bedroom with a door to the garden and an en suite shower room. This partly tiled and has a basin, wc and shower cubicle.

First Floor
The landing has an airing cupboard and there are three bedrooms and a bathroom. The main bedroom at the front of the house is dual aspect with large cupboard. There are two further bedrooms and the bathroom is partly tiled and has a basin, wc, shower and bath.

Outside
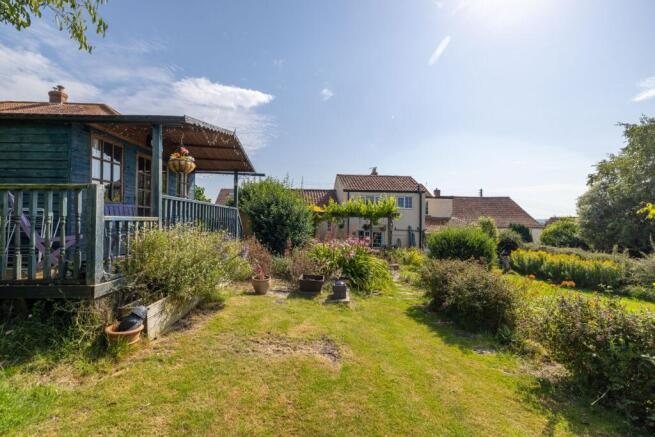
In front of the house is a parking area. On the far, western side of the house is a delightful, sunny garden. It's partly lawned and is well planted with flowerbeds and shrubs and has mature apple and other trees.
Immediately outside the dining/living room is a west facing terrace to catch the evening sun.
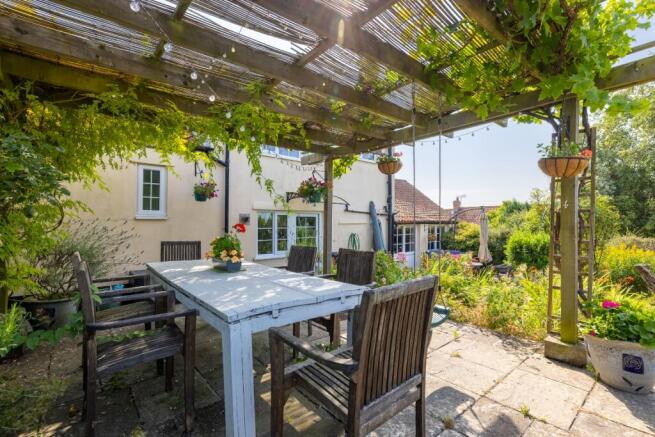
Close to the kitchen is a paved terrace with a pergola covered with jasmine and a well-established vine. This provides a sheltered and shaded dining area.
Above the terrace is a small greenhouse and a garden shed,
Beyond is a pretty summerhouse with a generous veranda which catches all the morning sunshine with light and power.

Tenure and other points
Freehold. Mains water, drainage, electricity and gas with gas central heating.
Council Tax Band E. EPC rating E.

Directions
From Street take the A39 westwards (towards the M5) for about 3 miles, passing through the village of Walton and into Ashcott. Chapel Hill runs north to south through the heart of Ashcott.. Take a right at Middle Street and then first left onto Chapel Hill. The house is on the left as you go up the hill.

About the area
Ashcott is a charming village to the west of the towns of Street and Glastonbury and is a popular residential area with a 15th century church, village hall, playing fields, primary school, and 3 pubs. It has an active friendly community of just over a thousand people. The surrounding towns are all within easy reach providing a wide range of facilities and amenities. There's also easy access to the A303 and also the M5. Castle Cary to the east has a fast direct train line to Paddington.

The village has a well regarded primary school and there are excellent state and independent schools in the area including St. Crispins, Strode College, Millfield and Wells Cathedral School, whilst the surrounding Somerset countryside is quite outstanding and very accessible with many footpaths and nature reserves close to hand.

Important Notes
Please see all the notes below – particularly the section referring to identity and AML requirements

Identity verification & Anti Money Laundering (AML) Requirements.
As Estate Agents we are require by law to undertake Anti Money Laundering (AML) Regulation checks on any purchaser who has an offer accepted on a property.
We are required to use a specialist third party service to verify the purchaser(s) identity.

The cost of these checks is £60 (inc. VAT) per person. This is payable at the point an offer is accepted and our purchaser information forms completed, prior to issuing Memorandum of Sales to both sellers and buyers and their respective conveyancing solicitors. This is a legal requirement and the charge is non-refundable.

Property Details
Roderick Thomas, their clients and any joint agents state that these details are for general guidance only and accuracy cannot be guaranteed. They do not constitute any part of any contract. All measurements are approximate and floor plans are to give a general indication only and are not measured accurate drawings. No guarantees are given with regard to planning permission or fitness for purpose. No apparatus, equipment, fixture or fitting has been tested. Items shown in photographs are not necessarily included. Buyers must rely on information passed between the solicitors with regard to items included in the sale. Purchasers must satisfy themselves on all matters by inspection or otherwise.

VIEWINGS
Interested parties are advised to check availability and current situation prior to travelling to see any property.
All viewings are by appointment with the Agents.

P.S.
A few extra comments.
Mortgages – we can help.
Bridging loans – We can help.
Moving house is complicated and stressful when a sale and purchase needs to be tied together in terms of finance and timing.
Sometimes we can negotiate an agreement to suit both sellers and buyers.
Sometimes a bridging loan can solve problems and remove stress.
Call us for information on any of these points.

Brochures

Brochure 1
COUNCIL TAXA payment made to your local authority in order to pay for local services like schools, libraries, and refuse collection. The amount you pay depends on the value of the property.Read more about council Tax in our glossary page.
Band: E
PARKINGDetails of how and where vehicles can be parked, and any associated costs.Read more about parking in our glossary page.
Driveway
GARDENA property has access to an outdoor space, which could be private or shared.
Private garden
ACCESSIBILITYHow a property has been adapted to meet the needs of vulnerable or disabled individuals.Read more about accessibility in our glossary page.
Ask agent

Ashcott - popular village in Polden Hills

Approximate location

Add an important place to see how long it'd take to get there from our property listings.

__mins driving to your place

Affordability

Monthly repayments£2,483
Property: £ 495,000
Deposit: £ 49,500
Interest rate: 5.33%
Term: 30 years
Powered byNatwest
These results are estimates and are only intended as a guide. Make sure you obtain accurate figures from your lender before committing to any mortgage. Your home may be repossessed if you do not keep up repayments on a mortgage.
Renovation potential
Recently sold & under offer
See similar nearby properties
Get brand editions for Roderick Thomas, Wells

About Roderick Thomas, Wells

1 Priory Road Wells BA5 1SR
Industry affiliations:

As an Estate Agent and Chartered Surveyor, I have been selling properties for over 30 years. I, and everyone in my business, appreciate that all properties, buyers and sellers are unique and treat them accordingly. We fully understand the emotional ups and downs that come with buying a property. We are happy to explain all the details, procedures, legal and financial matters.

Notes

These notes are private, only you can see them.

Staying secure when looking for property

Ensure you're up to date with our latest advice on how to avoid fraud or scams when looking for property online.

Visit our security centre to find out more

Disclaimer - Property reference RDR_WLL_LFSYCL_930_1065350726. The information displayed about this property comprises a property advertisement. Rightmove.co.uk makes no warranty as to the accuracy or completeness of the advertisement or any linked or associated information, and Rightmove has no control over the content. This property advertisement does not constitute property particulars. The information is provided and maintained by Roderick Thomas, Wells. Please contact the selling agent or developer directly to obtain any information which may be available under the terms of The Energy Performance of Buildings (Certificates and Inspections) (England and Wales) Regulations 2007 or the Home Report if in relation to a residential property in Scotland.

*This is the average speed from the provider with the fastest broadband package available at this postcode. The average speed displayed is based on the download speeds of at least 50% of customers at peak time (8pm to 10pm). Fibre/cable services at the postcode are subject to availability and may differ between properties within a postcode. Speeds can be affected by a range of technical and environmental factors. The speed at the property may be lower than that listed above. You can check the estimated speed and confirm availability to a property prior to purchasing on the broadband provider's website. Providers may increase charges. The information is provided and maintained by Decision Technologies Limited.
**This is indicative only and based on a 2-person household with multiple devices and simultaneous usage. Broadband performance is affected by multiple factors including number of occupants and devices, simultaneous usage, router range etc. For more information speak to your broadband provider.