
Green Lane, Trottiscliffe West Malling

- PROPERTY TYPE
Detached
- BEDROOMS
5
- BATHROOMS
2
- SIZE
2,323 sq ft
216 sq m
- TENUREDescribes how you own a property. There are different types of tenure - freehold, leasehold, and commonhold.Read more about tenure in our glossary page.
Freehold
Key features
- Extended 5 Bedroom Detached Family Home
- Two Bathrooms
- 3 Reception Rooms - Potential Downstairs Bedroom & Bathroom
- Attractive Bespoke 1960's design
- Centre of the Trottiscliffe Village but Semi Rural Location
- Private wrap-around garden
- Garage & Drive for Multiple Vehicles
- Close to village school, Church & Pubs
- EPC Rating C - Council Tax Band F
- Guide Price £925,000 - £950,000
Description
The home boasts three generous reception rooms, providing ample space for both relaxation and entertaining. With five well-proportioned bedrooms, there is plenty of room for family members or guests. The two bathrooms ensure convenience for busy mornings and family life.
One of the standout features of this property is its potential for further development. The layout allows for the possibility of creating an annexe or converting a downstairs bedroom, catering to various living arrangements or accommodating extended family or even just opening spaces to create an even more open plan living space.
Set in the heart of Trottiscliffe, residents will enjoy the tranquillity of village life while being within easy reach of local amenities. The property also benefits from parking for multiple vehicles, a valuable asset in this desirable area.
This large extended family home, with its unique 1960s design, presents a wonderful opportunity for those looking to make their mark in a picturesque setting. Whether you are seeking a peaceful retreat or a vibrant family hub, this property is sure to impress.
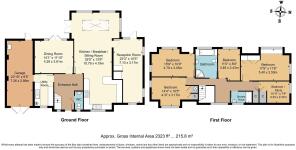
Entrance Hall - The entrance hall welcomes you with its warm tiled floor and airy staircase, painted in a refreshing shade of green that adds a touch of character. The space leads conveniently to a well-positioned cloakroom, ideal for guests or everyday use, featuring charming floral wallpaper.
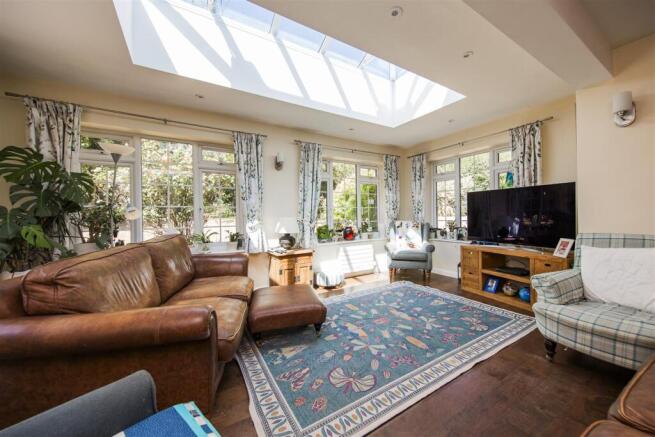
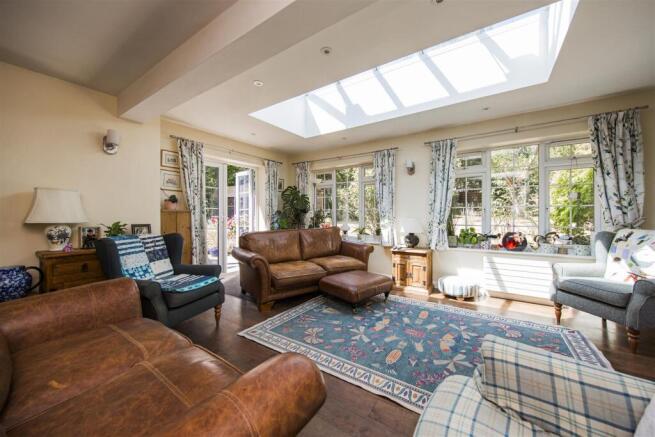
Kitchen / Breakfast / Sitting Room - 35'5" x 13'9" - This open-plan kitchen, breakfast and sitting room is a bright and spacious hub of the home. The kitchen area is fitted with modern light wood cabinetry and granite-effect work surfaces, contrasting with a patterned tiled splashback. A social breakfast bar offers additional seating for casual meals. The living area benefits from a large skylight and multiple windows that flood the space with natural light, complemented by elegant wooden flooring underfoot. French doors lead directly to the garden, perfect for indoor-outdoor flow.
Dining Room - 14'1" x 11'10" - The dining room is a cosy space adorned with soft blue walls and cream carpet, featuring a space for generous dining table and chairs that create a welcoming setting for family meals. French doors allow natural light to pour in and open out to the garden, seamlessly connecting indoor and outdoor living.
Reception Room - 23'3" x 10'5" - The reception room offers a cosy retreat with ample natural light from multiple windows. Its generous proportions allow for flexible furnishing options, making it ideal for relaxing or entertaining in a more intimate setting. Currently being used as a work area this would be an ideal downstairs bedroom or annexe style accommodation. Alternatively it could be opened up and added to the kitchen living space to make a huge open plan living area.
Utility Room - This spacious utility room is fitted with light wood units and dark work surfaces, with plumbing and space for laundry appliances, neatly tucked away yet easily accessible from the kitchen and garage.
Landing - The first floor landing is bright and open, with a white balustrade and a window that allows natural light to illuminate the space. It provides access to all bedrooms, bathrooms, and a study, creating a practical central hub upstairs.
Bedroom 1 - 17'9" x 11'6" - The principal bedroom is a spacious and serene room painted in a gentle pink hue, with a large box bay window enjoying garden views as well as another window to the side making a light, airy atmosphere. The room includes a fitted chest of drawers along one wall, and fitted cupboards providing useful storage.
Bedroom 2 - 15'9" x 10'0" - A comfortable double bedroom featuring soft pastel walls and large windows that overlook the garden, filling the space with natural light. Storage within the eaves enhancing the room's functionality without detracting from its peaceful ambiance.
Bedroom 3 - 14'4" x 10'5" - A good-sized double bedroom painted in a calming aqua shade, with wooden flooring and two windows that provide garden views and plenty of natural light.
Bathroom - The family bathroom is well-appointed with a corner shower cubicle, a separate bath, and a vanity unit with a wash basin. The room is brightened by a large window and features neutral tiling with subtle decorative accents.
Bedroom 4 - 11'5" x 8'0" - A light and cosy bedroom with soft neutral walls and a green carpet, offering peaceful garden views from its large window.
Bedroom 5 / Study - 10'11" x 7'9" - This single bedroom is currently arranged as a study, with a large desk and shelving units. It benefits from natural light through a large window and offers a practical space for working from home or as a quiet retreat.
Shower Room - The shower room offers a modern space with a walk-in shower and a WC, finished in clean white tiles and complementing decor.
West Facing Rear Garden - The rear garden is an expansive and mature outdoor space, featuring a large lawn bordered by a variety of mature trees and shrubs that provide privacy and a sense of tranquility. A terrace area with seating is perfect for al fresco dining and entertaining, surrounded by colourful flower beds adding charm and character. There are also outbuildings suitable for storage or hobbies, making it a versatile and peaceful retreat.
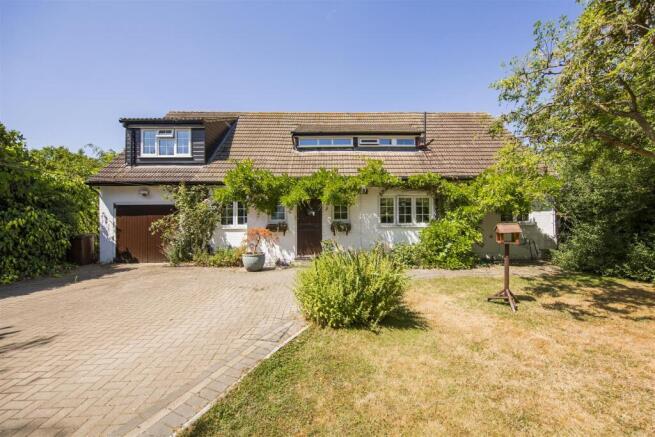
Front Exterior - The front exterior offers a charming and welcoming façade with a paved driveway leading to an integral garage. The pretty white front door is framed by climbing plants and mature shrubbery, creating inviting kerb appeal within a quiet, leafy setting.
Trottiscliffe - Cuttings Cottage is situated in the historic and highly sought after village of Trottiscliffe.
Trottiscliffe village is a designated 'area of outstanding natural beauty' with the benefit of local amenities including public houses The George and The Plough, tennis courts, village hall, popular primary school (rated 'good' by Ofsted) and a Grade I listed church.
There is easy access to the M20's Junction 4 which links to the M26/M25 Motorway network, Dartford Tunnel, Channel Tunnel Terminus and ports, Heathrow and Gatwick International Airports, London and suburbs. There are golf courses at Wrotham Heath, Kings Hill and Addington and indoor leisure centres at Larkfield and Kings Hill and the main line railway station at Borough Green, approximately 4 miles distant, offers services on the Victoria Line.
There are a good number of well regarded state and independent schools in the area.
Brochures
Green Lane, Trottiscliffe West MallingBrochure- COUNCIL TAXA payment made to your local authority in order to pay for local services like schools, libraries, and refuse collection. The amount you pay depends on the value of the property.Read more about council Tax in our glossary page.
- Band: F
- PARKINGDetails of how and where vehicles can be parked, and any associated costs.Read more about parking in our glossary page.
- Garage
- GARDENA property has access to an outdoor space, which could be private or shared.
- Yes
- ACCESSIBILITYHow a property has been adapted to meet the needs of vulnerable or disabled individuals.Read more about accessibility in our glossary page.
- Ask agent

Add an important place to see how long it'd take to get there from our property listings.
__mins driving to your place
Affordability




Notes
Staying secure when looking for property
Ensure you're up to date with our latest advice on how to avoid fraud or scams when looking for property online.
Visit our security centre to find out moreDisclaimer - Property reference 34827426. The information displayed about this property comprises a property advertisement. Rightmove.co.uk makes no warranty as to the accuracy or completeness of the advertisement or any linked or associated information, and Rightmove has no control over the content. This property advertisement does not constitute property particulars. The information is provided and maintained by Ibbett Mosely, West Malling. Please contact the selling agent or developer directly to obtain any information which may be available under the terms of The Energy Performance of Buildings (Certificates and Inspections) (England and Wales) Regulations 2007 or the Home Report if in relation to a residential property in Scotland.
*This is the average speed from the provider with the fastest broadband package available at this postcode. The average speed displayed is based on the download speeds of at least 50% of customers at peak time (8pm to 10pm). Fibre/cable services at the postcode are subject to availability and may differ between properties within a postcode. Speeds can be affected by a range of technical and environmental factors. The speed at the property may be lower than that listed above. You can check the estimated speed and confirm availability to a property prior to purchasing on the broadband provider's website. Providers may increase charges. The information is provided and maintained by Decision Technologies Limited. **This is indicative only and based on a 2-person household with multiple devices and simultaneous usage. Broadband performance is affected by multiple factors including number of occupants and devices, simultaneous usage, router range etc. For more information speak to your broadband provider.