
Chilton Street, London

- PROPERTY TYPE
Terraced
- BEDROOMS
3
- BATHROOMS
1
- SIZE
1,141 sq ft
106 sq m
- TENUREDescribes how you own a property. There are different types of tenure - freehold, leasehold, and commonhold.Read more about tenure in our glossary page.
Freehold
Description
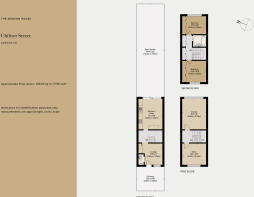
This three-bedroom house sits on a neat terraced row just behind Brick Lane, in London’s vibrant East End. Arranged across three floors, the house has been thoughtfully remodelled to celebrate its mid-century proportions. Bespoke plywood joinery and a playful selection of textures and patterns present a modern, characterful home, with an unusually expansive garden at the rear.
The Tour
Entry is into a welcoming living room that introduces the home’s eclectic sense of materiality: carefully crafted plywood panelling, a central timber staircase and smooth, polished concrete flooring underfoot. The walls are washed in mint green, bringing a gentle contrast to the natural tones.
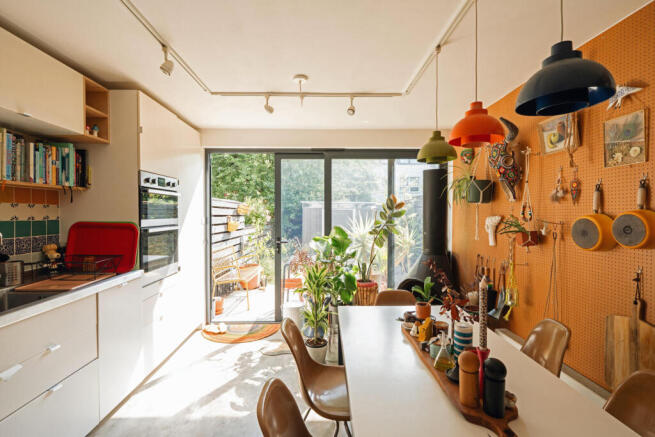
A bright open-plan kitchen unfolds at the rear. Contemporary white cabinetry and a splashback of beautiful mismatched Mexican tiles run along one wall, and concrete continues underfoot. An exciting detail is a wall made entirely of pegboards for hanging artwork and kitchen accessories. Full-height glazed doors open out to the garden, lending an effortless connection to the outdoors.
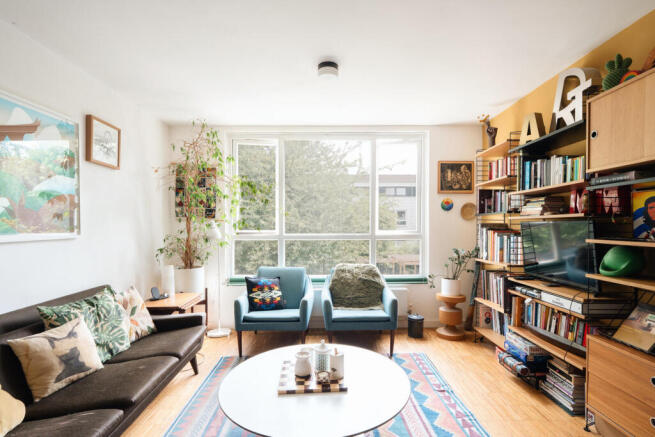
On the first floor, a spacious living room sits at the back, brightened by a large window, while a bedroom is at the front, currently used as an office space.
Upstairs, plywood panelling lines the walls and solid oak parquet flooring flows throughout. Two bedrooms are fitted with bespoke wardrobes, and there is additional storage in the hallway. A bathroom completes the floor, fitted with a bathtub.
Outdoor Space
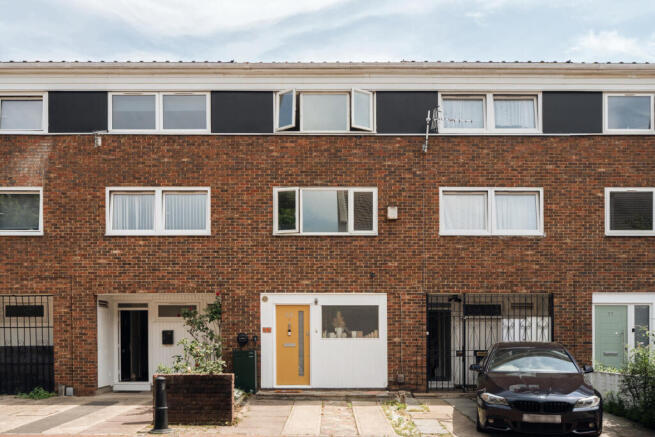
A rear garden extends the living space, with a concrete patio leading to a pebble garden. A row of stepping stones creates a thoughtful path to a storage shed at the rear. Shrubs and mature planting line the borders, while neighbouring trees rise above the timber fences, establishing a wonderfully secluded setting. At the front of the property is a driveway with a parking space.
The Area
Chilton Street is excellently located between Spitalfields and Hackney, areas renowned for their mix of restaurants, bars and galleries. Brick Lane is a two-minute walk away, while the East End markets of Columbia Road and Spitalfields are a short stroll away.
Redchurch Street is lined with boutiques, cafes and restaurants, while Spitalfields and Shoreditch provide additional coveted destinations, including Ottolenghi, Crispin, and St. John Bread & Wine. Arnold Circus is close by with a popular greengrocer.
There are several green spaces nearby, including Weaver’s Fields, Bethnal Green Garden (which lies next to the Young V&A), Haggerston Park, and London Fields with its heated lido. There are also city farms in both Spitalfields, to the south, and Hackney, to the north.
Shoreditch High Street is the nearest station, with Overground services running to Highbury & Islington and Dalston Junction in one direction, and Clapham Junction in the other. The Underground can be picked up at Bethnal Green (Central Line), Liverpool Street (Central, Circle, Elizabeth, Hammersmith & City, Metropolitan Lines) or Old Street (Northern Line).
- COUNCIL TAXA payment made to your local authority in order to pay for local services like schools, libraries, and refuse collection. The amount you pay depends on the value of the property.Read more about council Tax in our glossary page.
- Band: E
- PARKINGDetails of how and where vehicles can be parked, and any associated costs.Read more about parking in our glossary page.
- Yes
- GARDENA property has access to an outdoor space, which could be private or shared.
- Yes
- ACCESSIBILITYHow a property has been adapted to meet the needs of vulnerable or disabled individuals.Read more about accessibility in our glossary page.
- Ask agent
Chilton Street, London

Add an important place to see how long it'd take to get there from our property listings.
__mins driving to your place
Affordability

About The Modern House, London
St Alphege Hall Kings Bench Street London SE1 0QX



Notes
Staying secure when looking for property
Ensure you're up to date with our latest advice on how to avoid fraud or scams when looking for property online.
Visit our security centre to find out moreDisclaimer - Property reference 34827380. The information displayed about this property comprises a property advertisement. Rightmove.co.uk makes no warranty as to the accuracy or completeness of the advertisement or any linked or associated information, and Rightmove has no control over the content. This property advertisement does not constitute property particulars. The information is provided and maintained by The Modern House, London. Please contact the selling agent or developer directly to obtain any information which may be available under the terms of The Energy Performance of Buildings (Certificates and Inspections) (England and Wales) Regulations 2007 or the Home Report if in relation to a residential property in Scotland.
*This is the average speed from the provider with the fastest broadband package available at this postcode. The average speed displayed is based on the download speeds of at least 50% of customers at peak time (8pm to 10pm). Fibre/cable services at the postcode are subject to availability and may differ between properties within a postcode. Speeds can be affected by a range of technical and environmental factors. The speed at the property may be lower than that listed above. You can check the estimated speed and confirm availability to a property prior to purchasing on the broadband provider's website. Providers may increase charges. The information is provided and maintained by Decision Technologies Limited. **This is indicative only and based on a 2-person household with multiple devices and simultaneous usage. Broadband performance is affected by multiple factors including number of occupants and devices, simultaneous usage, router range etc. For more information speak to your broadband provider.