The County Kennels, Sapley Road, Kings Ripton, Huntingdon, Cambridgeshire, PE28 2NX

- PROPERTY TYPE
Detached
- BEDROOMS
4
- BATHROOMS
2
- SIZE
1,294 sq ft
120 sq m
- TENUREDescribes how you own a property. There are different types of tenure - freehold, leasehold, and commonhold.Read more about tenure in our glossary page.
Freehold
Key features
- Detached four bedroom bungalow
- Grounds extending to approximately 2.6 acres
- Mature and secluded setting
- Former kennel buildings and additional outbuildings
- Renovation or replacement dwelling opportunity (STPP)
- Potential equestrian, recreational, or amenity use
- Cash buyers may be preferred due to condition of the property
Description
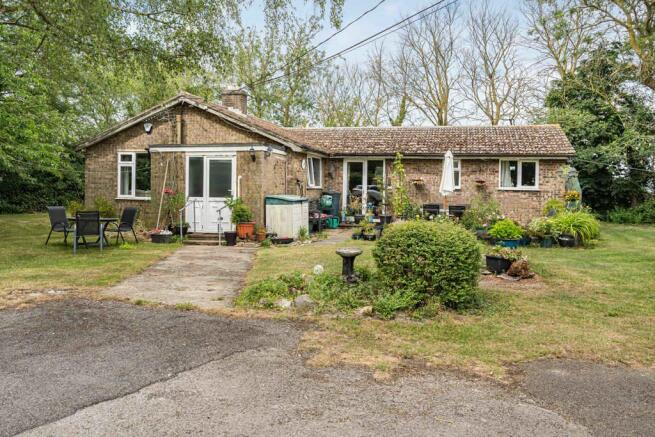
A rare opportunity to acquire a four bedroom detached bungalow occupying a private and mature setting within approximately 2.6 acres of grounds. The property now requires a programme of refurbishment and modernisation but offers well proportioned and versatile accommodation arranged predominantly across a single storey, together with extensive gardens, paddock land, and a range of ancillary outbuildings.
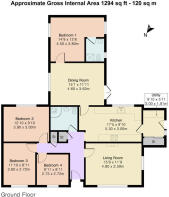
The existing accommodation comprises an entrance hall, living room, kitchen, utility room, dining room, four bedrooms, an en suite shower room, and a family shower room, providing flexible living space suitable for a variety of occupiers.
Furthermore, the property is complemented by a detached double garage, former kennel buildings, and a selection of additional outbuildings. The substantial plot represents a particularly attractive feature, extending to approximately 2.6 acres in total and offering valuable amenity space, lifestyle, recreational, or potential equestrian use.
The property is considered likely to appeal to purchasers seeking a renovation project within a substantial plot. In addition, the site may offer potential for redevelopment or a replacement dwelling, subject to obtaining the necessary planning consents. Interested parties should make and rely upon their own enquiries in this regard.
Location
Kings Ripton is a small and picturesque village in Huntingdonshire, situated approximately 4 miles north east of Huntingdon, around 24 miles north west of Cambridge, and approximately 20 miles south of Peterborough. The village enjoys an attractive rural setting surrounded by open countryside, whilst remaining conveniently positioned for access to nearby towns and transport links.
Despite its peaceful location, Kings Ripton is well connected. The nearby A141 provides convenient access to Huntingdon, March, and the wider road network, while the A1(M) lies a short distance to the west, facilitating regional and national travel. Mainline rail services are available from Huntingdon railway station, offering regular direct services to London King's Cross, Cambridge, and Peterborough, making the area attractive to commuters.
A broader range of amenities is available in nearby Huntingdon, including supermarkets, independent retailers, cafés, restaurants, healthcare facilities, and leisure amenities. The town also offers a variety of sporting and recreational facilities together with an established market town atmosphere.
The surrounding countryside forms a significant part of the village's appeal, with numerous rural walks, bridleways, and quiet country lanes providing excellent opportunities for walking, cycling, and outdoor recreation. Nearby attractions include Hinchingbrooke Country Park, together with a variety of nature reserves and wildlife habitats throughout the wider Huntingdonshire area.
Educational provision is well catered for, with primary schooling available in nearby villages including Abbots Ripton, while Huntingdon provides a range of well regarded secondary schools and further education options. In addition, a selection of respected independent schools can be found within Huntingdon, Peterborough, Oundle, and Cambridge.
Accommodation
Ground floor
Entrance hallway
With entrance doors, loft access via hatch, integral storage cupboards, doors to
Living room
With window to the front and side aspect, feature fireplace with tiles hearth and wooden mantle
Kitchen
With window to the rear aspect, kitchen with range of eye and base level units, worktop with inset sink and a half with drainer and mixer tap over, inset four ring hob with extractor hood over, integrated chest level double ovens, space for dishwasher and fridge freezer, part tiled walls, tiled floor, door to
Utility room
With door to side access, counter with space for washing machine and dryer below, tiled floor, eye level storage cupboard
Dining room
With window to the side aspect, tiled flooring, for to patio area, door to
Bedroom one
With window to the side aspects, door to
En-suite shower room
With window to the side aspect, suite comprising: low level wc, wall mounted wash basin and shower cubicle
Bedroom two
With window to the rear aspect
Bedroom three
With window to the front aspect
Bedroom four
With window to the front aspect
Shower room
With suite comprising: low level with hidden cistern, vanity unit with inset wash basin with chrome mixer tap over and large glass and chrome shower enclosure, tiled walls, tiles floor, chrome heated towel rail
Outside
The property is approached through a mature frontage enclosed by established trees and hedgerow planting, with an opening leading to a driveway providing access to a detached double garage and parking area.
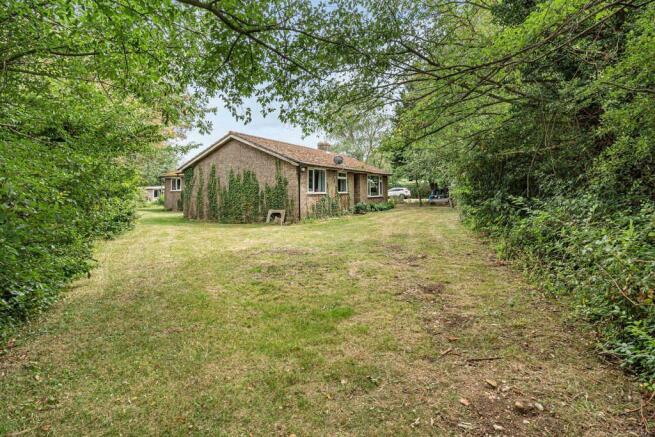
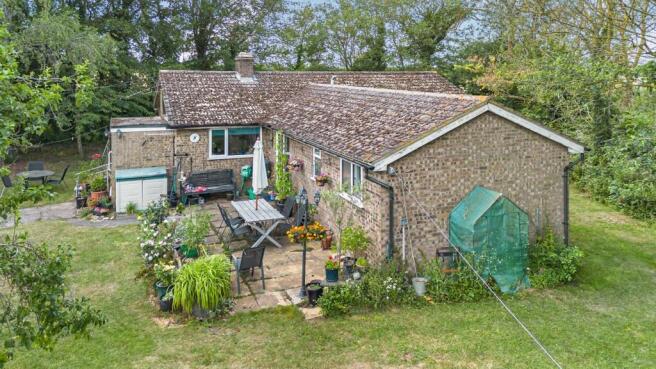
The grounds wrap around the bungalow and are predominantly laid to lawn, incorporating a variety of mature trees, established shrubs, and planted beds, creating a private and secluded setting. Pathways provide access around the property, including a route to the utility room and a patio seating area. Beyond the principal gardens lies a further enclosed lawned area and a range of outbuildings, formerly utilised as kennels. These buildings are currently in a poor state of repair and require significant refurbishment or replacement. To the rear of the site, the grounds extend into approximately two acres of paddock land, providing valuable additional amenity space and offering potential for a variety of lifestyle, recreational, or equestrian uses, subject to any necessary consents.
Other
Agents Notes
Prospective purchasers should note that the property is believed to have experienced structural movement. No recent structural surveys have been undertaken and interested parties should satisfy themselves as to the condition of the property prior to exchange of contracts. The property may therefore be more suitable for cash purchasers. The bungalow, garage, and outbuildings require varying degrees of repair and improvement. The property is considered to offer scope for comprehensive renovation, extension (subject to consent), or potential redevelopment by way of a replacement dwelling, subject to obtaining all necessary planning permissions and approvals.
Brochures
Brochure- COUNCIL TAXA payment made to your local authority in order to pay for local services like schools, libraries, and refuse collection. The amount you pay depends on the value of the property.Read more about council Tax in our glossary page.
- Band: C
- PARKINGDetails of how and where vehicles can be parked, and any associated costs.Read more about parking in our glossary page.
- Yes
- GARDENA property has access to an outdoor space, which could be private or shared.
- Yes
- ACCESSIBILITYHow a property has been adapted to meet the needs of vulnerable or disabled individuals.Read more about accessibility in our glossary page.
- Ask agent
The County Kennels, Sapley Road, Kings Ripton, Huntingdon, Cambridgeshire, PE28 2NX

Add an important place to see how long it'd take to get there from our property listings.
__mins driving to your place
Affordability

Notes
Staying secure when looking for property
Ensure you're up to date with our latest advice on how to avoid fraud or scams when looking for property online.
Visit our security centre to find out moreDisclaimer - Property reference 452478FH. The information displayed about this property comprises a property advertisement. Rightmove.co.uk makes no warranty as to the accuracy or completeness of the advertisement or any linked or associated information, and Rightmove has no control over the content. This property advertisement does not constitute property particulars. The information is provided and maintained by Brown & Co, Cambridge. Please contact the selling agent or developer directly to obtain any information which may be available under the terms of The Energy Performance of Buildings (Certificates and Inspections) (England and Wales) Regulations 2007 or the Home Report if in relation to a residential property in Scotland.
*This is the average speed from the provider with the fastest broadband package available at this postcode. The average speed displayed is based on the download speeds of at least 50% of customers at peak time (8pm to 10pm). Fibre/cable services at the postcode are subject to availability and may differ between properties within a postcode. Speeds can be affected by a range of technical and environmental factors. The speed at the property may be lower than that listed above. You can check the estimated speed and confirm availability to a property prior to purchasing on the broadband provider's website. Providers may increase charges. The information is provided and maintained by Decision Technologies Limited. **This is indicative only and based on a 2-person household with multiple devices and simultaneous usage. Broadband performance is affected by multiple factors including number of occupants and devices, simultaneous usage, router range etc. For more information speak to your broadband provider.