Greenaway Lane, Hackney, Matlock.

- PROPERTY TYPE
Character Property
- BEDROOMS
3
- BATHROOMS
3
- SIZE
1,037 sq ft
96 sq m
- TENUREDescribes how you own a property. There are different types of tenure - freehold, leasehold, and commonhold.Read more about tenure in our glossary page.
Freehold
Key features
- An individual design under dwelling
- Three Bedrooms.
- Family bathroom plus two shower rooms.
- Sitting room with multi fuel stove.
- Spacious dining kitchen.
- Conservatory with far reaching views.
- South facing patio garden.
- Popular residential area.
- Easy reach of Town centre amenities.
- Bus route with regular service to matlock.
Description
A unique and characterful family home with a superb view in a popular residential area within easy reach of town centre amenities. Offering: 3 bedrooms, family bathroom plus two shower rooms, sitting room with multi fuel stove, spacious dining kitchen and conservatory. South facing patio garden plus raised decked seating areas.
58 GREENAWAY LANE
Hackney (including Upper Hackney) is a charming and highly desirable hillside hamlet situated just north-west of Matlock, commanding elevated views across the Derwent Valley. Positioned along the eastern slopes above the River Derwent towards Darley Dale, the settlement is characterized by its attractive stone-built period cottages, conversion properties, and peaceful country lanes. Hackney offers a delightful semi-rural atmosphere with a strong community feel, home to the well-regarded Darley Dale Primary School on Greenaway Lane as well as historic landmarks like its converted 19th-century chapels. Residents enjoy immediate access to surrounding fields and footpaths, while remaining just a short walk or drive from the everyday shops, cafes, and health services of both Matlock town centre and Darley Dale.
The hamlet lies just 1.5 miles from the centre of Matlock, 2 miles from Darley Dale, and within easy reach of the popular market towns of Bakewell (6.5 miles) and Chesterfield (9.5 miles). Situated just off the main A6 trunk road, there is swift access to Derby (20 miles) and Sheffield (20 miles), while nearby Matlock station provides a regular branch line rail service connecting directly to Derby and Nottingham, and onward to London St Pancras. Bordered by scenic walking routes and the historic Peak Rail steam railway in the valley below, Hackney is an ideal spot for those wanting a retreat just moments from Matlock's popular centre.
Entering the property via a glazed entrance door, which opens to:
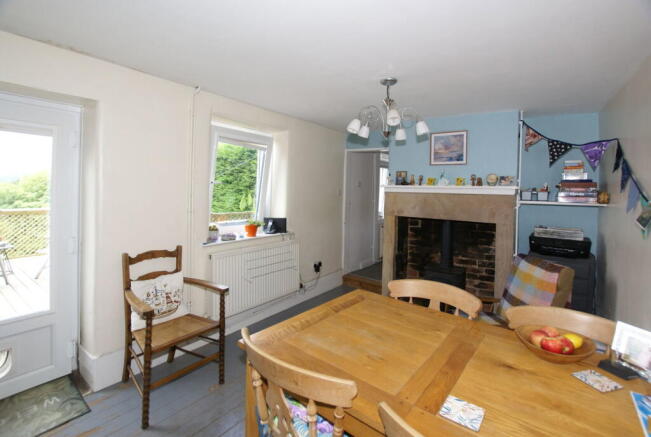
DINING KITCHEN
A delightfully spacious room with UPVC double-glazed windows taking advantage of the southerly-aspect and the superb views afforded by the property. The dining area of the room has a feature fire opening with a dressed stone surround, housing a living-flame gas stove. There is a central heating radiator with thermostatic valve and a telephone point with broadband facility.
The kitchen area of the room has ceramic tiles to the floor and a range of bespoke pine units, with cupboards and drawers set beneath a solid pine worksurface. There are wall-mounted storage cupboards. Set within the worksurface is a porcelain sink with mixer tap. There is space and connection for an automatic washing machine and a dishwasher, and space for a fridge-freezer. Fitted within the room is a freestanding gas cooker. There is a central heating radiator with thermostatic valve and an extractor fan.
A pine batten door with thumb latch opens to:
SHOWER ROOM
Having a suite with: shower cubicle with a Mira Vie shower; concealed-cistern WC; and a pedestal wash hand basin. There is a central heating radiator with thermostatic valve, and an extractor fan. The room has partial panelling to dado height and there is coat hanging space.
From the kitchen, a further batten door leads to:
BEDROOM ONE
With a front-aspect UPVC double-glazed tilt-and-turn window with delightful views over the Derwent Valley. The room has a central heating radiator with thermostatic valve.
From the kitchen area of the room, a glazed door leads to:
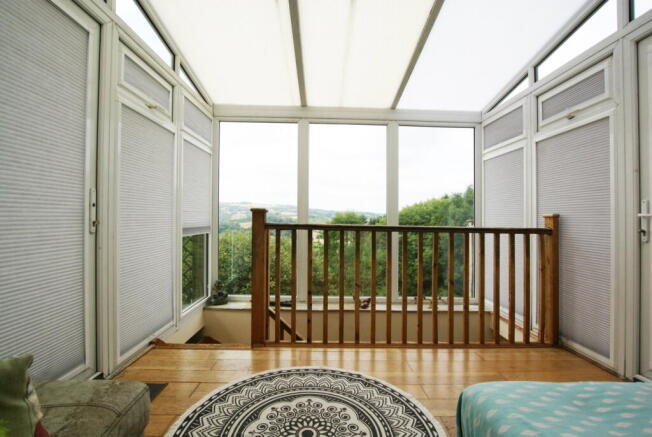
CONSERVATORY
Being constructed in UPVC with floor-length double-glazed panels and a pent roof. There is polished light oak flooring, and double-glazed doors opening onto the raised decked seating areas to the rear of the property. A staircase descends to:
LOWER-FLOOR HALLWAY
Having natural stone flags to the floor, and a pair of double-glazed patio doors opening onto the terraced garden to the rear of the property. The room has a kitchenette with storage cupboards beneath a worksurface with an inset stainless sink. There is a kickspace heater. A batten door with thumb latch opens to:
BEDROOM TWO
With UPVC double-glazed patio doors opening onto the terrace and enjoying views over the valley. The room has painted tongue-and-groove panelling to the walls and a wall-mounted electric heater.
SHOWER ROOM
With a rear-aspect window with obscured glass and natural stone flags to the floor, following through from the hallway. Suite with: shower cubicle with mixer shower, pedestal wash hand basin, and dual-flush close-coupled WC. There is a wall-mounted fan heater and an extractor fan.
From the kitchen, an original batten door with thumb latch opens to:
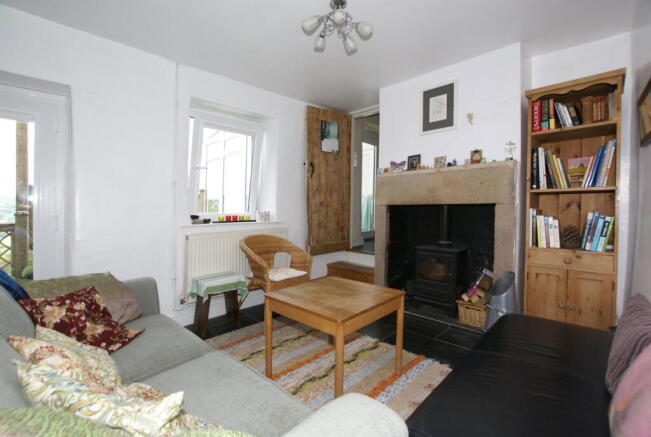
SITTING ROOM
Having a UPVC double-glazed tilt-and-turn window and a glazed entrance door opening onto the raised decked seating area to the rear of the property. The room has slate tiles to the floor, and a feature fire opening with a natural stone surround housing a multifuel stove. There is a central heating radiator with thermostatic valve. A batten door with thumb latch opens to:
STORAGE ROOM
Currently fitted with a cabin bed with ample storage beneath.
From the sitting room, a further batten door with thumb latch opens to:
BEDROOM THREE
Again, with a double-glazed with tilt-and-turn window, enjoying views towards Oker Hill and Wensley. The room has a fitted double cabin bed, with ample space beneath for a dressing area, office space, side furniture, etc. A panelled door leads to:
FAMILY BATHROOM
With a side-aspect double-glazed window, and suite with: panelled bath with Victorian-style mixer taps and handheld shower spray; pedestal wash hand basin; and close-coupled WC. There is a chrome-finished ladder-style towel radiator. Concealed within a cupboard is the Worcester gas-fired boiler, which provides hot water and central heating to the property.
OUTSIDE
The property is approached via a stepped pathway, to the side of which is a stone-built garden store. The steps descend to a pathway giving access to the entrance door. There is a raised decked seating area, taking advantage of the southerly aspect and fine far-reaching view, where the door opens from the conservatory. Further steps descend to an area of patio garden, where the doors open from bedroom two. Beyond the flagged terrace is a gravel border, ideal for displaying pot plants. There is a garden shed.
The property has outside lighting, water, and power supplies.
SERVICES AND GENERAL INFORMATION
All mains services are connected to the property.
For Broadband speed, please go to checker.ofcom.org.uk/en-gb/broadband-coverage
For Mobile Phone coverage, please go to checker.ofcom.org.uk/en-gb/mobile-coverage
TENURE Freehold
COUNCIL TAX BAND (Correct at time of publication) ‘B’
DIRECTIONS
Leaving Matlock Crown Square via Bank Road, follow the road up the hill turning left by County Hall into Smedley Street. After approximately 0.6 of a mile turn right into Farley Hill then take the first left into Hackney Road which becomes Greenaway Lane after 0.5miles. The property can be found on the left hand side accessed via the steps to the side of 60.
ANTI-MONEY LAUNDERING
We are required by law to conduct anti-money laundering checks on all those selling or buying a property. Whilst we retain responsibility for ensuring checks and any ongoing monitoring are carried out correctly, the initial checks are carried out on our behalf by Lifetime Legal who will contact you once you have agreed to instruct us in your sale or had an offer accepted on a property you wish to buy. The cost of these checks is £48 (incl. VAT), which covers the cost of obtaining relevant data and any manual checks and monitoring which might be required. This fee will need to be paid by you in advance of us publishing your property (in the case of a vendor) or issuing a memorandum of sale (in the case of a buyer), directly to Lifetime Legal, and is non-refundable.
Disclaimer
All measurements in these details are approximate. None of the fixed appliances or services have been tested and no warranty can be given to their condition. The deeds have not been inspected by the writers of these details. These particulars are produced in good faith with the approval of the vendor but they should not be relied upon as statements or representations of fact and they do not constitute any part of an offer or contract. Photographs and descriptions may have been enhanced by AI.
Brochures
Brochure 1- COUNCIL TAXA payment made to your local authority in order to pay for local services like schools, libraries, and refuse collection. The amount you pay depends on the value of the property.Read more about council Tax in our glossary page.
- Band: B
- PARKINGDetails of how and where vehicles can be parked, and any associated costs.Read more about parking in our glossary page.
- On street
- GARDENA property has access to an outdoor space, which could be private or shared.
- Private garden
- ACCESSIBILITYHow a property has been adapted to meet the needs of vulnerable or disabled individuals.Read more about accessibility in our glossary page.
- No wheelchair access

Add an important place to see how long it'd take to get there from our property listings.
__mins driving to your place
Affordability



Notes
Staying secure when looking for property
Ensure you're up to date with our latest advice on how to avoid fraud or scams when looking for property online.
Visit our security centre to find out moreDisclaimer - Property reference S1803213. The information displayed about this property comprises a property advertisement. Rightmove.co.uk makes no warranty as to the accuracy or completeness of the advertisement or any linked or associated information, and Rightmove has no control over the content. This property advertisement does not constitute property particulars. The information is provided and maintained by Sally Botham Estates, Matlock. Please contact the selling agent or developer directly to obtain any information which may be available under the terms of The Energy Performance of Buildings (Certificates and Inspections) (England and Wales) Regulations 2007 or the Home Report if in relation to a residential property in Scotland.
*This is the average speed from the provider with the fastest broadband package available at this postcode. The average speed displayed is based on the download speeds of at least 50% of customers at peak time (8pm to 10pm). Fibre/cable services at the postcode are subject to availability and may differ between properties within a postcode. Speeds can be affected by a range of technical and environmental factors. The speed at the property may be lower than that listed above. You can check the estimated speed and confirm availability to a property prior to purchasing on the broadband provider's website. Providers may increase charges. The information is provided and maintained by Decision Technologies Limited. **This is indicative only and based on a 2-person household with multiple devices and simultaneous usage. Broadband performance is affected by multiple factors including number of occupants and devices, simultaneous usage, router range etc. For more information speak to your broadband provider.