Drigg, Holmrook, CA19

- PROPERTY TYPE
Semi-Detached
- BEDROOMS
4
- BATHROOMS
2
- SIZE
1,861 sq ft
173 sq m
- TENUREDescribes how you own a property. There are different types of tenure - freehold, leasehold, and commonhold.Read more about tenure in our glossary page.
Freehold
Key features
- Four great sized bedrooms, enabling flexible accommodation for larger families.
- Substantially Sized Semi - Detached Home with all the space of a detached home.
- Off Road Parking for up to three vehicles.
- Large Reception rooms; opened up to provide a great space for socialising and entertaining.
- Countryside and Fell Views; with easy access available to the Lake District National Park.
- Private Garden with plenty of space for play and relaxation.
Description
If you want all the internal and external space of a detached property but the price tag of a semi - detached property then STOP scrolling and feast your eyes on this! Generous in scale and full of possibility, this four-bedroom, two-bathroom home brings together space, sunlight, and versatility in all the right ways. At its heart, a wide open-plan living area flows into a full-sized heated and double glazed sunroom — a light-filled area that shifts effortlessly from quiet mornings to evenings of entertaining. The garden offers more than just green space — it’s home to established fruit trees, plenty of room to grow, and an open invitation to be outdoors when the weather calls for it. Inside, each room has been designed with function in mind, including well-sized bedrooms, two full bathrooms, and seamless transitions between shared and private spaces. Off road parking to the side adds daily ease and hassle free living and if you don't want to take the car out then it's a hop skip and a jump to the beach or the railway Station is just a short stroll away. This isn’t just a place to live — it’s a property with presence, flexibility, and a natural rhythm that suits how people really live today.
EPC Rating: C
THINGS YOU NEED TO KNOW
The property benefits from Solar panels, owned by the current Vendor where a return income is payable. Heating is by way of gas boiler providing a supply to economic skirting heating. Between 2020 and 2022, he entire electric system was rewired with new consumer unit, new plumbing, heating and insulation. The property drainage is by way of fully compliant septic tank, this is located in the rear garden.
The property has previously operated as a successful holiday let.
ENTRANCE
Entrance via part glazed UPVC front door leading into:
VESTIBULE
Two side aspect double glazed windows. Wooden door leading into:
KITCHEN
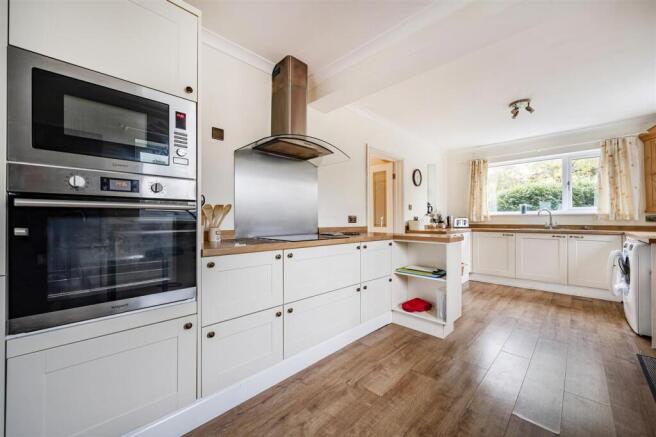
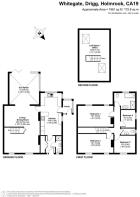
Dimensions: 5.99 x 2.96 (19'7" x 9'8"). With a range of cream wall and base units with complementary oak work surfaces. Inset sink and drainer unit. Integrated dishwasher, oven and microwave. Integrated electric hob with extractor fan above. Side and rear aspect double glazed windows. Breakfast bar seating area. Laminate flooring.
HALLWAY
Part glazed UPVC door leading into the hall with two storage cupboards (one housing the heat store tank). Door leading to:
DOWNSTAIRS SHOWER ROOM
Three-piece suite comprising of walk-in shower with UPVC shower panels, WC and wash basin. Front aspect double glazed window. Heated towel rail.
SUN ROOM
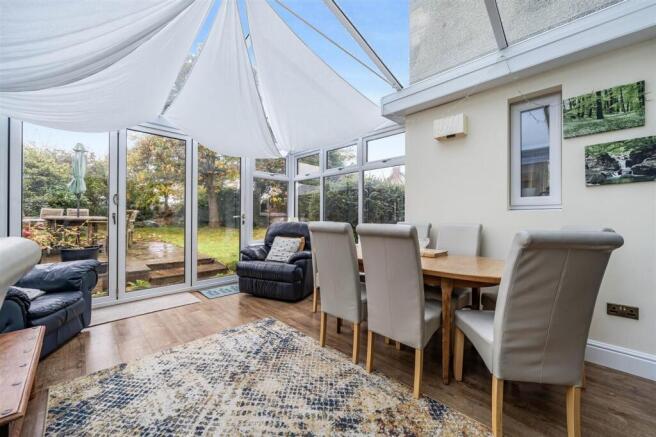
Dimensions: 4.44 x 4.23 (14'6" x 13'10"). Triple glazed windows, oak laminate flooring. French doors opening to rear external. Open doorway leading into:
LIVING/DINING ROOM
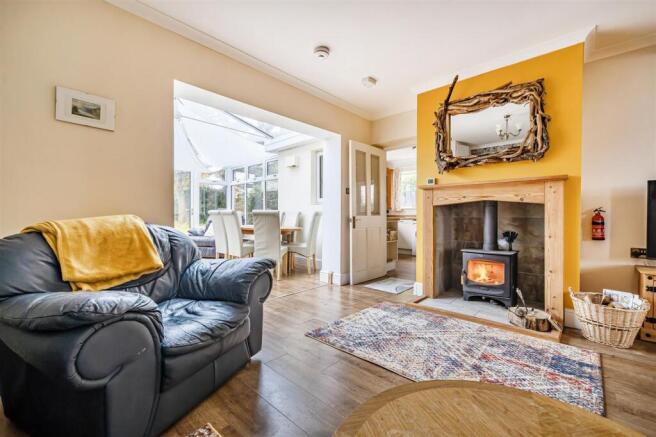
Dimensions: 6.76 x 5.06 (22'2" x 16'7"). Comprised of two halves. One side with a log burning stove with wooden fireplace surround and set on hearth. Built in storage shelving. leading into second-half of living space. Two front aspect double glazed windows. From this room there is the:
STAIRCASE
Leading to 1st floor landing. Doors leading to:
BEDROOM ONE
Dimensions: 5.06 x 2.93 (16'7" x 9'7"). Double in size. Rear aspect, double glazed window. Door with stairs leading up to:
ATTIC SPACE
Dimensions: 7.23 x 4.28 (23'8" x 14'0"). Velux windows, perfect for storage, use as a home office, hobby room etc.
BEDROOM TWO
Dimensions: 5.06 x 2.86 (16'7" x 9'4"). Double in size. Two front aspect double glazed windows with countryside views.
BEDROOM THREE
Dimensions: 2.98 x 2.53 (9'9" x 8'3"). Double in size. Front aspect double glazed window, Radiator.
BEDROOM FOUR
Dimensions: 2.52 x 2.14 (8'3" x 7'0"). Single in size. Side aspect double glazed window, Radiator.
W.C
Two-piece suite comprising of WC and wash basin. Side aspect double glazed window.
BATHROOM
Four-piece suite comprising of bath with overhead shower, walk-in shower cubicle with UPVC panelling. WC and wash basin set within unit. Wall mounted mirror with lighting. Rear aspect double glazed window. Heated towel rail.
FRONT EXTERNAL
Paved patio area leading up to the side off the property allowing for off-road parking for two vehicles.
REAR EXTERNAL
Grass lawned area alongside patio seating areas. The garden is beautifully presented with mature trees and shrubbery alongside multiple fruit trees.
SURROUNDING VIEWS
The scenic, countryside views offer a peaceful and rural lifestyle.
DIRECTIONS
From Holmrook, take the right hand turn up the hill towards Drigg. Continue along the B5344 where the property can be found on the left hand side displaying a Grisdales For Sale Board. W3W///crossword.device.discussed
Garden
Large, private garden with plenty of lawn space and room for children to play, grow vegetables or simply eenjoy the fresh air.
Beautiful patio seating area for Al Fresco dining.
Parking - Driveway
Dedicated driveway providing off road parking.
Disclaimer
Whilst every effort has been made to ensure the accuracy of these particulars, they are intended as a guide only and do not form part of any contract. All measurements, descriptions and photographs are for illustrative purposes. Buyers and tenants should satisfy themselves as to the accuracy of the information before proceeding.
- COUNCIL TAXA payment made to your local authority in order to pay for local services like schools, libraries, and refuse collection. The amount you pay depends on the value of the property.Read more about council Tax in our glossary page.
- Band: D
- PARKINGDetails of how and where vehicles can be parked, and any associated costs.Read more about parking in our glossary page.
- Driveway
- GARDENA property has access to an outdoor space, which could be private or shared.
- Private garden
- ACCESSIBILITYHow a property has been adapted to meet the needs of vulnerable or disabled individuals.Read more about accessibility in our glossary page.
- Ask agent
Drigg, Holmrook, CA19

Add an important place to see how long it'd take to get there from our property listings.
__mins driving to your place
Affordability
About Grisdales Estate Agents, Whitehaven
46/47 King Street Whitehaven CA28 7JH



Notes
Staying secure when looking for property
Ensure you're up to date with our latest advice on how to avoid fraud or scams when looking for property online.
Visit our security centre to find out moreDisclaimer - Property reference fbbf080f-27cf-43c5-9e36-f6cd1bb4c68e. The information displayed about this property comprises a property advertisement. Rightmove.co.uk makes no warranty as to the accuracy or completeness of the advertisement or any linked or associated information, and Rightmove has no control over the content. This property advertisement does not constitute property particulars. The information is provided and maintained by Grisdales Estate Agents, Whitehaven. Please contact the selling agent or developer directly to obtain any information which may be available under the terms of The Energy Performance of Buildings (Certificates and Inspections) (England and Wales) Regulations 2007 or the Home Report if in relation to a residential property in Scotland.
*This is the average speed from the provider with the fastest broadband package available at this postcode. The average speed displayed is based on the download speeds of at least 50% of customers at peak time (8pm to 10pm). Fibre/cable services at the postcode are subject to availability and may differ between properties within a postcode. Speeds can be affected by a range of technical and environmental factors. The speed at the property may be lower than that listed above. You can check the estimated speed and confirm availability to a property prior to purchasing on the broadband provider's website. Providers may increase charges. The information is provided and maintained by Decision Technologies Limited. **This is indicative only and based on a 2-person household with multiple devices and simultaneous usage. Broadband performance is affected by multiple factors including number of occupants and devices, simultaneous usage, router range etc. For more information speak to your broadband provider.