Cromwell Road, Wimborne, BH21

- PROPERTY TYPE
Semi-Detached
- BEDROOMS
3
- BATHROOMS
1
- SIZE
Ask agent
- TENUREDescribes how you own a property. There are different types of tenure - freehold, leasehold, and commonhold.Read more about tenure in our glossary page.
Freehold
Key features
- Refurbished throughout
- Three bedroom family home
- Extensive rear gardens
- Ample driveway parking
- Garage and workshop
Description
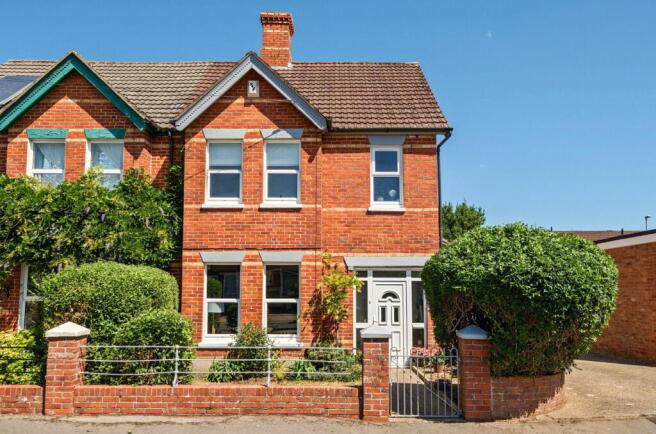
A charming three bedroom Victorian home with generous accommodation, refurbished throughout with extensive gardens, moments from the heart of Wimborne Minster.
The Situation
Wimborne is a thriving market town in East Dorset, renowned for its welcoming atmosphere, attractive historic centre and excellent range of amenities. The town offers a varied selection of independent shops, cafés, restaurants and everyday services, making it an appealing place to live for all ages. Well connected by road via the A31, A35 and B3081, Wimborne is within easy reach of Bournemouth, Poole and the surrounding Dorset countryside. A comprehensive local bus network also provides convenient public transport links throughout the area. Steeped in history, the town is centred around the magnificent Minster Church of St Cuthburga, believed to date from around 705 AD. Its celebrated chained library is one of only four of its kind in the world, while the Minster’s distinctive twin towers form an impressive backdrop to the town’s characterful streets and period architecture. Residents are well served by a broad range of local facilities, including doctors’ surgeries, a community hospital, highly regarded schools and established health and social care services. Leisure opportunities are equally plentiful, with the town ideally placed for exploring Dorset’s beautiful countryside, bridleways, footpaths and dramatic coastal routes.
The Property
Set along an established residential road less than half a mile from the town centre, this attractive red-brick semi-detached house offers a rare combination of character, space and convenience. The property provides three bedrooms and a versatile collection of reception spaces, complemented by a remarkably generous garden and useful outbuildings. With well-proportioned rooms, tall ceilings and an abundance of natural light, the house retains an appealing sense of its original character whilst meeting the requirements of modern day living.
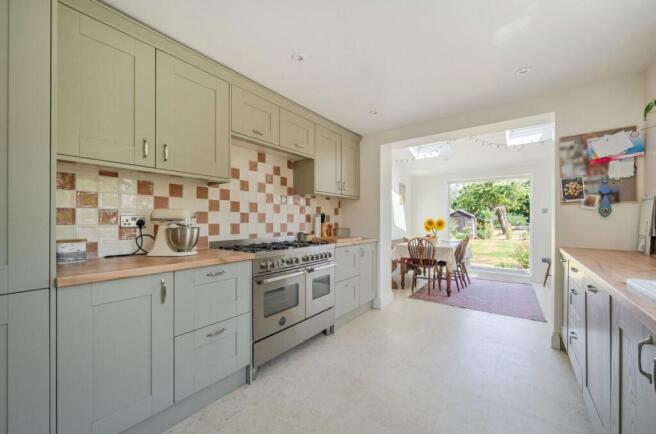
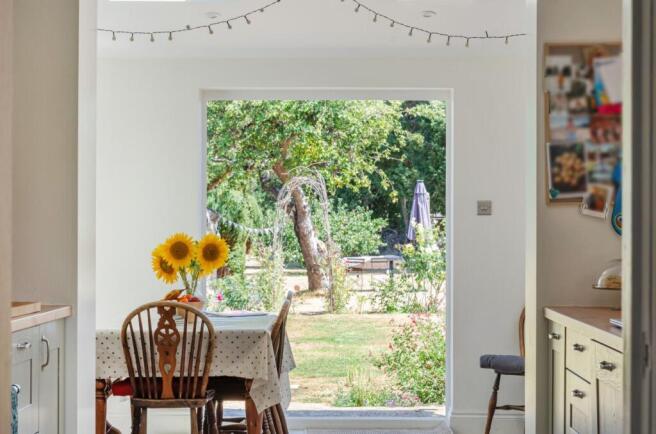
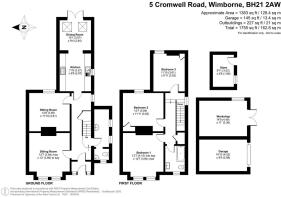
The entrance hall immediately establishes the welcoming proportions of the house, with a traditional staircase rising through the accommodation. The principal reception rooms lie to the front and rear. Both are generously sized and offer flexibility for use as formal sitting and dining rooms, a family room or a home office. Large windows bring excellent natural light into the interior, while period proportions provide an elegant foundation for a future refurbishment. The recently extended kitchen/diner overlooks the garden and is fitted with a range of cabinetry and work surfaces. A ground-floor shower room provides additional practicality.
On the first floor are three double bedrooms and the family bathroom, all of which have been modernised and are immaculately presented.
Outside
The gardens are an outstanding feature of the property, comprising approximately 1/3 of an acre.
Extending a considerable distance behind the house, the garden is predominantly laid to lawn and interspersed with mature trees, established shrubs and planted borders. The scale of the plot creates a wonderful feeling of openness and offers considerable scope for keen gardeners, family recreation or the creation of distinct outdoor entertaining areas.
A gated driveway runs alongside the house, providing off-road parking and access into the rear garden and garage. Several detached timber buildings offer useful storage, workshop or hobby space, with potential for alternative uses subject to the appropriate consents.
Additional Information
Tenure: Freehold
Council Tax: D
Energy Performance Rating: C Current: 69 Potential: 80
Property Construction: Traditional brick and block. The kitchen roof is made from Cedar shingles blue label, the highest grade.
Utilities: All mains services connected.
Heating: Gas central heating
Broadband: FFTP - Fibre to the property directly. Ultrafast downloads speeds of up to 10000 Mbps are available at this property (ofcom).
Parking: Private driveway
Brochures
Brochure 1Brochure 2- COUNCIL TAXA payment made to your local authority in order to pay for local services like schools, libraries, and refuse collection. The amount you pay depends on the value of the property.Read more about council Tax in our glossary page.
- Band: D
- PARKINGDetails of how and where vehicles can be parked, and any associated costs.Read more about parking in our glossary page.
- Garage,Driveway
- GARDENA property has access to an outdoor space, which could be private or shared.
- Yes
- ACCESSIBILITYHow a property has been adapted to meet the needs of vulnerable or disabled individuals.Read more about accessibility in our glossary page.
- Ask agent
Cromwell Road, Wimborne, BH21

Add an important place to see how long it'd take to get there from our property listings.
__mins driving to your place
Affordability

Notes
Staying secure when looking for property
Ensure you're up to date with our latest advice on how to avoid fraud or scams when looking for property online.
Visit our security centre to find out moreDisclaimer - Property reference 30637154. The information displayed about this property comprises a property advertisement. Rightmove.co.uk makes no warranty as to the accuracy or completeness of the advertisement or any linked or associated information, and Rightmove has no control over the content. This property advertisement does not constitute property particulars. The information is provided and maintained by Spencers, Wimborne. Please contact the selling agent or developer directly to obtain any information which may be available under the terms of The Energy Performance of Buildings (Certificates and Inspections) (England and Wales) Regulations 2007 or the Home Report if in relation to a residential property in Scotland.
*This is the average speed from the provider with the fastest broadband package available at this postcode. The average speed displayed is based on the download speeds of at least 50% of customers at peak time (8pm to 10pm). Fibre/cable services at the postcode are subject to availability and may differ between properties within a postcode. Speeds can be affected by a range of technical and environmental factors. The speed at the property may be lower than that listed above. You can check the estimated speed and confirm availability to a property prior to purchasing on the broadband provider's website. Providers may increase charges. The information is provided and maintained by Decision Technologies Limited. **This is indicative only and based on a 2-person household with multiple devices and simultaneous usage. Broadband performance is affected by multiple factors including number of occupants and devices, simultaneous usage, router range etc. For more information speak to your broadband provider.