Williams Road, Steeton, Keighley, West Yorkshire, BD20

- PROPERTY TYPE
Town House
- BEDROOMS
3
- SIZE
Ask agent
- TENUREDescribes how you own a property. There are different types of tenure - freehold, leasehold, and commonhold.Read more about tenure in our glossary page.
Ask agent
Key features
- Three-bedroom mid-terrace home.
- Spacious accommodation over three floors.
- Two reception rooms.
- Bright conservatory with garden access.
- Shaker-style fitted kitchen.
- Useful attic hobby room/home office.
- Two double bedrooms & one single bedroom.
- Beautiful open field views to the rear.
- Well-maintained front & rear gardens.
- Patio seating area & lawned garden.
Description
LOCATION
Steeton is a popular and well-connected village on the edge of the Aire Valley, offering an excellent balance of countryside surroundings and everyday convenience. The village benefits from a range of local amenities, including shops, cafés, pubs, a primary school and healthcare facilities, while neighbouring Cross Hills and Keighley provide a wider selection of supermarkets, restaurants and leisure facilities. Steeton & Silsden railway station offers regular services to Leeds, Bradford and Skipton, making the area particularly appealing for commuters. Surrounded by beautiful Yorkshire countryside, residents can enjoy an abundance of scenic walks, cycle routes and outdoor pursuits, all while benefiting from excellent road links via the A629 and nearby motorway network. Combining village charm with superb connectivity, Steeton is a highly sought-after location for families, professionals and those looking to enjoy a semi-rural lifestyle.
GROUND FLOOR
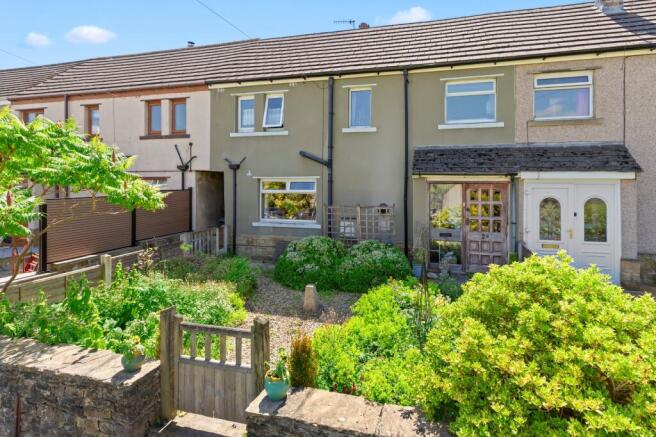
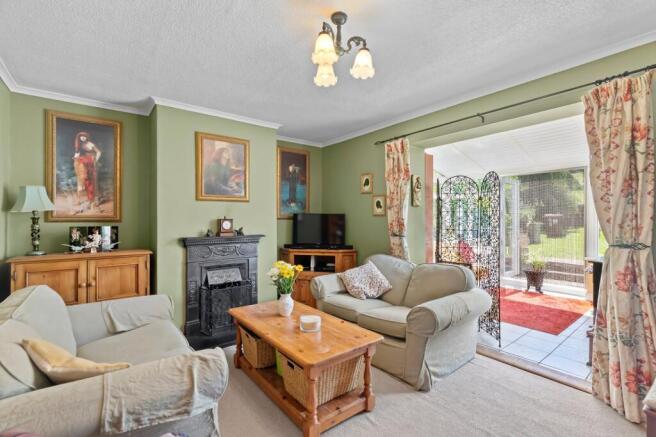
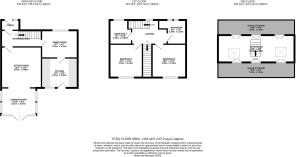
A generous front garden provides an attractive approach to the property, with plenty of space for planting and landscaping. Stepping inside, a practical porch offers useful storage for coats and boots before leading into the welcoming entrance hall, where stairs rise to the first floor and doors lead to the principal reception rooms. The sitting room is a bright and inviting space centred around a feature fireplace, creating a cosy focal point. From here, access is provided to the conservatory, which enjoys views over the rear garden and features double doors opening directly onto the patio. The separate dining room offers ample space for family dining and additional furniture, making it an ideal entertaining space. Beyond, the shaker-style kitchen is fitted with a built-in oven, gas hob and extractor hood, integrated dishwasher along with space for a washing machine. A door from the kitchen also provides direct access to the rear garden.
FIRST FLOOR
The first-floor landing is naturally bright thanks to a window overlooking the front elevation. There are two well-proportioned double bedrooms and a comfortable single bedroom, ideal as a child's room, nursery or study. Both rear-facing double bedrooms benefit from delightful open views across the adjoining fields, where grazing livestock can often be seen, adding to the property's peaceful countryside feel. Completing this floor is the house bathroom, fitted with a bath with shower over, pedestal wash basin and low-level WC, complemented by two frosted windows to the front elevation.
SECOND FLOOR
A further staircase leads to a versatile attic room, currently arranged as a hobby room and home office. Flooded with natural light from two large Velux windows, this space enjoys elevated views across the rear garden and open fields beyond, making it an inspiring area for working from home or pursuing hobbies.
OUTSIDE
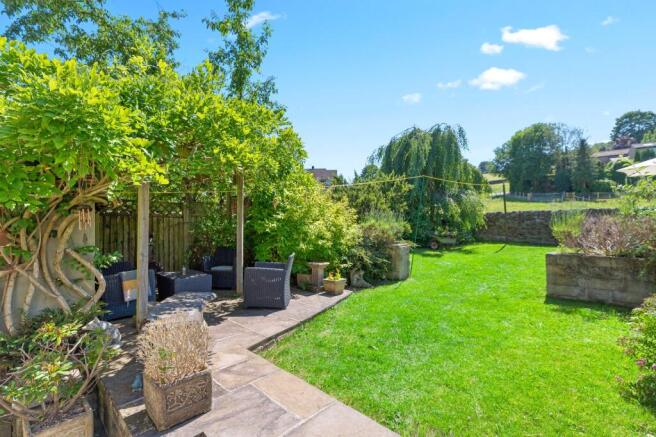
To the front, the property benefits from a generous garden with excellent space for planting, flowers and shrubs, creating an attractive first impression. To the rear, the well-maintained south-facing garden offers a wonderful outdoor retreat, featuring a paved patio seating area, a lawn and ample space for keen gardeners to cultivate planting beds. There are also two useful stone outbuildings, one of which benefits from power, providing excellent storage or workshop potential. A traditional dry stone wall forms the rear boundary, beyond which lie picturesque open farmland and countryside views.
BROCHURE DETAILS
Hardisty prepared these details, including photography, in accordance with our estate agency agreement.
REFERRAL FEE DISCLOSURE
As well as your obligation to pay our commission or fees we may also receive a commission, payment, fee or reward (known as a Referral Fee) from ancillary providers for recommending their service to you. Please see website for full details.
PLEASE NOTE
The extent of the property and its boundaries are subject to verification by inspection of the title deeds. The measurements in these particulars are approximate and have been provided for guidance purposes only. The fixtures, fittings and appliances have not been tested and therefore no guarantee can be given that they are in working order. The internal photographs used in these particulars are reproduced for general information and it cannot be inferred that any item is included in the sale.
- COUNCIL TAXA payment made to your local authority in order to pay for local services like schools, libraries, and refuse collection. The amount you pay depends on the value of the property.Read more about council Tax in our glossary page.
- Band: B
- PARKINGDetails of how and where vehicles can be parked, and any associated costs.Read more about parking in our glossary page.
- Ask agent
- GARDENA property has access to an outdoor space, which could be private or shared.
- Yes
- ACCESSIBILITYHow a property has been adapted to meet the needs of vulnerable or disabled individuals.Read more about accessibility in our glossary page.
- Ask agent

Add an important place to see how long it'd take to get there from our property listings.
__mins driving to your place
Affordability

Notes
Staying secure when looking for property
Ensure you're up to date with our latest advice on how to avoid fraud or scams when looking for property online.
Visit our security centre to find out moreDisclaimer - Property reference LSQ250164. The information displayed about this property comprises a property advertisement. Rightmove.co.uk makes no warranty as to the accuracy or completeness of the advertisement or any linked or associated information, and Rightmove has no control over the content. This property advertisement does not constitute property particulars. The information is provided and maintained by Hardisty, Skipton. Please contact the selling agent or developer directly to obtain any information which may be available under the terms of The Energy Performance of Buildings (Certificates and Inspections) (England and Wales) Regulations 2007 or the Home Report if in relation to a residential property in Scotland.
*This is the average speed from the provider with the fastest broadband package available at this postcode. The average speed displayed is based on the download speeds of at least 50% of customers at peak time (8pm to 10pm). Fibre/cable services at the postcode are subject to availability and may differ between properties within a postcode. Speeds can be affected by a range of technical and environmental factors. The speed at the property may be lower than that listed above. You can check the estimated speed and confirm availability to a property prior to purchasing on the broadband provider's website. Providers may increase charges. The information is provided and maintained by Decision Technologies Limited. **This is indicative only and based on a 2-person household with multiple devices and simultaneous usage. Broadband performance is affected by multiple factors including number of occupants and devices, simultaneous usage, router range etc. For more information speak to your broadband provider.