Centenary Way, Raunds, Wellingborough, NN9

- PROPERTY TYPE
Detached
- BEDROOMS
4
- BATHROOMS
2
- SIZE
Ask agent
- TENUREDescribes how you own a property. There are different types of tenure - freehold, leasehold, and commonhold.Read more about tenure in our glossary page.
Freehold
Key features
- Impressive four/five -bedroom deatched family home
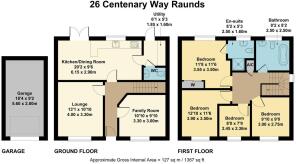
- Total Square footage 1367 sq feet - 127 Sq meters
- Superb position overlooking a children's pocket park
- Versatil ground-floor playroom/ home office/ bedroom five
- Upgraded Wren Kitchen with NEFF appliances
- Separate utility room & downstairs WC
- Principal bedroom with en-suite
- Solar panels & EV charging point
- Garage plus driveway parking for 2-3 vehicles
- Private enclosed family garden
Description
** An impressive four/five-bedroom detached family home occupying an excellent position overlooking a children's pocket park. This beautifully presented detached family home offers exceptionally versatile accommodation, including four first-floor bedrooms and a fifth bedroom/ home office/playroom on the ground floor. With a stylish Wren Kitchen, separate utility, two reception rooms, en-suite principal bedroom, solar panels, EV charging, garage and generous driveway parking, this is a home designed around modern family life.**
Building Safety
None known
Mobile Signal
5G excellent service
Construction Type
Floor: Average thermal transmittance 0.20 W/m-¦K
Roof: Average thermal transmittance 0.15 W/m-¦K
Walls: Average thermal transmittance 0.28 W/m-¦K
Windows: High performance glazing
Lighting: Low energy lighting in all fixed outlets
Existing Planning Permission
No
Coalfield or Mining
N/A
Entrance Hallway
Step inside this lovely family home by the way of the composite door. The hallway is light and bright and dressed in neutral tones.There are doors leading to the main lounge, playroom / study/ bedroom five, and door to the kitchen / dining room. The hallway is dressed with fashionable laminate flooring throughout. Stairs rising to the first floor landing. The hallway is complete with a radiator, B.A Panel and thermostat control.
PlayRoom/ Study/ Bedroom Five
3.00m x 3.30m (9' 10" x 10' 10") This lovely reception room has flexible usage for all different occasions. Currently being used as a child's playroom which is very handy to stow away all those toys. The room is situated to the front and is perfect to keep an eye on them if they decide to play in the pocket park at the front. The window is fitted with window blinds and the room is complete with a modern style fluted radiator and electrical outlet sockets.
Lounge
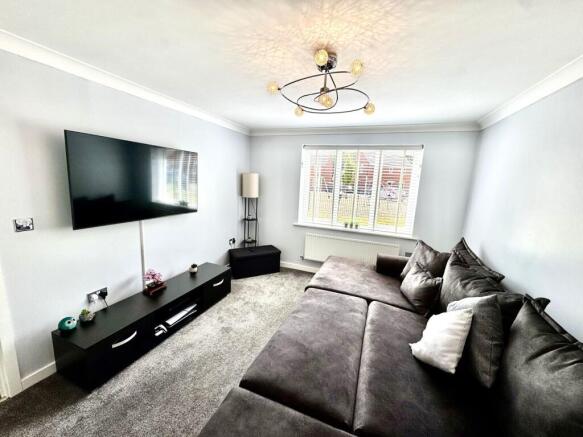
3.30m x 4.00m (10' 10" x 13' 1") This very generous lounge is spacious and can easily allow for modern corner suites to be placed. Like the playroom this room is situated to the front of the property and again looks out onto the children's pocket park. The room is also fitted with TV point and telephone point and electrical outlet sockets. The room is complete with a panelled radiator.
Kitchen - Dining Area
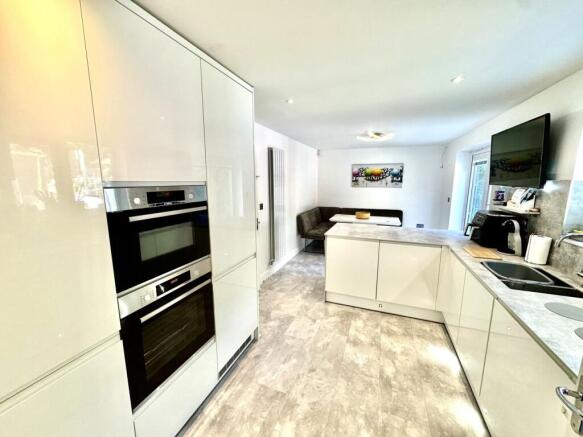
2.90m x 6.15m (9' 6" x 20' 2") Enter into this very stylish fully kitchen - dining area. The contemporary Wren kitchen is dressed in white cabinets with contrasting grey marble effect work surfaces over which incorporates a stainless steel sink with flip mixer tap and bushboard tiling.The kitchen has a variety of tall storage cupboards and bin pull out drawers. There is also an integrated Fridge freezer, dishwasher. The lovely NEFF double induction hob and concealed cooker hood will help you cook a gourmet meal. The cabinets are also fitted integrated plinth lighting. The flooring is tiled. Door to the separate utility and cloakroom. Breakfast bar to the dining area and window to the rear overlooks the enclosed garden. The ceiling is fitted with downlights.
Dining Area
This dining area is great for family meals and entertainment. There are French doors which open out onto the patio and allows for the summer breezes to filter in. The room is spacious enough for a modern style table and chairs. The room is complemented by a vertical column radiator and the flooring is tiled.
Utility Room
1.60m x 1.85m (5' 3" x 6' 1") This separate utility room is perfect as it allows for the washing machine and tumble drier to kept out of the main kitchen. It is also dressed to the same style as the kitchen cabinets and work surfaces and underneath lighting. The rear opaque door opens out onto the garden area as well. Here also is where you will find the Baxi combination boiler as well. There is connecting door to the cloakroom for friends and family to use. The room is complete with a column style radiator and is fitted with chrome down lights.
Cloakroom
This cloakroom is a super addition to any modern home. It is fitted with a white suite comprising of corner wash hand basin with vanity unit and flip mixer tap, soft close WC with push button flush system, and white stylish radiator. The cloakroom is home to the consumer unit and controls for the solar panels. The window to the side is opaque for privacy. The room is lit by chrome down lights and the flooring is fashionable and easy to keep clean.
First Floor Landing
The first floor landing is reached via the entrance hall staircase. The landing is spacious and there are doors to all featured rooms. Just before the top of the stairs there is a window to side aspect. The landing also houses a large airing cupboard with shelving and there is plenty of room for towels and bedding. The loft is fitted with a ladder and lighting.
Bedroom One
3.50m x 3.55m (11' 6" x 11' 8") The main bedroom is located to the rear of the property and overlooks the enclosed rear garden. The bedroom is spacious and currently affords large sliding mirrored wardrobes. The room is complete with fluted modern radiator, double electrical sockets and TV point. The window to the rear is also fitted with a window blind. Door to en-suite.
En-suite
1.60m x 2.50m (5' 3" x 8' 2") The en-suite comprises of a white suite with shower cubicle and bi-folding door enclosed with shower head and rain shower over. There is a soft close WC and wash hand basin incorporating the vanity unit with mixer flip tap. There is tiling to all water sensitive areas and tiled flooring. To the ceiling there are downlights and a small chrome towel rail / radiator to keep you warm. The suite is also fitted with a shaver outlet point and the window to the rear is opaque for privacy and fitted with a window blind.
Bedroom Two
3.50m x 3.90m (11' 6" x 12' 10") The second bedroom is located to the front of this contemporary home and is a perfect size for a growing teenage to unwind in. Like with the rear of this home, the window to the front looks out onto the small pocket park to the front aspect. The room is light and bright and can easily accommodate a double bed and furniture. The room is complete with radiator and electrical sockets.
Bedroom Three
2.75m x 3.00m (9' 0" x 9' 10") The third bedroom is situated to the front and looks out onto the small pocket park. The room can easily afford a double bed and furniture. The window to the front is also fitted with a window blind and the room is complete with a radiator and sockets.
Bedroom Four
2.36m x 2.45m (7' 9" x 8' 0") Bedroom four is also located to the front of the property. This room is used as bedroom, however it could if required be a working office area. The window to the front is fitted with a window blind and the room is complete with a radiator and electrical sockets.
Family Bathroom
2.50m x 2.50m (8' 2" x 8' 2") The main bathroom is situated at the rear of the property and is fitted with a white modern suite comprising of a white panelled bath with shower screen protector and shower over. Wash hand and soft close WC are incorporated in a vanity style complex which a vanity mirror and lighting above with a shaver outlet point. The bathroom is also fitted with a chrome ladder radiator/ towel rail. The bathroom areas are tiled to all water sensitive parts along with the flooring. To the ceiling there are downlights and extractor fan. The window to the rear is opaque for privacy and also fitted with a window blind.
Rear Garden
Lovely enclosed rear garden which is perfect in the summer for entertaining friends and family members. It is also spacious enough to allow for a trampoline and children to be safe in when playing. The garden can be accessed from the side timber gate or from the French doors from the dining area off from the kitchen. The garden is also laid with lawn and patio with step paving to a raised decking and seating space. The garden is enclosed by timber fencing and brick wall retaining with bedding plants and railway sleepers with plants and shrubs. The garden is fitted with an outside tap and contemporary lighting.
Garage and Driveway
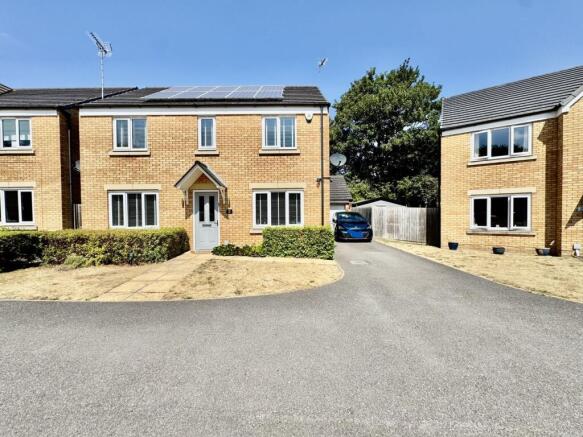
2.80m x 5.60m (9' 2" x 18' 4") The garage is set back to the rear of the property and is fitted with a up and over door with power and lighting. There is also an internal alarm system within to further protect a classic car or motorbike. The driveway provides parking for two/ three vehicles and is fitted with a EV Charger outlet point.
Front Garden
The front garden is open with lawns and privet hedgerow for privacy. To the side there is an ample driveway with EV Charger point. The front looks out onto a small children's pocket park which is ideal for the little ones to play and it is enclosed by ornate railings.
Agents Notes
We understand that the Estate is managed by Gateway Property Management Services and that there is an annual cost of around £400.00.
The property is also fitted with solar panels and we are informed that the cost saving is around £350 and that they are owned by the current owners.
Please Note: We advise all prospective buyers to have all of this information verified by their acting legal solicitors upon buying.
Brochures
Brochure 1- COUNCIL TAXA payment made to your local authority in order to pay for local services like schools, libraries, and refuse collection. The amount you pay depends on the value of the property.Read more about council Tax in our glossary page.
- Band: D
- PARKINGDetails of how and where vehicles can be parked, and any associated costs.Read more about parking in our glossary page.
- Garage,Driveway,EV charging
- GARDENA property has access to an outdoor space, which could be private or shared.
- Yes
- ACCESSIBILITYHow a property has been adapted to meet the needs of vulnerable or disabled individuals.Read more about accessibility in our glossary page.
- No wheelchair access
Energy performance certificate - ask agent

Add an important place to see how long it'd take to get there from our property listings.
__mins driving to your place
Affordability


Notes
Staying secure when looking for property
Ensure you're up to date with our latest advice on how to avoid fraud or scams when looking for property online.
Visit our security centre to find out moreDisclaimer - Property reference 30674147. The information displayed about this property comprises a property advertisement. Rightmove.co.uk makes no warranty as to the accuracy or completeness of the advertisement or any linked or associated information, and Rightmove has no control over the content. This property advertisement does not constitute property particulars. The information is provided and maintained by Frosty Fields, Raunds. Please contact the selling agent or developer directly to obtain any information which may be available under the terms of The Energy Performance of Buildings (Certificates and Inspections) (England and Wales) Regulations 2007 or the Home Report if in relation to a residential property in Scotland.
*This is the average speed from the provider with the fastest broadband package available at this postcode. The average speed displayed is based on the download speeds of at least 50% of customers at peak time (8pm to 10pm). Fibre/cable services at the postcode are subject to availability and may differ between properties within a postcode. Speeds can be affected by a range of technical and environmental factors. The speed at the property may be lower than that listed above. You can check the estimated speed and confirm availability to a property prior to purchasing on the broadband provider's website. Providers may increase charges. The information is provided and maintained by Decision Technologies Limited. **This is indicative only and based on a 2-person household with multiple devices and simultaneous usage. Broadband performance is affected by multiple factors including number of occupants and devices, simultaneous usage, router range etc. For more information speak to your broadband provider.