
Barkby Thorpe Lane, Thurmaston, Leicester, LE4

Letting details
- Let available date:
- Now
- Deposit:
- £1,385A deposit provides security for a landlord against damage, or unpaid rent by a tenant.Read more about deposit in our glossary page.
- Furnish type:
- Unfurnished
- Council Tax:
- Ask agent
- PROPERTY TYPE
Detached
- BEDROOMS
3
- BATHROOMS
2
- SIZE
Ask agent
Key features
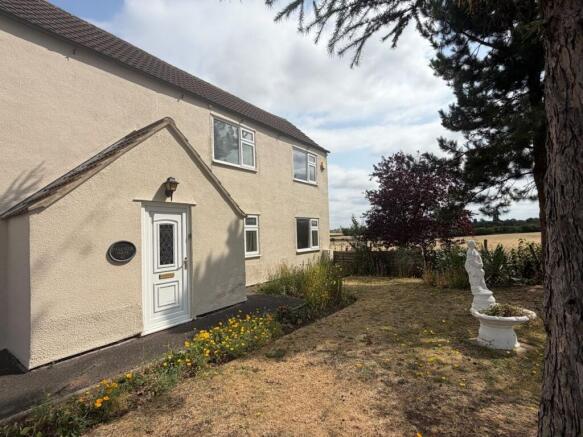
- Three Bedroom Detached Property
- Available NOW
- Quiet Development Of Privately Owned Park Homes
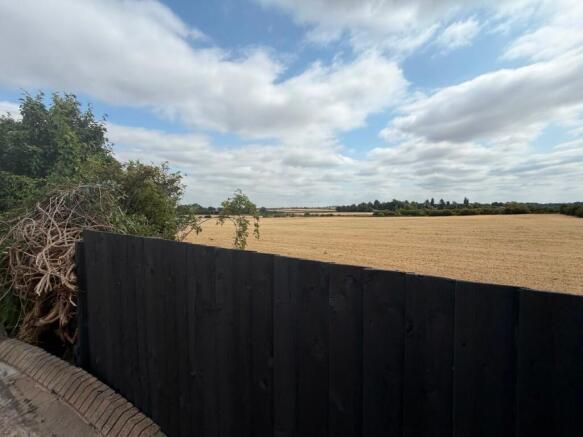
- Countryside Views
- Applicants Must Be Aged 55 Years Or Over
- No Pets Permitted Due To Site Restrictions
- Private Rear Yard With Useful Outbuildings
- Easy Walking Distance To Local Amenities
- Charnwood Council Tax Band A
- EPC Rating E
Description
Reddington Sales & Lettings are delighted to offer to the rental market this deceptively spacious three-bedroom home, situated within a quiet and well-maintained development of privately owned park homes. This is a rare opportunity to rent a property in such a peaceful location.
Charnwood Council Tax Band A EPC Rating E
Please note: Due to the site regulations, applicants must be 55 years of age or over, and pets are not permitted.
Payments before the tenancy starts to Reddington Homes the Agent:
Holding Deposit: 1 week’s rent £276.92
Deposit: 5 weeks rent £1,384.61
Payments during the tenancy (payable to the Agent):
Payment of £25.00 if you want to change the tenancy agreement.
Payment of interest for the late payment of rent at a rate of 3% above the Bank of England base rate.
Payment of £25 for the reasonably incurred costs for the loss of keys/security devices
Payment of any unpaid rent or other reasonable costs associated with your early termination of the tenancy
Reddington Homes is a member of Client Money Protect CMP 005689, which is a client money protection scheme and also a member of The Property Ombudsman D14125, which is a redress scheme. You can find out more details on the agent’s website or by contacting the agent directly.
Building Safety
Standard construction.
Mobile Signal
Mobile signal strengths are strong for O2 and Vodaphone and medium for EE and Three.
Existing Planning Permission
None.
Coalfield or Mining
The agent has not been made aware of any specific mining or coalfield-related issues affecting this property. However, prospective purchasers are advised to make their own enquiries and obtain a Coal Mining Report (where applicable) from the Coal Authority or a suitable professional to satisfy themselves as to the property’s condition and any potential mining-related risks.
Entrance Hall
3.06m x 0.91m (10' 0" x 3' 0") Entered via a UPVC double glazed entrance door, with fitted carpet, stairs rising to the first-floor landing, double panel radiator, cloak hooks and a useful storage cupboard housing the electric meter and consumer unit. Door leading to the first reception room.
Lounge
3.81m x 3.37m (12' 6" x 11' 1") A spacious reception room with UPVC double glazed window to the front elevation, single panel radiator, room thermostat, pendant lighting and a generous built-in storage cupboard complete with power and lighting.
Dining Room/Second Reception Room
3.37m x 3.83m (11' 1" x 12' 7") A second well-proportioned reception room featuring an attractive Adam-style fire surround with inset electric fire, UPVC double glazed window to the front elevation, double panel radiator, fitted carpet and pendant lighting.
Kitchen
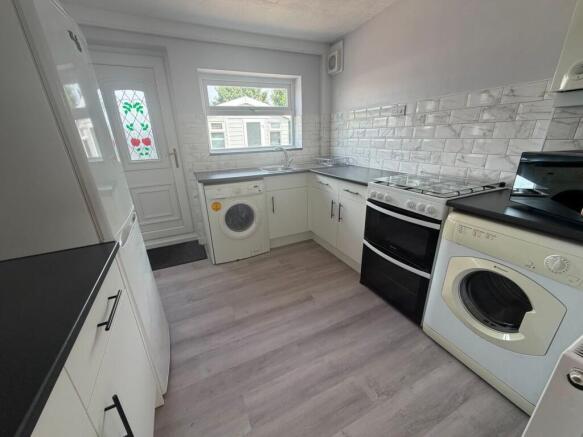
2.90m x 2.77m (9' 6" x 9' 1") Recently refitted with a modern range of white wall and base units complemented by black handles and granite-effect roll-edge work surfaces with tiled splashbacks. Stainless steel sink with chrome drainer, wall-mounted Worcester boiler, laminate flooring and UPVC double glazed window overlooking the rear yard.
The landlord is including the following gifted appliances: freestanding electric cooker, washing machine, tumble dryer, fridge freezer, microwave.
Utility Room
2.83m x 1.57m (9' 3" x 5' 2") With laminate flooring, additional work surface, wall-mounted storage cupboards, space beneath for storage and extractor fan.
Ground Floor Shower Room
2.84m x 1.30m (9' 4" x 4' 3") Fitted with a low-level WC, pedestal wash hand basin and separate electric shower cubicle. Part tiled walls, extractor fan and useful storage cupboard.
Landing
UPVC double glazed window and pendant lighting.
Bedroom One
3.81m x 3.44m (12' 6" x 11' 3") A generous double bedroom with UPVC double glazed window to the front elevation, single panel radiator, fitted carpet and pendant lighting.
Bedroom Two
3.38m x 2.72m (11' 1" x 8' 11") Double bedroom with UPVC double glazed window to the front elevation, single panel radiator, fitted carpet and pendant lighting. Includes a freestanding wardrobe and chest of drawers.
Bedroom Three
3.52m x 1.49m (11' 7" x 4' 11") Single bedroom with UPVC double glazed windows to the front and side elevations, fitted carpet, single panel radiator, pendant lighting and a useful built-in storage cupboard.
Family Bathroom
Fitted with a three-piece suite comprising a panelled bath, pedestal wash hand basin and low-level WC, together with shelving and useful storage.
Outside
The property benefits from a private, enclosed and low-maintenance rear yard with gated side access and several useful brick outbuildings.
Outbuilding One – 3.24m x 2.48m
Outbuilding Two – 3.23m x 2.00m
Tool Shed – 1.48m x 0.97m
To the front is a small garden area, which the tenant will be responsible for maintaining, together with off-road parking for two vehicles.
- COUNCIL TAXA payment made to your local authority in order to pay for local services like schools, libraries, and refuse collection. The amount you pay depends on the value of the property.Read more about council Tax in our glossary page.
- Band: A
- PARKINGDetails of how and where vehicles can be parked, and any associated costs.Read more about parking in our glossary page.
- Yes
- GARDENA property has access to an outdoor space, which could be private or shared.
- Yes
- ACCESSIBILITYHow a property has been adapted to meet the needs of vulnerable or disabled individuals.Read more about accessibility in our glossary page.
- No wheelchair access
Energy performance certificate - ask agent
Barkby Thorpe Lane, Thurmaston, Leicester, LE4

Add an important place to see how long it'd take to get there from our property listings.
__mins driving to your place

Notes
Staying secure when looking for property
Ensure you're up to date with our latest advice on how to avoid fraud or scams when looking for property online.
Visit our security centre to find out moreDisclaimer - Property reference 30687640. The information displayed about this property comprises a property advertisement. Rightmove.co.uk makes no warranty as to the accuracy or completeness of the advertisement or any linked or associated information, and Rightmove has no control over the content. This property advertisement does not constitute property particulars. The information is provided and maintained by Reddington Sales and Lettings, Leicestershire. Please contact the selling agent or developer directly to obtain any information which may be available under the terms of The Energy Performance of Buildings (Certificates and Inspections) (England and Wales) Regulations 2007 or the Home Report if in relation to a residential property in Scotland.
*This is the average speed from the provider with the fastest broadband package available at this postcode. The average speed displayed is based on the download speeds of at least 50% of customers at peak time (8pm to 10pm). Fibre/cable services at the postcode are subject to availability and may differ between properties within a postcode. Speeds can be affected by a range of technical and environmental factors. The speed at the property may be lower than that listed above. You can check the estimated speed and confirm availability to a property prior to purchasing on the broadband provider's website. Providers may increase charges. The information is provided and maintained by Decision Technologies Limited. **This is indicative only and based on a 2-person household with multiple devices and simultaneous usage. Broadband performance is affected by multiple factors including number of occupants and devices, simultaneous usage, router range etc. For more information speak to your broadband provider.