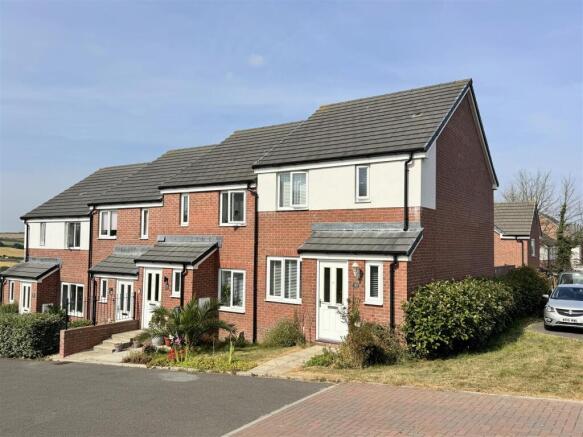
Stret Avalennek, Lane, Newquay

- PROPERTY TYPE
End of Terrace
- BEDROOMS
3
- BATHROOMS
2
- SIZE
Ask agent
- TENUREDescribes how you own a property. There are different types of tenure - freehold, leasehold, and commonhold.Read more about tenure in our glossary page.
Freehold
Key features
- GORGEOUS THREE BEDROOM 'HANBURY' STYLE HOME
- DOUBLE PARKING AT THE FRONT
- WESTERLY FACING LANDSCAPED GARDEN
- EXTENDED PATIO AND FAR REACHING RURAL VIEWS
- IMMACULATELY PRESENTED
- REMAINDER OF THE NEW HOMES WARRANTY
- WALKING DISTANCE TO LOCAL SCHOOLS, PARKS AND SHOPS
- MAIN BEDROOM EN SUITE
Description
Welcome to Number Thirty Three Stret Avalennek, a superb example of the ever-popular Hanbury design and undoubtedly one of the finest properties of its type we have seen within this sought-after development. Situated in The Goldings, one of Newquay's most desirable residential neighbourhoods, the property enjoys a welcoming community atmosphere while remaining exceptionally convenient for a wide range of amenities. Within easy walking distance are two large supermarkets, Bishops School, Trenance Gardens, the boating lake, and the fantastic recreational facilities including Waterworld, Newquay Zoo and Concrete Waves. Newquay's vibrant town centre and its world-renowned beaches are just over a mile away.
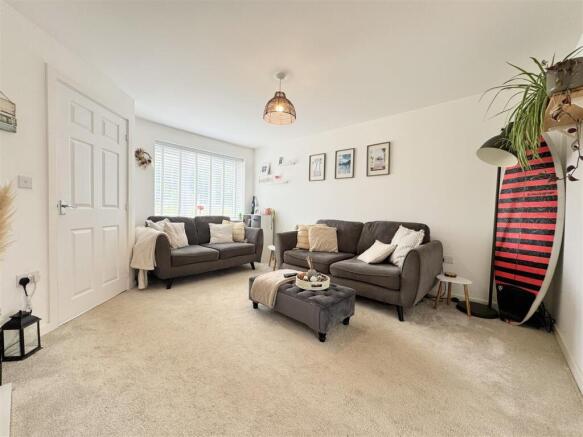
Stepping inside, you are greeted by a bright and welcoming entrance hall with stairs rising to the first floor, a useful cloakroom, and access through to the lounge. The lounge is a stylish and comfortable living space, filled with natural light and offering plenty of room for generous sofas and additional furnishings. A practical built-in storage cupboard further enhances the functionality of the room.
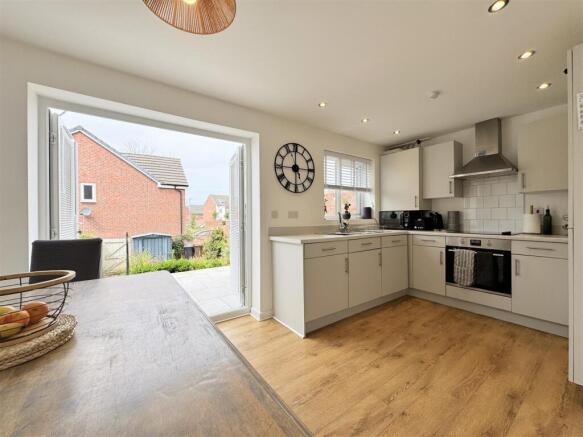
Positioned at the rear of the property is the impressive kitchen/dining room, a fantastic space designed with modern family living in mind and enjoying direct access to the garden. The kitchen is beautifully fitted with a comprehensive range of contemporary light grey units and a full suite of integrated appliances, including an oven, hob, extractor, dishwasher, washer dryer and fridge freezer. There is ample space for family dining, while the patio doors flood the room with natural light. During the warmer months, opening the doors creates a wonderful connection between the interior and the generous patio, making it ideal for entertaining and everyday living alike.
The first floor offers three well-proportioned bedrooms, comprising two comfortable doubles and a generous single bedroom. The principal bedroom benefits from a beautifully presented en-suite shower room, while the immaculate family bathroom is equally well appointed with a bath, shower over and attractive grey tiled finishes. Throughout the home, the standard of presentation is exceptional, with quality flooring and tasteful décor creating a stylish, move-in-ready finish. Lovingly maintained from new, the property also benefits from the remainder of its 10-year new home warranty, providing valuable peace of mind for the next owners.
Further practical benefits include gas-fired central heating supplied by a combination boiler located in the kitchen, together with UPVC double glazed windows throughout. The Goldings also benefits from a well-maintained communal environment, with an annual estate charge of £180.00.
Outside, the property is equally impressive. To the front there's allocated parking for two cars, a relatively rare and highly desirable feature within The Goldings, together with side access leading to the rear garden. The westerly-facing rear garden has been attractively landscaped to create a private and enjoyable outdoor space, featuring an extended patio, a level lawn, plenty of well established plants and high boundary fencing that provides an excellent degree of privacy.
Overall, this is a beautifully presented, turn-key home that offers stylish, contemporary accommodation both inside and out. Ready to move straight into, it provides an outstanding opportunity to enjoy one of the best examples of the Hanbury design from the very first day.
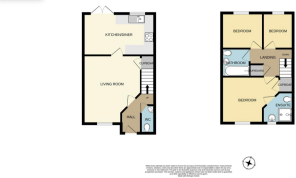
Cloakroom - 1.70m x 0.91m (5'7 x 3'0) - .
Lounge - 4.34m x 3.61m (14'3 x 11'10) - .
Kitchen Diner - 4.62m x 2.72m (15'2 x 8'11) - .
Bedroom 1 - 3.58m x 2.90m (11'9 x 9'6) - .
En Suite - 2.51m x 1.63m (8'3 x 5'4) - .
Bedroom 2 - 2.77m x 2.31m (9'1 x 7'7) - .
Bedroom 3 - 2.31m x 1.78m (7'7 x 5'10) - .
Bathroom - 1.80m x 1.78m (5'11 x 5'10) - .
Property Listing Disclaimer - In compliance with the Digital Markets, Competition & Consumers Act (DMCC): Mo Move Newquay has not tested fixtures, fittings, or services (including appliances/heating systems). Serviceable condition cannot be verified. Please consult your conveyancing solicitor for professional verification of all systems.
All references to property tenure are based solely on vendor-provided information. Mo Move Newquay has not reviewed any freehold/leasehold information. Please consult your appointed conveyancing solicitor to verify property title and tenure and to confirm leasehold/freehold status, parking arrangements/rights, covenants & easements.
Items shown in photographs are not included unless specifically mentioned in the sales particulars.
All measurements are approximate and are to be used as a ‘guide only’.
Pets are not permitted on any viewings.
Brochures
Stret Avalennek, Lane, Newquay- COUNCIL TAXA payment made to your local authority in order to pay for local services like schools, libraries, and refuse collection. The amount you pay depends on the value of the property.Read more about council Tax in our glossary page.
- Band: B
- PARKINGDetails of how and where vehicles can be parked, and any associated costs.Read more about parking in our glossary page.
- Driveway
- GARDENA property has access to an outdoor space, which could be private or shared.
- Yes
- ACCESSIBILITYHow a property has been adapted to meet the needs of vulnerable or disabled individuals.Read more about accessibility in our glossary page.
- Ask agent

Add an important place to see how long it'd take to get there from our property listings.
__mins driving to your place
Affordability



Notes
Staying secure when looking for property
Ensure you're up to date with our latest advice on how to avoid fraud or scams when looking for property online.
Visit our security centre to find out moreDisclaimer - Property reference 34827615. The information displayed about this property comprises a property advertisement. Rightmove.co.uk makes no warranty as to the accuracy or completeness of the advertisement or any linked or associated information, and Rightmove has no control over the content. This property advertisement does not constitute property particulars. The information is provided and maintained by Mo Move, Newquay. Please contact the selling agent or developer directly to obtain any information which may be available under the terms of The Energy Performance of Buildings (Certificates and Inspections) (England and Wales) Regulations 2007 or the Home Report if in relation to a residential property in Scotland.
*This is the average speed from the provider with the fastest broadband package available at this postcode. The average speed displayed is based on the download speeds of at least 50% of customers at peak time (8pm to 10pm). Fibre/cable services at the postcode are subject to availability and may differ between properties within a postcode. Speeds can be affected by a range of technical and environmental factors. The speed at the property may be lower than that listed above. You can check the estimated speed and confirm availability to a property prior to purchasing on the broadband provider's website. Providers may increase charges. The information is provided and maintained by Decision Technologies Limited. **This is indicative only and based on a 2-person household with multiple devices and simultaneous usage. Broadband performance is affected by multiple factors including number of occupants and devices, simultaneous usage, router range etc. For more information speak to your broadband provider.