Henne Fawr, Tufton, Clarbeston Road, Pembs, SA63 4TL

- PROPERTY TYPE
Smallholding
- BEDROOMS
3
- BATHROOMS
2
- SIZE
Ask agent
Key features
- 2 ½ Acre Residential Smallholding.
- Character stone built Farmhouse Residence.
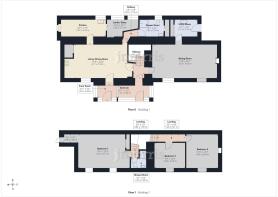
- 2 Reception. 2 Shower Rooms and 3 Bedrooms.
- Oil Central Heating. Double Glazing and Loft Insulation.
- Good range of stone outbuildings with conversion potential (STP).
- Further Land available up to a maximum of 8 Acres, if required.
- EPC Rating E
Description
Delightfully situated 2 ½ Acre Residential Smallholding.
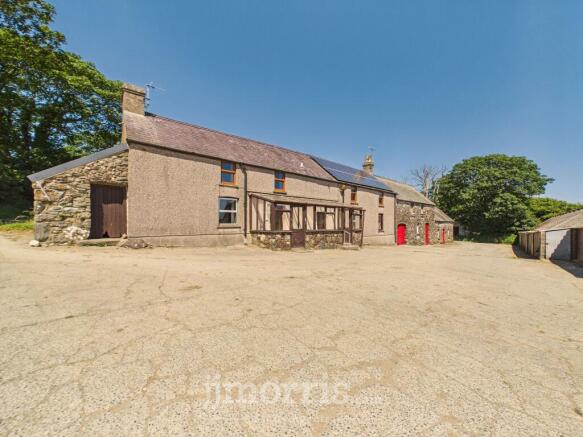
Spacious Detached character 2 Reception/3 Bedroom/2 Shower Room Farmhouse Residence.
Good range of mainly Traditional Stone Outbuildings with conversion potential (Subject to Planning).
Large Concreted Yard to fore allowing for ample Vehicle Parking and Turning Space.
Hay/Silage Shed 45’0” x 30’0” with an adjoining Lean to 45’0” x 30’0” (suitable for Stabling or Livestock housing).
2 ½ Acres in total including a 1 ¾ Acre Pasture Enclosure. NB (Further Land available up to 8 Acres, if required).
Early inspection is strongly advised. Realistic Price Guide. EPC Rating E.
EPC Rating: E
Situation
Henne Fawr stands in a private location and is accessed over a predominantly tarmacadamed single track road of approximately a third of a mile off the Council road which links the B4339 Cardigan to Haverfordwest road and the village of Ambleston and hamlet of Sealyham.
Within a mile or so is the hamlet of Woodstock which has a cluster of dwellings, a Church and a Chapel and within 1 ½ miles or so is the other well known hamlet of Tufton.
Within three and a half miles or so is the larger village of Letterston which has the benefit of a Primary School, Church, Chapel, Public House/Restaurant, a Fish and Chip Shop Restaurant/Takeaway, Petrol Filling Station/Store, a General Store, Butchers Shop/Post Office, a Memorial/Community Hall and a Charity Furniture Store.
Market Towns
The well known Market Town of Fishguard is some 9 miles or so north and has the benefit of a good shopping centre together with a wide range of amenities and facilities.
The County and Market Town of Haverfordwest is some 9 miles or so south west and has the benefit of an excellent Shopping Centre together with an extensive range of amenities and facilities including Comprehensive and Primary Schools, Churches, Chapels, Banks, Building Societies, Hotels, Restaurants, Public Houses, Cafes, Takeaways, Art Galleries, Petrol Filling Stations, Repair Garages, Supermarkets, a Further Education College, The County Council Offices and a Hospital at Withybush.
The North Pembrokeshire Coastline at The Parrog, Goodwick is within 9 miles or so and also close by are the other well known sandy beaches and coves at Pwllgwaelod, Cwm yr Eglwys, Newport Sands, Abermawr, Aberbach, Abercastle. Aberfelin, Porthgain, Traeth Llyfn, Abereiddy and Whitesands Bay.
Preseli Hills
The Preseli Hills are within a short drive and provide excellent Walking, Rambling, Pony Trekking and Hacking Facilities.
Directions
From Fishguard take the Main A40 road south for some 5 miles passing through the village of Letterston and half a mile or so further on take the second turning on the left signposted to Sealyham and Ambleston. Continue on this road through the hamlet of Sealyham and proceed on this road for 2 ½ miles or so and follow the road 90 degrees to the right. 100 yards or so further on take the first turning on the left towards Tufton. Continue on this road for three quarters of a mile or so and the tarmacadamed entrance road leading to Henne Fawr is on the left hand side of the road, (80 yards or so prior to Caeglas bungalow). A third of a mile tarmacadamed road leads up to Henne Fawr.
WHAT3WORDS
///joystick.cheater.solve
Description
Henne Fawr Farmhouse comprises a substantial 2 storey residence of predominantly solid stone construction with rendered and pebble dashed front elevation, rendered gable end and whitened stone faced elevations under a pitched slate roof. Accommodation is as follows:-
Sunroom
3.73m x 1.98m
With terrazzo tile floor, wall light, (an adjacent Porch) and door to:-
Front Porch
2.21m x 1.47m
With fitted carpet, staircase to First Floor, electricity meter and consumer unit, ceiling light, 2 power points and doors to Living/Dining Room and:-
Sitting Room
8.28m x 4.01m
With open beam ceiling, 2 double glazed windows ( aluminium double glazed and uPVC double glazed), double panelled radiator, 2 ceiling lights, 12 power points, telephone point and door to:-
Utility Room
3.2m x 2.13m
(maximum) With vinyl floor covering, uPVC double glazed window, single drainer stainless steel sink unit with mixer tap, strip light, Firebird freestanding oil boiler (heating domestic hot water and firing central heating), floor and wall cupboards, 4 power points, strip light, uPVC double glazed door to exterior and a carbon monoxide alarm.
Living/Dining Room
7.98m x 4.47m
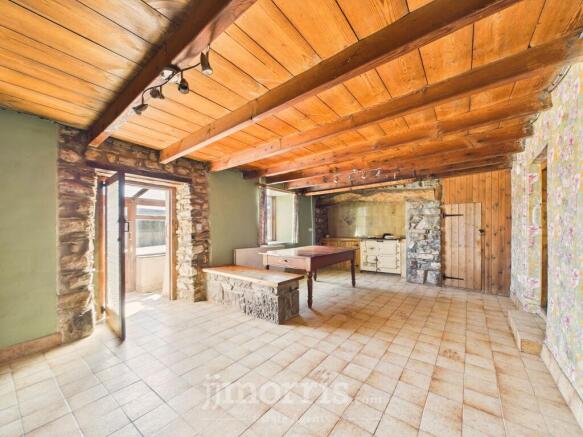
(maximum measurement to include Inglenook) With open beam ceiling, 2 no 4 ceiling spotlight, carbon monoxide alarm, double panelled radiator, inglenook fireplace housing an Aga oil fired 2 Oven range, 8 power points, opening to Inner Hall, doors to Kitchen, Front Porch and a:-
Walk in Airing Cupboard
With shelving and a pre lagged copper hot water cylinder and immersion heater.
Front Porch
2.29m x 1.68m
With terazzo tile floor, wall light and door to front yard.
Inner Hall
1.88m x 1.3m
('L' shaped maximum) With ceramic tile floor and door to:-
Shower Room
3.05m x 1.98m
With Aquaboard walls, uPVC double glazed window, 2 downlighters, white suite of WC, Wash Hand Basin and a glazed and Aquaboard Shower Cubicle with a thermostatic shower, heated towel rail/radiator, built in cupboard with shelves, painted tongue and groove clad ceiling, radiator and a toilet roll holder.
Kitchen
5.28m x 2.54m
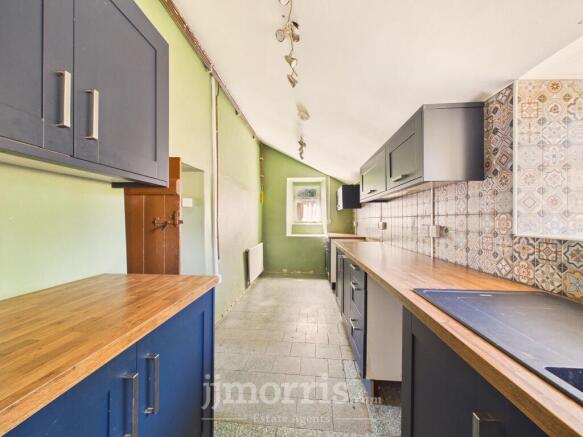
With 2 single glazed windows, terrazzo tile floor, range of floor and wall cupboards, part tile surround, inset quartz single drainer sink unit with mixer tap, radiator, 10 power points, 2 no 4 ceiling spotlights and an opening to:-
Larder/Dairy
3.73m x 2.06m
(plus alcove). With 2 single glazed windows, a cold (slate) slab, wall shelves, ceramic tile floor and 6 power points.
A staircase from the Hall gives access to a:-
Half Landing
With fitted carpet and stairs to Main Landing and:-
Secondary Landing
With fitted carpet, heat detector and doors to Shower Room and:-
Bedroom 1
6.17m x 4.17m
(plus a Hall 6'5" x 3'3") With uPVC door leading to an external stone staircase, fitted carpet, 2 uPVC double glazed windows, 2 ceiling lights, exposed beams, access to an insulated loft, TV point, radiator, 10 power points and an Airing Cupboard with radiator and shelves.
Shower Room
2.13m x 1.98m
('L' shaped maximum) With vinyl floor covering, white suite of WC, Wash Hand Basin and a Shower Cubicle with a Redring Super 7x electric shower, shower curtain and rail, toilet roll holder, shaver light/point, wall mirror, towel shelves, towel rail and a mirror fronted bathroom cabinet.
Main Landing
3.35m x 1.02m
With fitted carpet, radiator, exposed beams, ceiling light, heat/carbon monoxide detector and 2 power points.
Bedroom 2
4.06m x 3.84m
With pine floorboards, cast iron feature fireplace, uPVC double glazed window, exposed beams, double panelled radiator, telephone point, ceiling light and 6 power points.
Bedroom 3
3.79m x 2.9m
With uPVC double glazed window, radiator, ceiling light, 4 power points and access to an Insulated Loft.
Adjoining the Property on the western gable end is a Lean to Store Shed.
Adjoining the Farmhouse is a:-
Granary
10.24m x 4.5m
Of stone construction with a pitched slate roof. A staircase gives access to a:-
Boarded Loft
10.24m x 4.5m
(approx)
Adjoining is a:-
Stable/Store Shed
7.77m x 4.5m
Of stone construction with a pitched slate roof. It currently has 2 Stables/Livestock Pens.
Within close proximity is a Long Stone Range which includes:-
Cart House
10.06m x 4.88m
(approx) Of solid stone and concrete block construction with a pitched corrugated asbestos roof. A pedestrian door gives access to a:-
Former Milking Parlour
18.29m x 5.79m
(maximum) Of stone and concrete block construction with a pitched corrugated asbestos roof. There is an opening from the Old Milking Parlour to a:-
Cattle/Livestock Building/Covered Collecting Yard
12.19m x 6.4m
Of concrete block construction with a corrugated asbestos roof. There is also an:-
Old Mill
5.18m x 4.27m
(approx) Of stone construction with a corrugated iron roof. There is a concreted yard directly to the fore of the Farmhouse and to the rear is a large area of ground which has potential to be a garden. Beyond is a:-
Silage Pit/Hay Shed
13.72m x 9.14m
Of steel stanchion and shuttered concrete construction with corrugated iron cladding and a corrugated asbestos roof. Adjoining is a:-
Lean to Multipurpose Building
13.72m x 9.14m
Of steel stanchion and concrete block construction with corrugated iron cladding under a corrugated iron roof.
The Land in total extends to 2 ½ Acres or thereabouts which includes a 1 ¾ Acre pasture enclosure. There is also a small area of Woodland. The boundaries of the Property are edged in red on the attached Plan to the Scale of 1/2500 apx.
N.B.
Available by separate negotiation is a 5.75 Acre field which is all down to permanent pasture and is either level lying or gently sloping with a southerly aspect.
The boundaries of Henne Fawr is edged in red on the attached Plan. The optional 5.75 Acre Field is edged in green on the same Plan and not included in the Price Guide.
Services
Mains Water (metered supply) and Electricity are connected. Drainage is to a Cesspit/Effluent Tank. Oil Central Heating. Mainly uPVC or Aluminium Double Glazed. 4 Windows are Single Glazed. Telephone, subject to British Telecom Regulations. Roof/Loft Insulation. Oil Central Heating.
Tenure
Freehold with Vacant Possession upon Completion.
Rights of Ways
Vehicular and Pedestrian Access Rights of Ways exist in favour of the Property over the tarmacadamed road which leads off the Council Road at point "A" on the Plan and as far as the Property at point 'B' on the same Plan.
Anti Money Laundering and Abiltiy to Purchase
Please note when making an offer we will require information to enable us to confirm all parties identities as required by Anti Money Laundering (AML) Regulations. We may also conduct a digital search to confirm your identity. We will also require full proof of funds such as a mortgage agreement in principle, proof of cash deposit or if no mortgage is required, we will require sight of a bank statement. Should the purchase be funded through the sale of another property, we will require confirmation the sale is sufficient enough to cover the purchase.
Remarks
Henne Fawr Farmhouse is a delightfully situated Smallholding which has a sizeable character Farmhouse residence, a substantial range of Traditional and Modern Outbuildings and 2 ½ Acres or thereabouts of predominantly clean Pasture Land. It stands in a quiet rural location in the heart of Pembrokeshire and is within easy car driving distance of the County and Market Town of Haverfordwest, Fishguard and the North Pembrokeshire Coastline. Smallholdings of this nature are few and far between and early inspection is strongly advised. Realistically Priced.
Disclaimer
These particulars are provided for guidance only and do not constitute any part of an offer or contract. Whilst every effort has been made to ensure the accuracy of the information, descriptions, measurements, floor plans, and other details provided, they should not be relied upon as statements of fact. Prospective purchasers should satisfy themselves by inspection and other enquiries as to their accuracy.
Photographs, drone imagery, virtual tours, and other marketing images are for illustrative purposes only and may have been digitally enhanced, edited, or altered to improve presentation. Such images should not be relied upon as an exact representation of the property’s current condition, appearance, boundaries, or surroundings.
Services, appliances, and fittings have not been tested, and no warranty is given as to their condition or suitability. All measurements and distances are approximate. Purchasers should seek independent professional advice before proceeding with any trans...
Energy Performance Certificates
EPC 1Henne Fawr, Tufton, Clarbeston Road, Pembs, SA63 4TL

NEAREST STATIONS
Distances are straight line measurements from the centre of the postcode- Clarbeston Road Station3.9 miles

Notes
Disclaimer - Property reference fe8e6a0b-4b9c-4a5a-8cb1-8ee5c888d20e. The information displayed about this property comprises a property advertisement. Rightmove.co.uk makes no warranty as to the accuracy or completeness of the advertisement or any linked or associated information, and Rightmove has no control over the content. This property advertisement does not constitute property particulars. The information is provided and maintained by JJ Morris, Fishguard. Please contact the selling agent or developer directly to obtain any information which may be available under the terms of The Energy Performance of Buildings (Certificates and Inspections) (England and Wales) Regulations 2007 or the Home Report if in relation to a residential property in Scotland.