
Maidstone Road, Paddock Wood, Tonbridge

- PROPERTY TYPE
Detached
- BEDROOMS
3
- BATHROOMS
1
- SIZE
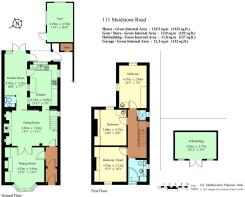
1,322 sq ft
123 sq m
- TENUREDescribes how you own a property. There are different types of tenure - freehold, leasehold, and commonhold.Read more about tenure in our glossary page.
Freehold
Key features
- Characterful Detached Family House
- Desirable Residential Area, Close to Mainline Station
- Three Double Bedrooms
- Sitting Room with Inglenook Fireplace
- Dining Room with Open Fire
- Family Bathroom & Cloakroom
- Dual Aspect Kitchen
- Garden Office and Separate Gym
- Garden with Patio Area
- Roadside Permit Parking
Description
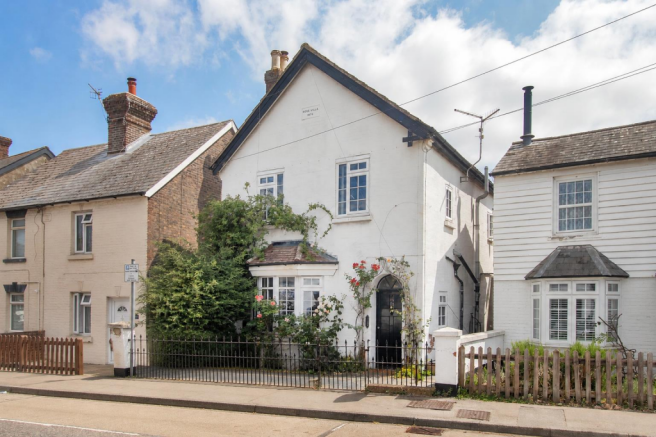
This characterful three-bedroom detached family home, dating back to 1876 is conveniently located for local shops, mainline station, local schools and everyday amenities. Offering versatile and well-proportioned accommodation, the property includes three double bedrooms, a family bathroom with separate shower room, a large open plan living/dining room featuring an inglenook fireplace and log burning stove, kitchen, side extension with w.c and extra versatile living space. Outside is a patio and lawn area and gym and home office, all creating a wonderful space for family living and entertaining.
Accommodation - •This characterful property is approached via a gated, block paved front garden with climbing roses bordering the front door and bay window. The front garden also provides space for bins and side access to the rear garden.
•The entrance hallway offers a welcoming introduction to the home and provides useful and isolated space for coats and shoes.
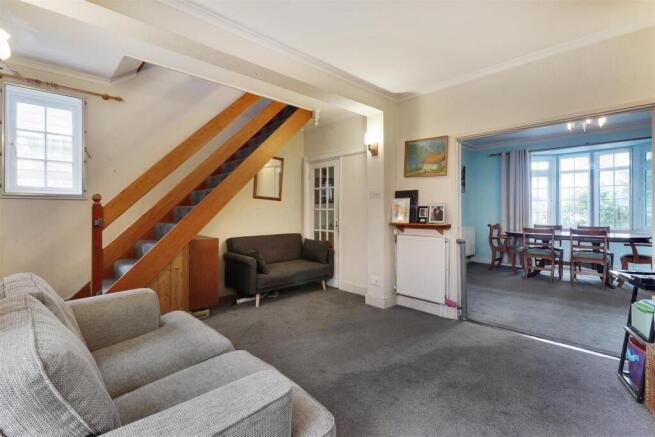
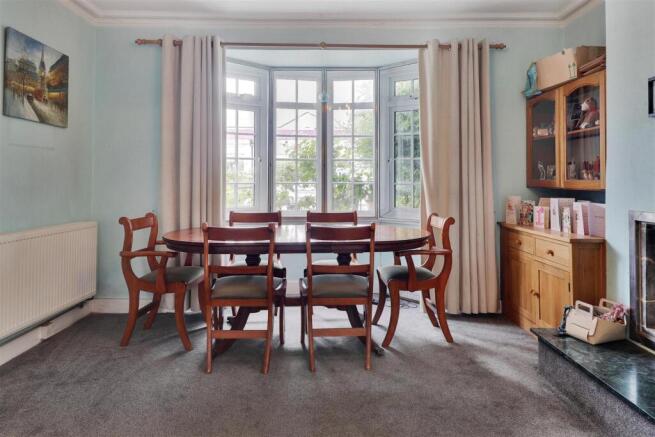
•The spacious dining/living room provides ample open-plan living space and contains characterful features such as a double-glazed bay window, an open fire with stone surround and an impressive inglenook fireplace with wooden lintel, cast iron log burning stove and decorative recesses. This open space provides plenty of storage with built in units and can be separated by glass panelled double doors to create two separate rooms.
•The dual aspect kitchen is fitted with a range of wooden wall and base mounted units incorporating cupboards and drawers, complemented by sleek light worktops, tiled splashbacks and a stainless-steel countertop for food preparation. There is also the benefit of a built-in dishwasher and fridge, while cooking facilities include an eye-level double oven, built in microwave, four-burner gas hob with extractor hood above. A stainless-steel double sink positioned beneath the window enjoys an outlook over the rear garden, and the room further benefits from ceramic tiled flooring.
•The bright garden room provides extra living space and benefits from ceramic tiled flooring, opaque ceiling, space for freezer double- glazed patio doors out onto the garden, wall mounted lights and houses a downstairs toilet with built in wash basin.
•The first floor landing provides access to all bedrooms and the family bathroom, while a hatch provides access to the loft space, offering excellent additional storage potential. Off the landing is also a cleverly located modern shower room with tiled walls, chrome fittings and sliding door for privacy.
•The carpeted principal double bedroom enjoys pleasant views over the garden and offers ample floor to ceiling built in storage cupboards, with mirrored doors and fitted wash basin with storage cupboards beneath.
•The second double bedroom, located to the front of the property also benefits from built-in floor to ceiling storage. The third dual aspect double bedroom, located to the rear of the property further enjoys views of the garden and benefits from floor to ceiling built in storage, housing the emersion heater, vanity basin with storage cupboards underneath.
•The family bathroom is fitted with a wood effect suite comprising a corner bath with overhead shower and jacuzzi jets, concealed cistern toilet and vanity basin with contrasting worktops, wall-mounted vanity storage and a large cupboard for laundry. Additional features include a heated towel rail, fully tiled walls, laminate flooring and double-glazed windows.
•The delightful southeast-facing rear garden has been thoughtfully landscaped to provide an enjoyable outdoor space. Featuring a block-paved patio, covered by grape vines, an area of lawn, established shrub and flower borders, large outbuilding with double glazed windows, power and water, housing the washing machine and currently utilised as a gym, separate recently built garden office with internet and power at the far end of the garden and useful side access, the garden offers both practicality and privacy.
•There is on-street parking for two vehicles, both requiring permits.
•All main services. Gas central heating. Double glazed windows. Boiler installed in 2024
•Council Tax Band: E – Tunbridge Wells
•EPC: D
Situation - Paddock Wood is a thriving town in the heart of Kent that perfectly blends countryside charm with modern convenience. Surrounded by beautiful orchards and hop farms, it offers a welcoming community ideal for families and professionals alike. The town provides a wide variety of shopping facilities, including a large Waitrose, Tesco, and Jempson store with a Post Office. You’ll also find a traditional baker, opticians, dry cleaners, coffee shops, and even a department store, ensuring everything you need is right on your doorstep. For those commuting to the Capital, Paddock Wood boasts a mainline railway station with direct services to London Charing Cross, Cannon Street, and London Bridge, making travel quick and convenient. The town also offers easy access to major roads, including the A21 and A228. Families benefit from both primary and secondary schools, including Paddock Wood Primary Academy and Mascalls Academy, as well as specialist and independent options nearby. Safe, welcoming neighbourhoods, parks, and playgrounds make Paddock Wood perfect for family life. The larger towns of Tonbridge and Tunbridge Wells are just a short drive away, offering even more shopping, dining, and leisure opportunities.
Brochures
Rose Villa £400,000 - £425,000 2026.pdf- COUNCIL TAXA payment made to your local authority in order to pay for local services like schools, libraries, and refuse collection. The amount you pay depends on the value of the property.Read more about council Tax in our glossary page.
- Band: E
- PARKINGDetails of how and where vehicles can be parked, and any associated costs.Read more about parking in our glossary page.
- Garage en bloc
- GARDENA property has access to an outdoor space, which could be private or shared.
- Yes
- ACCESSIBILITYHow a property has been adapted to meet the needs of vulnerable or disabled individuals.Read more about accessibility in our glossary page.
- Ask agent

Add an important place to see how long it'd take to get there from our property listings.
__mins driving to your place
Affordability

About James Millard Estate Agents, Hildenborough
178 Tonbridge Road, Hildenborough, TN11 9HP



Notes
Staying secure when looking for property
Ensure you're up to date with our latest advice on how to avoid fraud or scams when looking for property online.
Visit our security centre to find out moreDisclaimer - Property reference 34827629. The information displayed about this property comprises a property advertisement. Rightmove.co.uk makes no warranty as to the accuracy or completeness of the advertisement or any linked or associated information, and Rightmove has no control over the content. This property advertisement does not constitute property particulars. The information is provided and maintained by James Millard Estate Agents, Hildenborough. Please contact the selling agent or developer directly to obtain any information which may be available under the terms of The Energy Performance of Buildings (Certificates and Inspections) (England and Wales) Regulations 2007 or the Home Report if in relation to a residential property in Scotland.
*This is the average speed from the provider with the fastest broadband package available at this postcode. The average speed displayed is based on the download speeds of at least 50% of customers at peak time (8pm to 10pm). Fibre/cable services at the postcode are subject to availability and may differ between properties within a postcode. Speeds can be affected by a range of technical and environmental factors. The speed at the property may be lower than that listed above. You can check the estimated speed and confirm availability to a property prior to purchasing on the broadband provider's website. Providers may increase charges. The information is provided and maintained by Decision Technologies Limited. **This is indicative only and based on a 2-person household with multiple devices and simultaneous usage. Broadband performance is affected by multiple factors including number of occupants and devices, simultaneous usage, router range etc. For more information speak to your broadband provider.