The Old Bakery & Croft Cottage, Bures, CO8 5JB

- PROPERTY TYPE
Semi-Detached
- BEDROOMS
7
- BATHROOMS
4
- SIZE
4,237 sq ft
394 sq m
- TENUREDescribes how you own a property. There are different types of tenure - freehold, leasehold, and commonhold.Read more about tenure in our glossary page.
Freehold
Key features
- Substantial 5-bed home & separate 2-bed cottage.
- Home and income.
- Multi-generational living.
- No Chain.
- Video Available.
- Both properties have been refurbished throughout.
- Brimming with character and charm.
- Both properties have their own off road parking.
- Heart of Bures.
- Marketed by Edd Callegari - LUXPAD Personal Estate Agent
Description
The Old Bakery & Croft Cottage I £1,250,000 I No Chain I Video Available
A truly unique proposition for those seeking a property perfectly suited to multigenerational living, extended family accommodation or a home and income opportunity. The sale offers a rare opportunity to acquire two properties together: The Old Bakery, a substantial and beautifully refurbished five-bedroom period home, and Croft Cottage, an equally charming and beautifully presented two-bedroom semi-detached cottage. Both properties benefit from their own independent off-road parking and private gardens, allowing each home to retain a genuine sense of independence. Situated in the heart of the highly sought-after village of Bures, with its thriving community, picturesque setting and excellent commuter links to London Liverpool Street, this exceptional opportunity offers remarkable flexibility for modern family life.
THE OLD BAKERY
Summary: The Old Bakery is an exceptional Grade II* listed home of considerable character and presence, offering more than 3,300 sq. ft. of beautifully reimagined accommodation in the heart of the sought-after village of Bures. Believed to date back to the 16th century, this remarkable five-bedroom home has undergone an extensive refurbishment, carefully balancing centuries of history with the comfort, practicality and style expected of modern family life.
From exposed timbers, leaded-light windows and historic brickwork to a bespoke, handmade kitchen and beautifully considered interiors, every part of the house tells a story. Three distinctive reception rooms provide space to entertain, relax and come together, while the wonderfully individual first-floor layout is arranged across two interconnected wings, each approached by its own staircase. One wing is dedicated to an extraordinary principal suite, while the second provides a generous guest suite, study area and access via a beautiful galleried hallway to the remaining bedrooms.
Outside, the current owners have completely reimagined the gardens, investing significantly in the landscaping to create a series of beautiful spaces for dining, entertaining and relaxing amongst nature. Traditional red-brick and flint walls, terraces, secluded seating areas, mature trees and thoughtfully planted borders combine to create an outdoor setting every bit as individual as the house itself.
Rich in history yet entirely suited to life today, The Old Bakery offers a rare opportunity to become the next custodian of one of Bures’ most distinctive period homes.
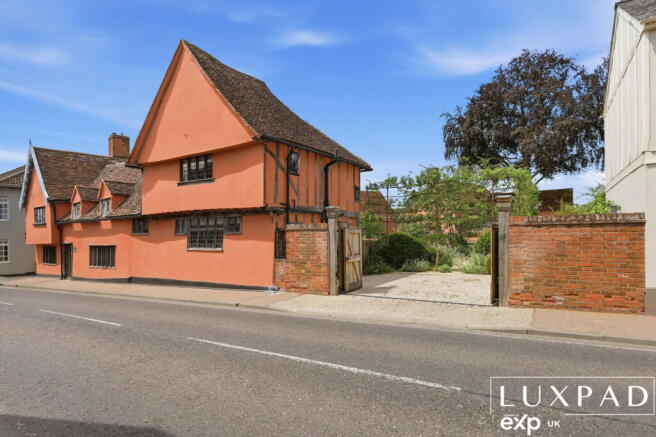
Approach and Parking: The Old Bakery makes an immediate impression, with fine timber framing, a distinctive jettied cross wing, gabled dormers, leaded-light windows, and a striking square chimney stack, combining to create a façade of genuine architectural significance. A pair of bespoke electric wooden gates opens onto a substantial private driveway, providing secure off-street parking for two vehicles. This impressive approach creates a wonderful sense of arrival and privacy, while the generous gated parking is a particularly valuable asset for a period home in the heart of the village.
Ground Floor:
Entrance Hall: Step inside and the quality of the refurbishment becomes immediately apparent. The interiors have been sensitively reworked by highly regarded local craftsmen, preserving the architectural details that make the house so special while creating a layout that works beautifully for modern life. Exposed timbers and studwork, a Tudor-arched doorway with a castellated doorhead, and visible remnants of historic mullion windows provide a fascinating connection to the property’s past.
Few entrance halls offer the space or atmosphere to become a destination in their own right. Here, a pair of armchairs sits beside a window framing views across the beautifully landscaped gardens, creating an unexpected and wonderfully inviting place to pause. Whether enjoying a quiet morning coffee or an afternoon G&T, you will find a charming spot that perfectly captures the relaxed, individual lifestyle this remarkable home offers.
Kitchen: The truly remarkable bespoke kitchen, handmade by Churchill Brothers of Leavenheath, forms the natural heart of the home. Designed as much for gathering as it is for cooking, this is a space where family life can unfold with ease, from quiet breakfasts and morning coffee to preparing dinner while friends gather nearby.
A substantial central island provides an abundance of storage and a natural place to sit and socialise, while the generous proportions easily accommodate a breakfast table for relaxed everyday dining. Beautiful craftsmanship is complemented by all the modern conveniences expected of a prestigious home of this calibre, including a large walk-in pantry that provides valuable additional storage. Underfloor heating adds everyday comfort, while exposed chamfered timbers provide a striking reminder of the building’s history, achieving an exceptional balance between contemporary luxury and centuries-old character.
Utility Room: Continuing the exceptional level of craftsmanship found throughout the house, the utility room has been fitted with beautiful handmade cabinetry finished in a soft light blue, complemented by solid wood worktops and a traditional butler sink. There is dedicated space for both a washing machine and a tumble dryer, while the extensive cabinetry provides ample practical storage, cleverly concealing the water tank and keeping the everyday necessities of family life neatly out of sight. Both stylish and highly functional, it is a beautifully considered space that allows the kitchen to remain focused on cooking, dining and entertaining.
Principal Sitting Room: Generous, dual-aspect and filled with natural light, the principal sitting room is one of the home’s most impressive spaces. A magnificent fireplace housing a substantial wood-burning stove creates a striking focal point and promises cosy evenings throughout the colder months, while a feature staircase rises to the second of the home’s two first-floor wings, adding further drama and architectural interest.
A beautifully handcrafted wooden door provides direct access to the secure gated parking area, adding everyday practicality without compromising the room’s historic character. The generous proportions make the space feel equally suited to hosting a house full of guests or to settling in for a relaxed evening at home.
Dining Room: Warm, intimate and full of personality, the dining room provides a wonderful setting for long dinners, celebrations and gatherings with family and friends. Richly painted walls create a cosy atmosphere, while a second fireplace with a traditional brick surround adds further character. A beautifully handcrafted oak bar occupies one corner of the room, making this an exceptional entertaining space where dinner can effortlessly continue over drinks long into the evening.
The Snug: A further reception room provides a wonderfully cosy retreat away from the larger entertaining spaces. Currently arranged as an intimate sitting room, the space is centred around another characterful fireplace and enhanced by bespoke fitted cabinetry. Perfect for quiet evenings, reading, or watching television, it offers a more relaxed and informal setting to unwind.
Downstairs WC: Even the most practical spaces have been approached with exceptional attention to detail. The beautifully designed cloakroom combines rich green wall panelling with playful jungle-inspired wallpaper above, creating a room full of character and personality. Carefully chosen period-style fittings complete the look, adding a refined touch of luxury while remaining perfectly in keeping with the house's individuality.
First Floor:
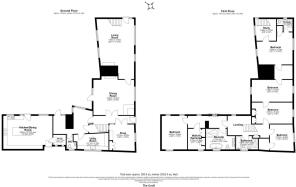
Reflecting the fascinating evolution of this centuries-old building, the first floor is arranged across two distinctive wings, each accessed by its own staircase. The two sides of the house are connected internally via Bedroom Three, creating an unusual and wonderfully characterful layout that provides both separation and connectivity.
Principal Suite: Occupying an entire first floor of the West Wing, the principal suite is far more than simply a bedroom. It has been thoughtfully designed as a private retreat, bringing together a generous bedroom, walk-in dressing room, en-suite and dedicated study area to create an exceptional, self-contained space away from the rest of the sleeping accommodation.
Principal Bedroom: Rich in character, the bedroom showcases exposed beams and a striking brick wall, beautifully balancing the history of the house with contemporary design. A bespoke handcrafted media wall incorporates a modern electric fireplace, creating a stylish focal point and a wonderfully relaxing atmosphere, while air conditioning ensures year-round comfort.
Walk-In Dressing Room: The dedicated walk-in dressing room provides excellent storage and adds a genuine sense of luxury to the suite. Beautifully arranged and separate from the bedroom itself, it creates an organised, private space for preparing for the day.
Principal Study Area: A dedicated study area with bespoke fitted cabinetry provides a peaceful, beautifully designed place to work from home, read, or manage everyday life. Its position within the principal wing allows for privacy and focus without sacrificing one of the additional bedrooms to create a home office.
Principal En-Suite: Completing this remarkable private wing, the en-suite offers the comfort and convenience expected of a prestigious home, creating a principal suite that feels entirely self-contained and exceptionally well suited to modern life.
Second Staircase and Study Landing: Rising directly from the principal sitting room, the second staircase leads to another distinctive wing of the house. At the top, the first-floor landing provides space for a dedicated study area, creating a quiet and practical place to work, read or study away from the main living rooms.
Bedroom Two: Accessed via the second staircase, Bedroom Two enjoys a wonderful sense of separation from the principal suite and benefits from its own en-suite facilities. This arrangement makes it particularly well-suited to older children, extended family, or overnight guests seeking greater privacy and independence.
Bedroom Two En-Suite: The private en-suite enhances the self-contained feel of Bedroom Two and offers practical convenience in a substantial five-bedroom home.
Galleried Hallway: Beyond Bedroom Two and its en-suite, the accommodation opens onto a beautiful galleried hallway, one of the first floor’s most distinctive architectural features. This characterful space creates an impressive transition through to Bedrooms Three, Four and Five and adds to the wonderful sense of history and individuality found throughout the house.
Bedroom Three: Bedroom Three occupies an important position within the layout, providing the internal connection between the two wings of the house. This unusual arrangement reflects the property's historical evolution and allows the separate first-floor areas to remain connected.
Bedroom Four: The fourth bedroom continues the home’s excellent accommodation, offering an inviting and flexible space for children, guests or use as an additional private workspace.
Bedroom Five: Completing the sleeping accommodation, the fifth bedroom offers further flexibility and could be used as a child’s room, nursery, guest bedroom, creative studio or additional home office, depending on the needs of its next owners.
Family Bathroom: Serving the remaining bedrooms, the beautifully appointed family bathroom completes the first-floor accommodation and ensures the layout works effortlessly for family life and visiting guests.
Throughout the first floor, confident colour choices, carefully selected finishes and exceptional attention to detail complement the historic fabric of the building. The unusual arrangement of two separate staircases, interconnected wings and a beautiful galleried hallway gives the house an extraordinary sense of individuality and discovery, creating a layout quite unlike that of a conventional modern home.
CROFT COTTAGE:
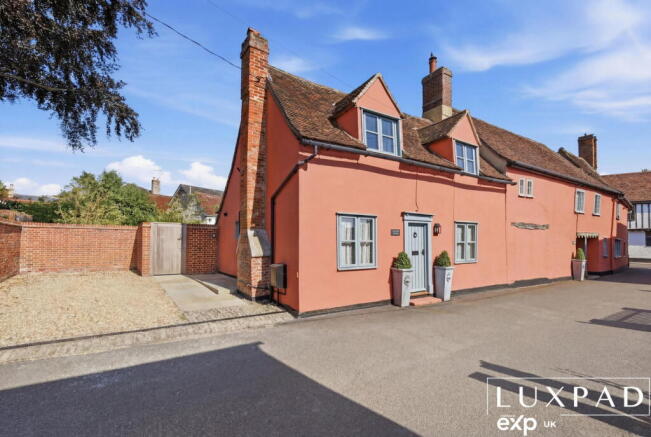
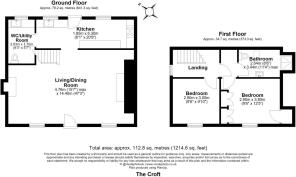
Summary: Tucked away along a quiet side road in the heart of the village, Croft Cottage is directly attached to The Old Bakery yet enjoys a wonderful sense of independence. Full of period charm and kerb appeal, the cottage also benefits from its own private off-road parking for two vehicles, a particularly valuable asset for a character home in such a central village location. The current owners completely refurbished Croft Cottage four years ago, carrying out an extensive programme of works that included internal remodelling, new electrics and plumbing, a new roof, and a new kitchen and bathroom.
The current owners operate Croft Cottage as a successful short-term holiday accommodation. With Bures attracting visitors drawn to its beautiful countryside, riverside setting, and opportunities for walking, cycling, and fishing, the cottage offers exciting potential for those seeking a home-and-income opportunity. Equally, the arrangement lends itself perfectly to multigenerational living. Whether providing a home for parents, adult children or extended family, Croft Cottage offers the rare combination of closeness and complete independence, with its own entrance, parking, living accommodation and private garden.
Ground Floor: Main Reception Room: Step directly into a wonderfully generous reception room that immediately showcases the character and charm of the cottage. Arranged as an open-plan sitting and dining room, the space provides plenty of room to relax, entertain and dine, with two feature fireplaces adding warmth, personality and natural focal points. Whether gathering around the table for dinner or settling into the sitting area at the end of the day, this is an inviting and sociable heart to the home.
Kitchen: A stylish, modern kitchen has been thoughtfully installed to complement the cottage's character. Bespoke cabinetry is paired with sleek black stone worktops and fitted appliances, including an integrated electric oven, while an attractive brick-effect feature wall adds texture and personality. Windows frame views across the garden, while a rear door provides a seamless connection to the beautifully designed outdoor space, perfect for summer dining and relaxed mornings outside.
Utility Room and Downstairs WC: Conveniently positioned off the kitchen, a separate utility room keeps everyday practicalities neatly away from the main living spaces. Further bespoke cabinetry provides useful additional storage and houses the gas combination boiler, while an adjoining downstairs WC adds valuable convenience for residents and guests alike.
First Floor: The staircase rises to an attractive first-floor landing, providing access to the cottage's two double bedrooms and family bathroom.
Bedroom One: A comfortable double bedroom with fitted wardrobes providing excellent built-in storage, creating a calm and uncluttered retreat.
Bedroom Two: The second bedroom is also a well-proportioned double. Ideal for family, guests, or holiday accommodation, it could equally serve as a dedicated home office if required.
Bathroom: Serving both bedrooms is a modern, well-appointed bathroom, finished to complement the beautifully presented accommodation throughout the cottage.
Croft Cottage is a charming and remarkably versatile home in its own right. Whether retained as short-term holiday accommodation, used for extended family or enjoyed as an independent home alongside The Old Bakery, it provides a rare degree of flexibility in the heart of one of the area's most desirable villages.
Rear Gardens:
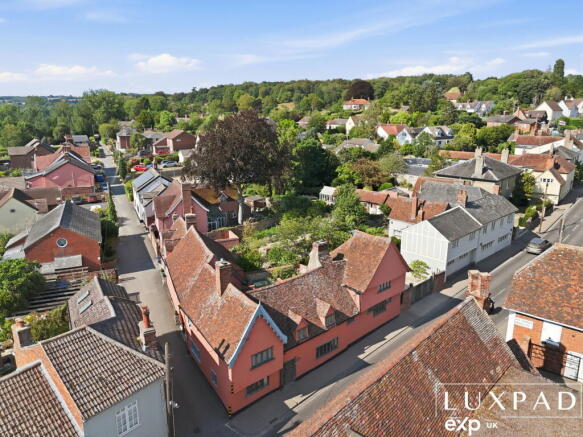
Landscaped Gardens: The current owners have completely reimagined the gardens, investing significantly in the landscaping to create an outdoor space of exceptional beauty and character. Thoughtfully designed hard landscaping includes traditional red-brick and flint walls, beautifully laid patio areas, secluded seating spaces and carefully formed borders and beds, all combining to create a garden that feels established, intimate and entirely in keeping with the age and stature of the house.
Planting and Wildlife: A true haven for nature lovers, the planting has been carefully considered to provide colour, texture and interest throughout the seasons while encouraging butterflies, pollinators and other wildlife into the garden. Mature trees, abundant borders and thoughtfully selected plants create a wonderfully immersive setting, with something new to discover as the garden changes throughout the year.
Sun Terrace and Seating Areas: A series of beautifully designed patio and seating areas allows the garden to be enjoyed throughout the day. There are spaces for a quiet morning coffee, a peaceful afternoon surrounded by planting and larger areas perfectly suited to outdoor dining, summer parties and long evenings with friends. Rather than one single entertaining area, the garden offers a collection of individual spaces, allowing you to follow the sun, find a quiet corner or gather everyone together.
Red-Brick and Flint Walls: The handsome red-brick and flint walls are a particularly striking feature, adding texture, warmth and a sense of permanence to the setting. Together with the established planting and mature trees, they create a wonderfully enclosed atmosphere and provide the perfect backdrop to the carefully planned landscaping.
Outdoor Lifestyle: This is far more than simply a garden. It is a carefully crafted extension of the home, a space designed to be experienced. Whether following butterflies through the borders, finding a secluded corner with a book, gathering friends for drinks or enjoying dinner outdoors as the sun goes down, the garden offers a different place and a different mood for every moment of the day.
The result is an exceptional outdoor setting that reflects the same imagination, craftsmanship and attention to detail found throughout The Old Bakery. A genuine nature lover’s dream, this garden is designed not simply to be admired but to be lived in and enjoyed, evolving and becoming more beautiful with every passing season.
Additional Information:
- The Old Bakery is an exceptional Grade II* listed semi-detached home, measuring approximately 3023 sqft.
- Croft Cottage is an unlisted semi-detached 2-bed cottage, measuring approximately 1214 sqft.
- Total Plot Size: 0.2 acres
- Gas central heating with a programmer, room thermostat, and TRVs.
- Mains water, waste, electric and gas.
- Kitchen Appliances included in the sale: All integrated appliances.
- Local Authority: Suffolk
- Conservation area: Bures St Mary
- Council Tax: The Old Bakery - Band G (approximately £3900 pa). Croft Cottage - Band C (approximately £2080 pa).
- Energy Performance Rating: The Old Bakery - E rated. Croft Cottage - D rated.
- Timber-framed construction.
- Mainly single-glazed, with some secondary glazing in parts.
- Year of Build: Parts dating back to the 14th Century.
- Loft spaces: partially boarded, with a ladder, no lights.
- Garden Orientation: The wrap-around garden provides North and East orientation.
- Flood risk: Very Low
- Mobile Phone Signal: O2, EE, Three
- Cable and Satellite TV available in the area: BT and Sky
- Internet: speeds up to 80 Mbps
- Current Owner tenure: 5 years
- Vendor's chain position: Both Properties can be sold chain-free.
LOCAL AREA GUIDE:
Situated in the heart of the highly desirable village of Bures, a picturesque and thriving community straddling the Essex and Suffolk border. Renowned for its strong community spirit and beautiful riverside setting, the village also benefits from excellent transport links, including its own railway station with services to Marks Tey and onward connections to London Liverpool Street. Bures offers a wide range of day to day amenities, including:
- Two village shops and a post office
- Doctors surgery
- Popular village deli
- Two traditional pubs
- Village hall with regular classes and community events
- Church and active local groups
- Monthly market on the green
- Pizzas on the green every Friday
- Playground, football and tennis clubs
- Mainline train station - providing access to London in approximately 60 minutes.
- The village is surrounded by scenic countryside and is home to the well known Bures Dragon, St Mary’s Church and riverside walks along the Stour.
- Nearby Towns – Sudbury & Colchester
Sudbury (approx. 10 minutes) provides an excellent selection of shops, supermarkets, cafés and restaurants, along with leisure centres, gyms and the beautiful Water Meadows. The town also offers weekly markets and cultural attractions such as the Quay Theatre and Gainsborough’s House.
Colchester (approx. 20–25 minutes) offers extensive shopping, dining and entertainment options, including major retail parks, historic attractions, theatres, cinemas and Colchester Zoo. Fast rail services to London are also available.
Schools:
- Bures Church of England Primary School (well regarded)
- Chappel C of E Primary School
- Colne Engaine C of E Primary School
- Wells Hall Primary, Great Cornard
- Thomas Gainsborough School (secondary), Great Cornard
- A wide selection of nurseries in Bures, Sudbury and surrounding villages
- Easy access to Colchester also offers several highly rated primary schools, Colchester County High School for Girls, Colchester Royal Grammar School and a range of independent schools
Healthcare: Local healthcare is easily accessible with:
- GP surgeries in Bures, Great Cornard and Sudbury
- Multiple dental practices and pharmacies in Sudbury
- Full hospital services available at Colchester Hospital
- Additional private healthcare options in Colchester and Ipswich
Sports & Leisure: The area offers excellent opportunities for an active lifestyle, including:
- Local sports teams and fitness classes in Bures
- Riverside running routes and countryside cycling
- Golf courses at Newton Green and Stoke by Nayland
- Gyms, leisure centres and sports clubs in Sudbury and Colchester
- Cultural venues such as the Quay Theatre, Mercury Theatre and Firstsite Gallery
- Restaurants, Pubs & Cafés: Bures offers two friendly village pubs and deli, while Sudbury provides a wide choice of restaurants, wine bars and traditional inns. Nearby Long Melford is known for its destination dining and historic pubs. Colchester offers an extensive food scene with everything from casual dining to high end restaurants.
Walks & Outdoor Lifestyle: This is a superb location for lovers of the outdoors, with:
- The Stour Valley Path
- Bures Dragon viewpoint
- Sudbury Water Meadows
- Dedham Vale AONB (Constable Country)
- Arger Fen & Spouse’s Vale Nature Reserve
- Woodland and riverside trails
- Perfect for dog walking, cycling, paddleboarding, or simply enjoying the countryside.
Lifestyle: Living here offers a rare combination of rural tranquillity, village charm and excellent access to amenities. With beautiful countryside on the doorstep, strong transport links, well regarded schools and vibrant nearby towns, it’s an ideal setting for families, commuters and anyone seeking a balanced, high quality lifestyle.
- COUNCIL TAXA payment made to your local authority in order to pay for local services like schools, libraries, and refuse collection. The amount you pay depends on the value of the property.Read more about council Tax in our glossary page.
- Band: G
- LISTED PROPERTYA property designated as being of architectural or historical interest, with additional obligations imposed upon the owner.Read more about listed properties in our glossary page.
- Listed
- PARKINGDetails of how and where vehicles can be parked, and any associated costs.Read more about parking in our glossary page.
- Driveway,Gated,Off street
- GARDENA property has access to an outdoor space, which could be private or shared.
- Private garden,Patio
- ACCESSIBILITYHow a property has been adapted to meet the needs of vulnerable or disabled individuals.Read more about accessibility in our glossary page.
- Ask agent
The Old Bakery & Croft Cottage, Bures, CO8 5JB

Add an important place to see how long it'd take to get there from our property listings.
__mins driving to your place
Affordability

Notes
Staying secure when looking for property
Ensure you're up to date with our latest advice on how to avoid fraud or scams when looking for property online.
Visit our security centre to find out moreDisclaimer - Property reference S1803330. The information displayed about this property comprises a property advertisement. Rightmove.co.uk makes no warranty as to the accuracy or completeness of the advertisement or any linked or associated information, and Rightmove has no control over the content. This property advertisement does not constitute property particulars. The information is provided and maintained by LUXPAD, Powered by eXp UK, Essex & Suffolk. Please contact the selling agent or developer directly to obtain any information which may be available under the terms of The Energy Performance of Buildings (Certificates and Inspections) (England and Wales) Regulations 2007 or the Home Report if in relation to a residential property in Scotland.
*This is the average speed from the provider with the fastest broadband package available at this postcode. The average speed displayed is based on the download speeds of at least 50% of customers at peak time (8pm to 10pm). Fibre/cable services at the postcode are subject to availability and may differ between properties within a postcode. Speeds can be affected by a range of technical and environmental factors. The speed at the property may be lower than that listed above. You can check the estimated speed and confirm availability to a property prior to purchasing on the broadband provider's website. Providers may increase charges. The information is provided and maintained by Decision Technologies Limited. **This is indicative only and based on a 2-person household with multiple devices and simultaneous usage. Broadband performance is affected by multiple factors including number of occupants and devices, simultaneous usage, router range etc. For more information speak to your broadband provider.