
Winnal Court, Kinlet, DY12

- PROPERTY TYPE
Barn Conversion
- BEDROOMS
2
- BATHROOMS
1
- SIZE
722 sq ft
67 sq m
- TENUREDescribes how you own a property. There are different types of tenure - freehold, leasehold, and commonhold.Read more about tenure in our glossary page.
Freehold
Key features
- Two bedroom semi-detached barn conversion
- Delightful 0.25 acre gardens
- Wonderful countryside views
- Scope for rear extension (subject to planning)
- Through Lounge
- Breakfast Kitchen With Integral Appliances
- Jack & Jill Bathroom
- 20' Garage
- No upward chain
- EPC rating D
Description
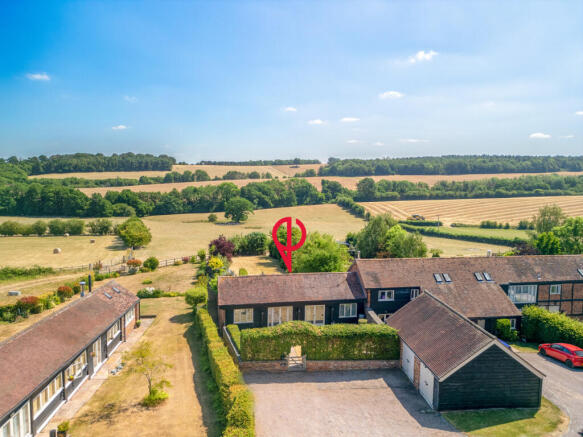
Offering single storey living which will undoubtedly be of interest to purchasers wishing to downsize or retire to the countryside, the living space also offers considerable potential for extension if needed, subject of course to the necessary planning consent.
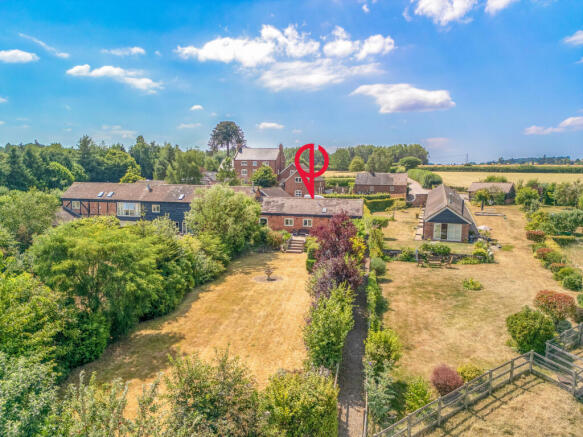
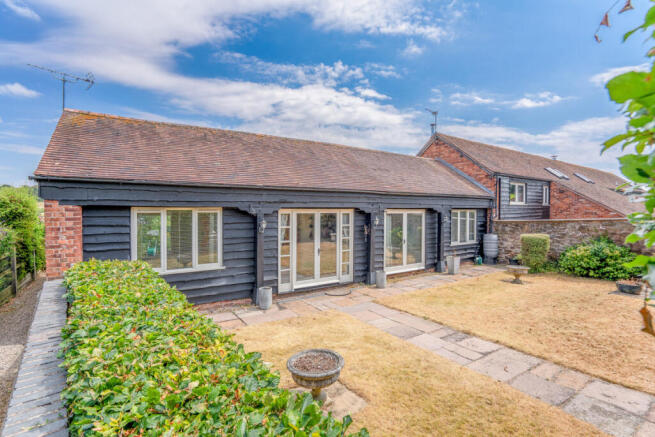
The property is set back from the courtyard behind a beech hedge with shaped archway over the entrance gate, which leads into a lawned foregarden with paved patio area, and central path to the front door.
Adjacent to the property are two parking spaces and a large garage (20'0" x 9'1") with double wooden entrance doors, electricity supply and mezzanine floor providing valuable additional storage.
The internal accommodation features exposed timbers, pitched ceilings, ledge and brace internal doors with Suffolk latches and a notably light and airy feel which is achieved by the judicious use of wide glazed external doors and French windows, whilst the breakfast kitchen, principal bedroom and lounge are all 'through' rooms.
The 14' reception hall features a flagstone floor, exposed timber framework and a pair of glazed double doors to the front elevation.
The kitchen is fitted with a range of cream wall and base cabinets with wooden floor and wooden work surfaces incorporating a contoured drainer and Belfast sink. Integrated appliances include an electric oven, hob, hood and dishwasher, whilst there is space for a breakfast table to the front, with double doors opening to the foregarden area.
Double doors open through to the lounge, featuring exposed wall timbers, decorative wooden fireplace surround with marble hearth and electric fire. To the rear a glazed door leads out to the patio terrace.
The master bedroom features a full length range of fitted wardrobes with bridging cupboards above, and a glazed door providing views over the garden and beyond. The second bedroom also features fitted wardrobes with cupboards above.
From the master bedroom, a door gives en-suite access to the 'Jack & Jill' bathroom, with alternative access door off the hall. The bathroom features a tiled floor, semi-pitched high ceiling with skylight, exposed timber framework, panelled bath, pedestal hand basin, low level wc and tiled cubicle with mixer shower.
To the rear is a large full width patio terrace giving way to a larger than expected lawned garden, approx 100' in length. The garden includes a timber shed and greenhouse, with the lawn edged by mature shrubs and a range of both ornamental and fruit trees. From the front garden a gravel pathway provides side access to the rear of the property.
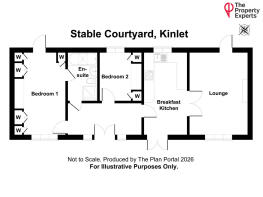
Reception Hall 14'1" x 6'0" (4.29m x 1.83m)
Breakfast Kitchen 15'9" x 8'7" (4.80m x 2.62m)
Lounge 15'9" x 10'11" (4.80m x 3.33m)
Bedroom One 15'9" x 9'9" (4.80m x 2.97m)
Jack & Jill Bathroom 9'2" x 5'7" (2.79m x 1.70m)
Bedroom Two 9'2" x 8'0" (2.79m x 2.44m)
Garage 20'0" x 9'1" (6.10m x 2.77m)
Kinlet is a small village and rural parish with historic royal connections predating the Domesday Book, located 6 miles north west of Bewdley at the northern fringe of the Wyre Forest in South Shropshire.
The village has a primary school, village hall and country pub (all within half a mile of the property), whilst a wider range of amenities can be found at either Cleobury Mortimer (5 miles) or Bridgnorth (9 miles).
Tenure: Freehold
Service Charge: Residents pay a service charge of £55 per calendar month towards the upkeep of the communal septic tank and reed bed, as well as the upkeep of the driveway
Services: Mains electricity and water are connected with drainage to a septic tank
Heating & Glazing: An oil-fired central heating system is installed, and all windows feature wooden framed double glazing
Mobile: Good outdoor (Ofcom)
Broadband: Superfast in this location (Ofcom)
Disclaimer
DISCLAIMER: Whilst these particulars are believed to be correct and are given in good faith, they are not warranted, and any interested parties must satisfy themselves by inspection, or otherwise, as to the correctness of each of them. These particulars do not constitute an offer or contract or part thereof and areas, measurements and distances are given as a guide only. Photographs depict only certain parts of the property. Nothing within the particulars shall be deemed to be a statement as to the structural condition, nor the working order of services and appliances.
- COUNCIL TAXA payment made to your local authority in order to pay for local services like schools, libraries, and refuse collection. The amount you pay depends on the value of the property.Read more about council Tax in our glossary page.
- Band: C
- PARKINGDetails of how and where vehicles can be parked, and any associated costs.Read more about parking in our glossary page.
- Garage
- GARDENA property has access to an outdoor space, which could be private or shared.
- Yes
- ACCESSIBILITYHow a property has been adapted to meet the needs of vulnerable or disabled individuals.Read more about accessibility in our glossary page.
- Ask agent
Winnal Court, Kinlet, DY12

Add an important place to see how long it'd take to get there from our property listings.
__mins driving to your place
Affordability


Notes
Staying secure when looking for property
Ensure you're up to date with our latest advice on how to avoid fraud or scams when looking for property online.
Visit our security centre to find out moreDisclaimer - Property reference RX814249. The information displayed about this property comprises a property advertisement. Rightmove.co.uk makes no warranty as to the accuracy or completeness of the advertisement or any linked or associated information, and Rightmove has no control over the content. This property advertisement does not constitute property particulars. The information is provided and maintained by Prestige Property Experts, London. Please contact the selling agent or developer directly to obtain any information which may be available under the terms of The Energy Performance of Buildings (Certificates and Inspections) (England and Wales) Regulations 2007 or the Home Report if in relation to a residential property in Scotland.
*This is the average speed from the provider with the fastest broadband package available at this postcode. The average speed displayed is based on the download speeds of at least 50% of customers at peak time (8pm to 10pm). Fibre/cable services at the postcode are subject to availability and may differ between properties within a postcode. Speeds can be affected by a range of technical and environmental factors. The speed at the property may be lower than that listed above. You can check the estimated speed and confirm availability to a property prior to purchasing on the broadband provider's website. Providers may increase charges. The information is provided and maintained by Decision Technologies Limited. **This is indicative only and based on a 2-person household with multiple devices and simultaneous usage. Broadband performance is affected by multiple factors including number of occupants and devices, simultaneous usage, router range etc. For more information speak to your broadband provider.