
St. Thomas Road, Launceston, Cornwall

- PROPERTY TYPE
End of Terrace
- BEDROOMS
4
- BATHROOMS
1
- SIZE
2,696 sq ft
250 sq m
- TENUREDescribes how you own a property. There are different types of tenure - freehold, leasehold, and commonhold.Read more about tenure in our glossary page.
Freehold
Key features
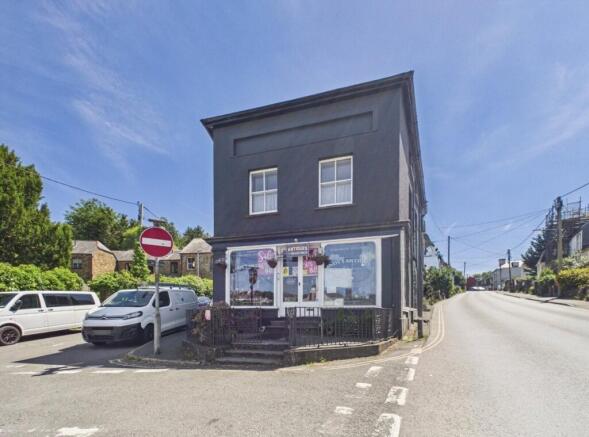
- Prominent Grade II listed townhouse in a central location
- Ground-floor retail premises with large display windows
- Flexible live/work opportunity with mixed-use accommodation
- Four bedrooms, including a principal bedroom with en-suite
- Three reception rooms offering versatile living space
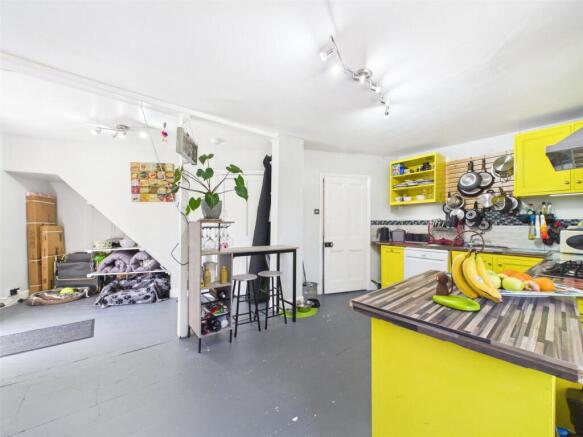
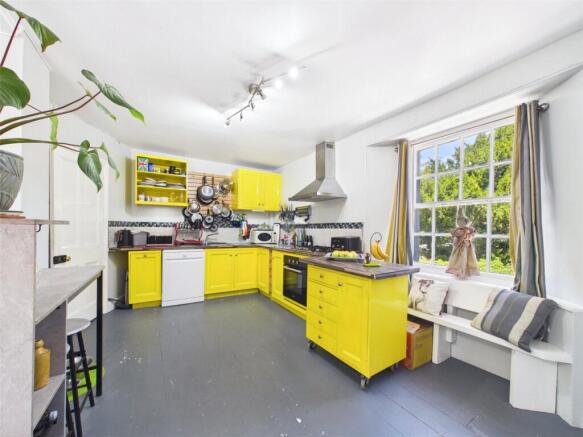
- Open-plan kitchen/breakfast room with terrace access
- Integral garage and adjoining workshop
- Roof terrace enjoying views towards Launceston Castle and the surrounding townscape
- Solar panels heating the hot water
Description
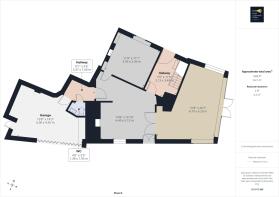
The ground floor can be accessed either through the attractive shop frontage or via a separate entrance from St Thomas Hill. The commercial area comprises a bright and spacious retail showroom with traditional flagstone slate flooring and large display windows providing excellent exposure to passing traffic. A second adjoining sales area, currently incorporated into the shop space, also benefits from slate flooring and a characterful wood-burning stove.
Beyond the retail accommodation lies a generously proportioned reception room featuring a fireplace and elegant arched display alcoves, creating a welcoming and versatile living space. An inner hallway provides access to a cloakroom with WC, together with an integral garage and workshop. The principal entrance hall showcases an impressive carved timber staircase, setting the tone for the character and charm found throughout the property.
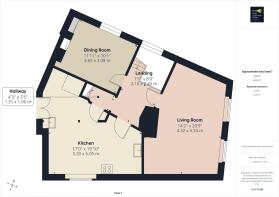
The first-floor accommodation offers excellent living space, including a spacious sitting room with twin front-facing windows framing attractive views across to St Stephen's. A separate dining room provides an ideal setting for entertaining, while the open-plan kitchen and breakfast room enjoys direct access via double doors to a private roof terrace. This elevated outdoor space is perfect for relaxing or dining al fresco while taking in views towards the iconic Launceston Castle.
The upper floor comprises four bedrooms, three of which are generous doubles. The principal bedroom benefits from its own en-suite shower room, while the fourth bedroom is currently arranged as a study and enjoys particularly attractive castle views. Completing the accommodation is a well-appointed family bathroom.
Rich in period character and offering exceptional flexibility, this unique property represents a rare opportunity to acquire a landmark building in a prominent town-centre location.
This property is for sale by the Modern Method of Auction, meaning the buyer and seller are to Complete within 56 days (the "Reservation Period"). Interested parties personal data will be shared with the Auctioneer (iamsold).
If considering buying with a mortgage, inspect and consider the property carefully with your lender before bidding.
A Buyer Information Pack is provided. The winning bidder will pay £349.00 including VAT for this pack which you must view before bidding.
The buyer signs a Reservation Agreement and makes payment of a non-refundable Reservation Fee of 4.5% of the purchase price including VAT, subject to a minimum of £6,600.00 including VAT. This is paid to reserve the property to the buyer during the Reservation Period and is paid in addition to the purchase price. This is considered within calculations for Stamp Duty Land Tax.
Services may be recommended by the Agent or Auctioneer in which they will receive payment from the service provider if the service is taken. Any payment that will be received by the Agent or Auctioneer will be confirmed to you in writing before services are taken. Services are optional.
The property is conveniently located approximately half a mile from Launceston town centre, offering easy access to its commercial, recreational, and educational facilities. Nearby shopping amenities include a Tesco Superstore and a retail park, providing excellent day-to-day convenience.
Launceston is well-served by several primary schools, a secondary college, a leisure centre, and an 18-hole golf course, making it a well-rounded location for families and individuals alike.
Excellent transport links are available in the cathedral city of Exeter—approximately 42 miles away—offering road, rail, and air connections via Exeter International Airport. The maritime city of Plymouth, around 26 miles from Launceston, provides regular cross-channel ferry services to France and Spain.
Brochures
Particulars- COUNCIL TAXA payment made to your local authority in order to pay for local services like schools, libraries, and refuse collection. The amount you pay depends on the value of the property.Read more about council Tax in our glossary page.
- Band: D
- PARKINGDetails of how and where vehicles can be parked, and any associated costs.Read more about parking in our glossary page.
- Yes
- GARDENA property has access to an outdoor space, which could be private or shared.
- Ask agent
- ACCESSIBILITYHow a property has been adapted to meet the needs of vulnerable or disabled individuals.Read more about accessibility in our glossary page.
- Ask agent
St. Thomas Road, Launceston, Cornwall

Add an important place to see how long it'd take to get there from our property listings.
__mins driving to your place
Affordability


Notes
Staying secure when looking for property
Ensure you're up to date with our latest advice on how to avoid fraud or scams when looking for property online.
Visit our security centre to find out moreDisclaimer - Property reference TVS260407. The information displayed about this property comprises a property advertisement. Rightmove.co.uk makes no warranty as to the accuracy or completeness of the advertisement or any linked or associated information, and Rightmove has no control over the content. This property advertisement does not constitute property particulars. The information is provided and maintained by Bond Oxborough Phillips, Tavistock. Please contact the selling agent or developer directly to obtain any information which may be available under the terms of The Energy Performance of Buildings (Certificates and Inspections) (England and Wales) Regulations 2007 or the Home Report if in relation to a residential property in Scotland.
Auction Fees: The purchase of this property may include associated fees not listed here, as it is to be sold via auction. To find out more about the fees associated with this property please call Bond Oxborough Phillips, Tavistock on 01822 668575.
*Guide Price: An indication of a seller's minimum expectation at auction and given as a “Guide Price” or a range of “Guide Prices”. This is not necessarily the figure a property will sell for and is subject to change prior to the auction.
Reserve Price: Each auction property will be subject to a “Reserve Price” below which the property cannot be sold at auction. Normally the “Reserve Price” will be set within the range of “Guide Prices” or no more than 10% above a single “Guide Price.”
*This is the average speed from the provider with the fastest broadband package available at this postcode. The average speed displayed is based on the download speeds of at least 50% of customers at peak time (8pm to 10pm). Fibre/cable services at the postcode are subject to availability and may differ between properties within a postcode. Speeds can be affected by a range of technical and environmental factors. The speed at the property may be lower than that listed above. You can check the estimated speed and confirm availability to a property prior to purchasing on the broadband provider's website. Providers may increase charges. The information is provided and maintained by Decision Technologies Limited. **This is indicative only and based on a 2-person household with multiple devices and simultaneous usage. Broadband performance is affected by multiple factors including number of occupants and devices, simultaneous usage, router range etc. For more information speak to your broadband provider.