
Winthorpe Road, Arnold, Nottingham

- PROPERTY TYPE
Semi-Detached Bungalow
- BEDROOMS
2
- BATHROOMS
1
- SIZE
537 sq ft
50 sq m
- TENUREDescribes how you own a property. There are different types of tenure - freehold, leasehold, and commonhold.Read more about tenure in our glossary page.
Freehold
Key features
- Well-presented semi-detached bungalow
- Ideal for those seeking the benefits of single-storey living
- Within easy reach of Arnold's nearby amenities and regular public transport connections
- Bright and welcoming bay-fronted lounge
- Modern fitted kitchen with integrated NEFF cooking appliances
- Two double bedrooms (main with fitted wardrobes and garden views)
- Modern three-piece shower room with a three-piece white suite and vanity storage
- Private and generous lawned rear garden with mature planting, decorative pond and patio seating space
- Extensive off-road parking including a tarmac forecourt and block-paved driveway leading to a car port and detached garage
- Recent improvements include UPVC window upgrades and a roof replacement
Description
We are delighted to present to the market this two-bedroom semi-detached bungalow, which occupies a sought-after position in the heart of Arnold and offers desirable single-storey accommodation, parking for multiple vehicles, a detached garage and a superb rear garden!
The property enjoys excellent access to a wide range of shops, supermarkets, cafés, restaurants and regular transport links into Nottingham City Centre, Mapperley and the surrounding areas, making it an ideal home for those looking to downsize without compromising on convenience.
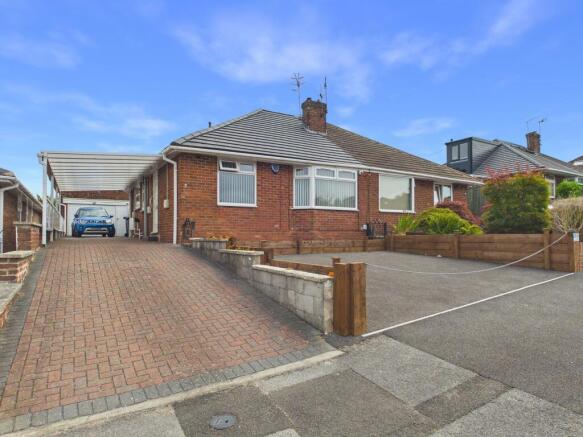
Occupying an attractive plot, the property enjoys excellent kerb appeal with extensive off-road parking provided by a recently laid tarmac frontage alongside a block-paved driveway leading to a covered car port and detached garage.
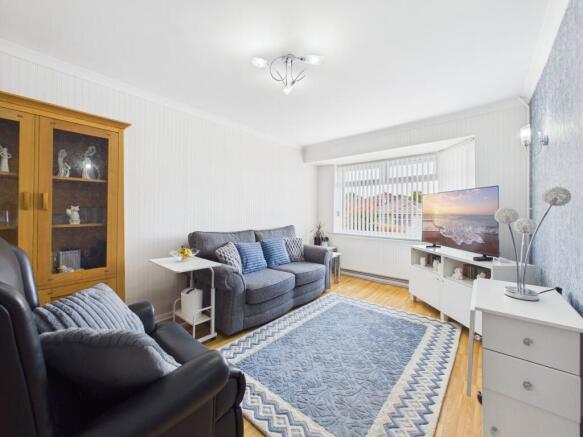
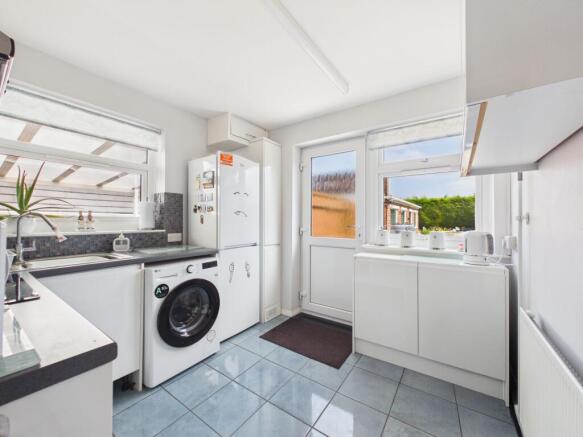
The accommodation begins with a welcoming entrance hallway leading through to a bright and spacious bay-fronted lounge, providing an inviting space for both everyday living and entertaining. The contemporary fitted kitchen is well-appointed with a range of modern wall and base units, integrated NEFF cooking appliances and direct access to the rear garden.
There are two well-proportioned bedrooms, with the principal bedroom benefiting from fitted wardrobes and pleasant views over the garden. Completing the accommodation is a well-appointed shower room, fitted with a three-piece modern white suite and further boasting vanity storage and chrome-finish heated towel rail.
To the rear, the generous enclosed garden offers a private and peaceful outdoor space. A paved patio provides the perfect seating area, whilst the well-maintained lawn is complemented by established shrubs, colourful flower beds, mature borders and a pond. The garden also benefits from two useful sheds and a summer house with electricity, offering additional storage or the ideal retreat for relaxing or pursuing hobbies.
The property has been significantly improved under the current ownership, with extensive work to the front parking areas, upgrades to the UPVC windows, fencing and a rebuilt rear boundary wall alongside a replacement roof, ensuring the property is ready for its next owner(s) to enjoy.
EPC Rating: C
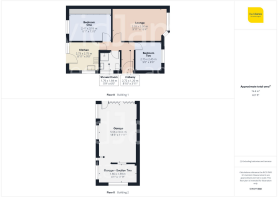
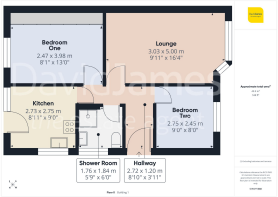
Entrance Hallway
2.72m x 1.2m
Lounge
5m x 3.03m
Kitchen
2.75m x 2.73m
Bedroom One
3.98m x 2.47m
Bedroom Two
2.75m x 2.45m
Shower Room
1.84m x 1.76m
Garage
5.56m x 3.64m
Garage - Section Two
3.59m x 1.86m
Parking - Garage
Parking - Car port
Parking - Driveway
Parking - Driveway
Disclaimer
These particulars are produced in good faith and are set out as a general guide only. Please note that all measurements quoted are approximate and are the maximum measurements for the space. Floor plans are for illustrative purposes only. Services have not been tested.
David James Estate Agents have established professional relationships with third-party suppliers for the provision of services to Clients. As remuneration for this professional relationship, the agent receives referral commission from the third-party company. David James Estate Agents receives the following commission from each third party supplier on a per referral basis:
All Moves UK Ltd: 18% including VAT of the invoice total (£107 including VAT average)
MoveWithUs Limited: £188 including VAT (average)
Brochures
Property InsightsProperty Brochure- COUNCIL TAXA payment made to your local authority in order to pay for local services like schools, libraries, and refuse collection. The amount you pay depends on the value of the property.Read more about council Tax in our glossary page.
- Band: B
- PARKINGDetails of how and where vehicles can be parked, and any associated costs.Read more about parking in our glossary page.
- Garage,Covered,Driveway
- GARDENA property has access to an outdoor space, which could be private or shared.
- Rear garden
- ACCESSIBILITYHow a property has been adapted to meet the needs of vulnerable or disabled individuals.Read more about accessibility in our glossary page.
- Ask agent
Winthorpe Road, Arnold, Nottingham

Add an important place to see how long it'd take to get there from our property listings.
__mins driving to your place
Affordability

About David James Estate Agents, Arnold
100 Front Street, Arnold, Nottingham, NG5 7EJ


Get an instant, personalised result:
- Show sellers you’re serious
- Secure viewings faster with agents
- No impact on your credit score
Notes
Staying secure when looking for property
Ensure you're up to date with our latest advice on how to avoid fraud or scams when looking for property online.
Visit our security centre to find out moreDisclaimer - Property reference 715a3d43-af4e-456b-b3b5-5feaf854f088. The information displayed about this property comprises a property advertisement. Rightmove.co.uk makes no warranty as to the accuracy or completeness of the advertisement or any linked or associated information, and Rightmove has no control over the content. This property advertisement does not constitute property particulars. The information is provided and maintained by David James Estate Agents, Arnold. Please contact the selling agent or developer directly to obtain any information which may be available under the terms of The Energy Performance of Buildings (Certificates and Inspections) (England and Wales) Regulations 2007 or the Home Report if in relation to a residential property in Scotland.
*This is the average speed from the provider with the fastest broadband package available at this postcode. The average speed displayed is based on the download speeds of at least 50% of customers at peak time (8pm to 10pm). Fibre/cable services at the postcode are subject to availability and may differ between properties within a postcode. Speeds can be affected by a range of technical and environmental factors. The speed at the property may be lower than that listed above. You can check the estimated speed and confirm availability to a property prior to purchasing on the broadband provider's website. Providers may increase charges. The information is provided and maintained by Decision Technologies Limited. **This is indicative only and based on a 2-person household with multiple devices and simultaneous usage. Broadband performance is affected by multiple factors including number of occupants and devices, simultaneous usage, router range etc. For more information speak to your broadband provider.