
Plymouth Road, Redditch, B97 4PA

- PROPERTY TYPE
Detached
- BEDROOMS
4
- BATHROOMS
2
- SIZE
1,807 sq ft
168 sq m
- TENUREDescribes how you own a property. There are different types of tenure - freehold, leasehold, and commonhold.Read more about tenure in our glossary page.
Freehold
Key features
- Situated in one of Redditch's most sought-after residential locations, close to excellent schools, amenities and transport links
- Beautifully landscaped, tiered rear garden with garden house, power, lighting and covered entertaining area
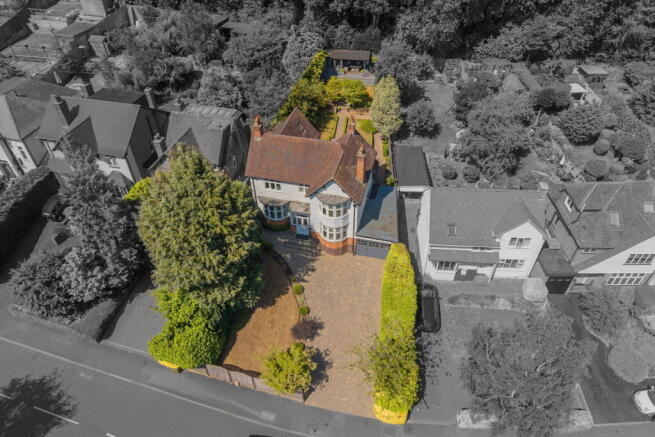
- Large block-paved driveway providing ample off-road parking
- Contemporary family bathroom plus separate WC
- Three further generous bedrooms, ideal for family living or home working
- Luxurious principal bedroom with fitted wardrobes and stylish en-suite shower room
- Elegant lounge with open fireplace and separate formal dining room with bay window
- Spectacular breakfast kitchen with central island, integrated appliances and wine cooler
- Beautifully presented throughout, blending original character with modern family living
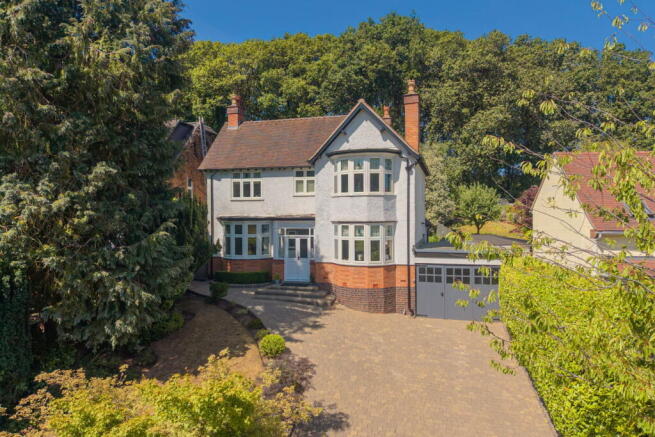
- Stunning four-bedroom detached period residence dating back over 100 years
Description
Welcome to 112 Plymouth Road, Redditch
Steeped in over 100 years of history, 112 Plymouth Road is a truly exceptional period residence that effortlessly combines timeless character with the comforts of modern family living. Beautifully maintained throughout, this impressive home retains an abundance of original features, including stunning stained-glass windows, picture rails, bay windows and feature fireplaces, all thoughtfully complemented by high-quality contemporary finishes.
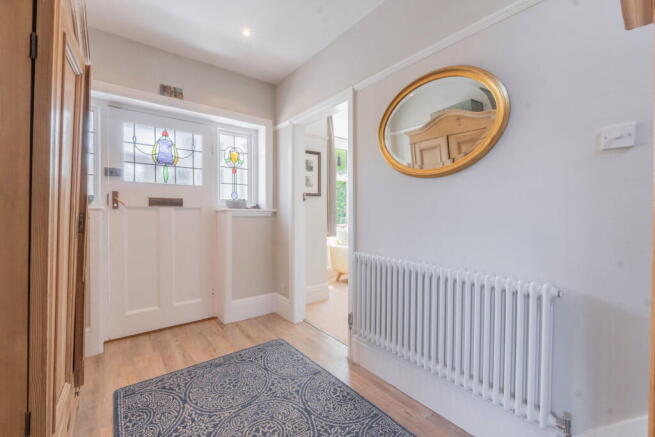
Approached via a substantial block-paved driveway with a beautifully manicured fore garden, the property immediately creates an impressive first impression. A welcoming porch opens into a striking entrance hallway, where colourful stained-glass windows flood the space with natural light. Wood-effect flooring, a Victorian-style radiator and elegant proportions set the tone for the accommodation beyond.
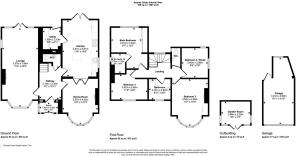
At the heart of the home lies a magnificent breakfast kitchen, designed with both family life and entertaining in mind. A generous central island with integrated wine cooler provides the perfect gathering space, while an excellent range of fitted units and integrated appliances, including a double oven, five-ring gas hob, dishwasher and fridge freezer, ensure style meets practicality. Patio doors open onto the rear garden, allowing the outside to flow effortlessly into the home, while a separate utility room provides additional storage and independent garden access.
Perfectly positioned for entertaining, the elegant formal dining room enjoys a beautiful bay window overlooking the front garden, a traditional feature fireplace and original picture rails, creating a wonderful setting for family celebrations and dinner parties alike.
To the opposite side of the property, the spacious lounge provides a warm and inviting retreat. Bathed in natural light from the attractive front-facing bay window and additional side and rear windows, the room centres around a charming open fireplace, creating the perfect space to relax with family and friends throughout the seasons.
The sense of quality continues upstairs, where a beautiful stained-glass window illuminates the first-floor landing. The principal bedroom has been beautifully styled to create a luxurious, hotel-inspired sanctuary, complete with fitted wardrobes and a stylish en-suite shower room featuring an oversized walk-in shower. Three further well-proportioned bedrooms provide flexible accommodation for growing families, guests or those working from home, while the contemporary family bathroom is complemented by the convenience of a separate WC.
Outside, the landscaped rear garden is simply breathtaking and backs onto a stunning golf course. Designed to be enjoyed throughout the year, it features a spacious block-paved patio, mature planting and beautifully maintained tiered lawns connected by sleeper steps. At the top of the garden sits an outstanding garden house complete with power, lighting and a covered seating area, creating the ultimate space for entertaining, summer dining or simply unwinding in peaceful surroundings.
Rich in character, immaculately presented and offering generous family accommodation both inside and out, 112 Plymouth Road represents a rare opportunity to acquire one of Redditch's finest period homes. Homes of this calibre seldom remain available for long.
Contact Homes by Victoria today to arrange your private viewing.
Brochures
Brochure 1- COUNCIL TAXA payment made to your local authority in order to pay for local services like schools, libraries, and refuse collection. The amount you pay depends on the value of the property.Read more about council Tax in our glossary page.
- Band: E
- PARKINGDetails of how and where vehicles can be parked, and any associated costs.Read more about parking in our glossary page.
- Garage,Driveway
- GARDENA property has access to an outdoor space, which could be private or shared.
- Private garden
- ACCESSIBILITYHow a property has been adapted to meet the needs of vulnerable or disabled individuals.Read more about accessibility in our glossary page.
- Ask agent
Plymouth Road, Redditch, B97 4PA

Add an important place to see how long it'd take to get there from our property listings.
__mins driving to your place

About Homes by Victoria, Redditch
Office 29A, East Moons Moat Business Centre, Oxleasow Road, Redditch, B98 0RE

Notes
Staying secure when looking for property
Ensure you're up to date with our latest advice on how to avoid fraud or scams when looking for property online.
Visit our security centre to find out moreDisclaimer - Property reference S1803380. The information displayed about this property comprises a property advertisement. Rightmove.co.uk makes no warranty as to the accuracy or completeness of the advertisement or any linked or associated information, and Rightmove has no control over the content. This property advertisement does not constitute property particulars. The information is provided and maintained by Homes by Victoria, Redditch. Please contact the selling agent or developer directly to obtain any information which may be available under the terms of The Energy Performance of Buildings (Certificates and Inspections) (England and Wales) Regulations 2007 or the Home Report if in relation to a residential property in Scotland.
*This is the average speed from the provider with the fastest broadband package available at this postcode. The average speed displayed is based on the download speeds of at least 50% of customers at peak time (8pm to 10pm). Fibre/cable services at the postcode are subject to availability and may differ between properties within a postcode. Speeds can be affected by a range of technical and environmental factors. The speed at the property may be lower than that listed above. You can check the estimated speed and confirm availability to a property prior to purchasing on the broadband provider's website. Providers may increase charges. The information is provided and maintained by Decision Technologies Limited. **This is indicative only and based on a 2-person household with multiple devices and simultaneous usage. Broadband performance is affected by multiple factors including number of occupants and devices, simultaneous usage, router range etc. For more information speak to your broadband provider.