
Hadstock Close, Sandiacre, NG10

- PROPERTY TYPE
Semi-Detached
- BEDROOMS
3
- BATHROOMS
1
- SIZE
Ask agent
Key features
- Semi Detached House
- Three Bedrooms
- Spacious Lounge/Diner
- Conservatory
- Fitted Kitchen
- Three Piece Bathroom Suite
- Shared Driveway & Garage
- Enclosed Rear Garden
- Excellent Transport Links
- Must Be Viewed
Description
GUIDE PRICE £220,000 - £230,000
WELL-CONNECTED LOCATION…
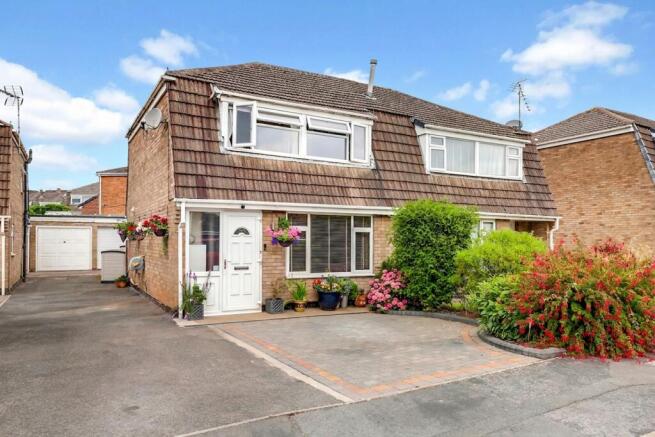
This three-bedroom semi-detached house offers an inviting blend of comfort and practicality, ideally positioned for those seeking excellent transport links and a tranquil residential setting. The property opens with a welcoming entrance hall that leads into a spacious lounge and dining area, designed to accommodate both relaxation and entertaining. The adjoining conservatory provides an additional living area, perfect for enjoying views of the garden throughout the year. The fitted kitchen is thoughtfully laid out with ample storage and workspace for effortless meal preparation. Upstairs, three generously sized bedrooms offer flexible accommodation. The family bathroom is fitted with a contemporary three-piece suite, including a panelled bath with shower, a wash basin with storage, and a low-level WC. Additional benefits include gas central heating, double glazing throughout, and ample storage solutions. A shared driveway leads to the garage, ensuring convenient off-road parking and further enhancing the property’s appeal. The outdoor space has been designed to provide both functionality and a sense of escape. To the front, a block-paved parking area sits alongside a neat, planted section, complemented by an outside tap and a shared driveway that continues to the garage and the rear garden. The rear garden is a true highlight, offering a thoughtfully landscaped haven with a well-maintained artificial lawn bordered by mature planting, colourful borders, and a variety of established shrubs and potted plants. A paved patio seating area is ideal for al fresco dining, while a covered pergola provides a sheltered spot for relaxation regardless of the weather. The entire garden is fully enclosed by fencing and mature greenery, ensuring privacy and a peaceful atmosphere. The garage itself is equipped with excellent lighting, convenient electrical points, and a secure remote control electric door, making it perfect for storage or workshop use.
MUST BE VIEWED
EPC Rating: D
Entrance Porch
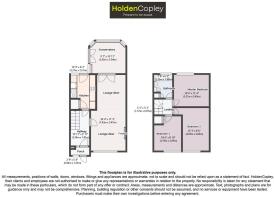
0.84m x 1.63m
The entrance porch features tiled flooring, a UPVC double-glazed obscure window to the front elevation, and a UPVC door providing access to the front garden.
Hallway
3.34m x 1.81m
The entrance hall features wood flooring, carpeted stairs, an under-stairs storage cupboard, a full-height UPVC double-glazed obscure window to the front elevation, and a UPVC door providing access to the accommodation.
Lounge/Diner
7.42m x 3.47m
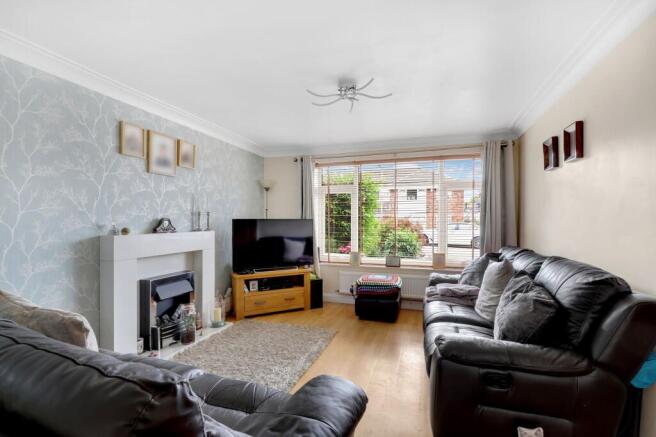
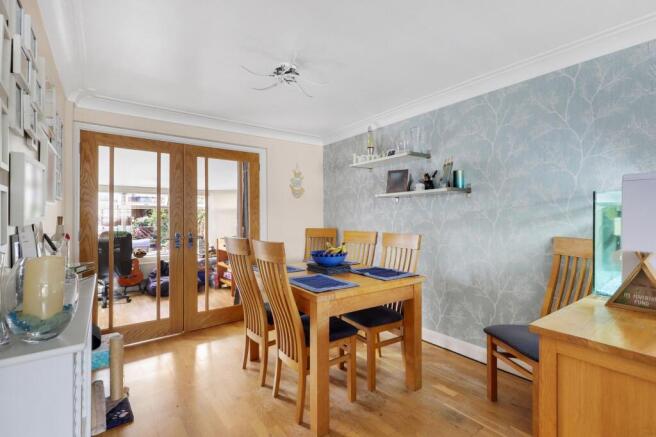
The lounge/diner features a UPVC double-glazed window to the front elevation, a feature fireplace, coving to the ceiling, two radiators, a TV point, wood flooring, space for a dining table, and French doors providing access to the conservatory.
Conservatory
2.92m x 3.34m
The conservatory features wood-effect flooring, a radiator, UPVC double-glazed windows, and French doors opening out to the rear garden.
Kitchen
3.27m x 2.51m
The kitchen features a range of fitted base and wall units with worktops, a stainless steel one-and-a-half bowl sink with a swan neck mixer tap and drainer, an integrated oven, gas hob with extractor fan, space and plumbing for a washing machine and dishwasher, a built-in cupboard, vertical radiator, recessed spotlights, tiled splashbacks, tiled flooring, a UPVC double-glazed window to the rear elevation, and a UPVC double-glazed door opening out to the rear garden.
Landing
1.57m x 0.97m
The landing features carpeted flooring and provides access to the first-floor accommodation.
Master Bedroom
3.21m x 3.45m
The main bedroom features a UPVC double-glazed window to the rear elevation, a radiator, and wood-effect flooring.
Bedroom Two
4.03m x 2.6m
The second bedroom features a UPVC double-glazed window to the front elevation, a radiator, and wood-effect flooring.
Bedroom Three
3.19m x 2.69m
The third bedroom features a UPVC double-glazed window to the front elevation, a radiator, and carpeted flooring.
Bathroom
2.33m x 1.88m
The bathroom features a UPVC double-glazed obscure window to the rear elevation, a low-level flush WC, a pedestal wash basin, a panelled bath with a wall-mounted electric shower and shower screen, a chrome heated towel rail, extractor fan, built-in cupboard, partially tiled walls, and tiled flooring.
LEASEHOLD INFORMATION
Property Tenure is Leasehold. Ground Rent £20.00. Term: 999 years from 21st June 1961 - Term remaining 934 years. The information regarding ground rent has been obtained from the vendor. HoldenCopley have checked the most recent statement for ground rent and service charge and have obtained the lease length via the Land registry. HoldenCopley offer no guarantee as to the accuracy of this information, we advise you to make further checks to confirm you are satisfied before entering into any agreement to purchase. The information will be confirmed by your solicitor via the management pack and Landlord pack where applicable. We recommended that you contact your solicitor before entering into negotiations to confirm the accuracy of information.
Front Garden
To the front of the property is a block-paved parking space, a planted area, an outside tap, and a shared driveway providing access to the garage and rear garden..
Rear Garden
To the rear of the property is thoughtfully landscaped to create a relaxing outdoor retreat. The garden features a well-maintained lawn, providing a generous area for entertaining and outdoor enjoyment, complemented by mature planting, colourful borders, and an abundance of established shrubs and potted plants. A paved patio seating area, with a further covered pergola. The garden is enclosed by fencing and mature greenery.
- COUNCIL TAXA payment made to your local authority in order to pay for local services like schools, libraries, and refuse collection. The amount you pay depends on the value of the property.Read more about council Tax in our glossary page.
- Band: B
- PARKINGDetails of how and where vehicles can be parked, and any associated costs.Read more about parking in our glossary page.
- Yes
- GARDENA property has access to an outdoor space, which could be private or shared.
- Front garden,Rear garden
- ACCESSIBILITYHow a property has been adapted to meet the needs of vulnerable or disabled individuals.Read more about accessibility in our glossary page.
- Ask agent

Add an important place to see how long it'd take to get there from our property listings.
__mins driving to your place


Notes
Staying secure when looking for property
Ensure you're up to date with our latest advice on how to avoid fraud or scams when looking for property online.
Visit our security centre to find out moreDisclaimer - Property reference c3f9a918-0d56-4240-8458-c9d88f851963. The information displayed about this property comprises a property advertisement. Rightmove.co.uk makes no warranty as to the accuracy or completeness of the advertisement or any linked or associated information, and Rightmove has no control over the content. This property advertisement does not constitute property particulars. The information is provided and maintained by HoldenCopley, Long Eaton. Please contact the selling agent or developer directly to obtain any information which may be available under the terms of The Energy Performance of Buildings (Certificates and Inspections) (England and Wales) Regulations 2007 or the Home Report if in relation to a residential property in Scotland.
*This is the average speed from the provider with the fastest broadband package available at this postcode. The average speed displayed is based on the download speeds of at least 50% of customers at peak time (8pm to 10pm). Fibre/cable services at the postcode are subject to availability and may differ between properties within a postcode. Speeds can be affected by a range of technical and environmental factors. The speed at the property may be lower than that listed above. You can check the estimated speed and confirm availability to a property prior to purchasing on the broadband provider's website. Providers may increase charges. The information is provided and maintained by Decision Technologies Limited. **This is indicative only and based on a 2-person household with multiple devices and simultaneous usage. Broadband performance is affected by multiple factors including number of occupants and devices, simultaneous usage, router range etc. For more information speak to your broadband provider.