5 The Drive, Holmes Chapel, CW4 7BJ

- PROPERTY TYPE
Detached
- BEDROOMS
5
- BATHROOMS
4
- SIZE
3,367 sq ft
313 sq m
- TENUREDescribes how you own a property. There are different types of tenure - freehold, leasehold, and commonhold.Read more about tenure in our glossary page.
Freehold
Key features
- Watch our video tour for 5 The Drive
- Five generous double bedrooms
- Plot of around 1/3 of an acre
- Tucked away down a quiet, dead end road
- Positioned in central Holmes Chapel
- Incredibly extended and remodelled
- Fabulous open entrance hall with a feature fireplace
- Beautifully landscaped rear gardens
- Large open plan living dining kitchen overlooking the grounds
- Four bathrooms
Description
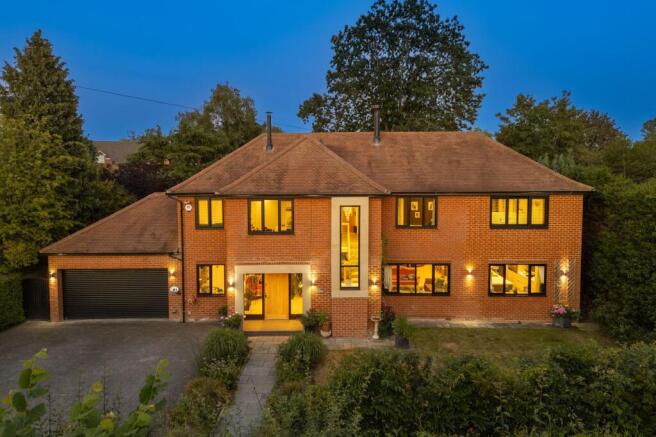
A home with so much to give, from its unforgettable, showstopping entrance hall to its peaceful, private, all-encompassing gardens, No. 5, The Drive blends the enduring elegance of its 1930s Cheshire red-brick design with bold, contemporary family living, tucked away on one of Holmes Chapel's most sought-after private roads.
Turn into The Drive, a private road lined by just four distinguished detached homes commissioned by a bank to house its managers. Each home individually designed and full of character, arrive at No. 5, tucked behind colourful seasonal planting, pairing its original red-brick elegance with an ambitious contemporary reinvention, hinting at the scale that continues within.
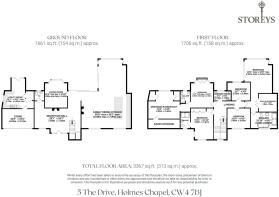
Purchased nine years ago, No. 5 has undergone a remarkable architect-led transformation, centred around the relocation of the staircase, opening the way for a grand extension and a complete reworking of the layout, and creation of extra bedrooms, all the while carefully preserving original Art Deco details throughout, including the 1930s door handles and the home's servants' bell indicator box.
From the shelter of the broad portico, where full-height glazing stands to either side of the front door, step inside to discover the first of many light-filled spaces.
Welcome home
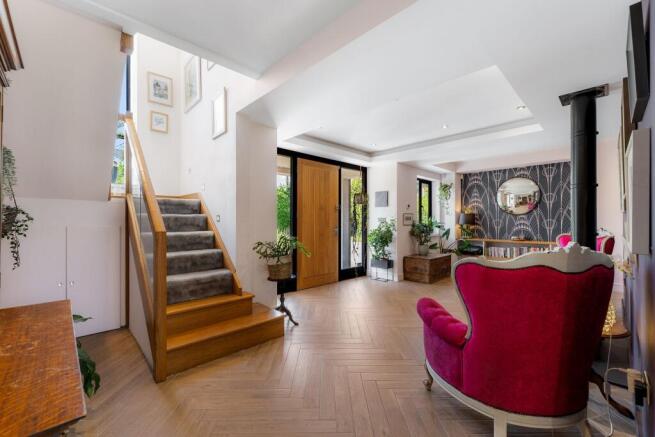
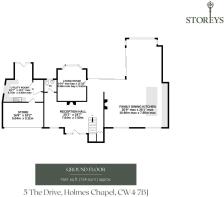
Immediately, the warmth and welcome of the entrance hall are enveloping. Recessed ceiling lighting illuminates the open-plan space, where underfloor heating warms the Italian porcelain herringbone flooring underfoot. A log burner, built-in book shelving and room for an armchair create the cosy feel of a library on winter nights, whilst the eye is instinctively drawn diagonally, through the home to the window beyond, framing the large, striped rectangle of lawn and backdrop of tall trees in the distance.
OWNER QUOTE: “At Christmas, with the tree standing in the hall and the fire lit, it's just the most magical space.”
To the left, freshen up in the part tiled cloakroom with wash basin and WC, while the practicality of No. 5, The Drive continues in the utility room nearby, which also features a bespoke dog shower. Accessible from the garden via a glazed door, it provides the perfect place to wash down four-legged friends after a winter morning’s stroll through the countryside.
To the right of the entrance hall, passing the handsome honey-toned oak and glass staircase, light streams through sliding doors, providing garden glimpses and instant access outdoors.
Continue through into the snug to the left, where a large bay window draws in light while providing perfect vistas of the mature garden to the rear. A versatile room, dressed in cheerful fuchsia, it could serve as a study, playroom, music room or hobby room.
Feast your eyes
Stepping back out of the snug, ahead, passing the sliding doors, the enormous open-plan kitchen-dining-living room opens up ahead. Light streams in from large windows to the front and sliding doors to the rear for a true sense of indoor-outdoor living, with leafy, private views over the gardens to both aspects.
Snuggle up to the front, in the seating area featuring a minimalist recessed fireplace, set flush within the wall for a streamlined finish. Opposite, the kitchen continues the contemporary feel in its offering of tall, grey, handleless cabinetry and array of integrated appliances, including a full-height freezer, two Neff Hide & Slide pyrolytic ovens, a five-ring induction hob with extractor above and a full-height fridge. Clever storage abounds, from full-height pull-out drawers and shelved cupboards with integrated power for small appliances, to a hidden cutlery drawer concealed within the main pan drawer.
A sociable space, the central island breakfast bar offers seating for five, facing towards the cooking area to ensure the chef always remains part of the conversation. Topped with a single slab of quartz and centred around an undermounted Franke sink, the island also houses two integrated dishwashers – a practical addition when entertaining – alongside a handy wine cooler, additional storage and conveniently positioned power and USB sockets.
So spacious in its scale, yet retaining a sense of self, individual ‘rooms’ are subtly defined by coffered ceilings in the open-plan kitchen-dining-living room, ensuring that while bringing all the family together, each space still preserves a sense of intimacy when serving as three distinct living spaces.
OWNER QUOTE: “With the curtains drawn in the evening, it feels like sitting in a cosy lounge, although it’s such a large space.”
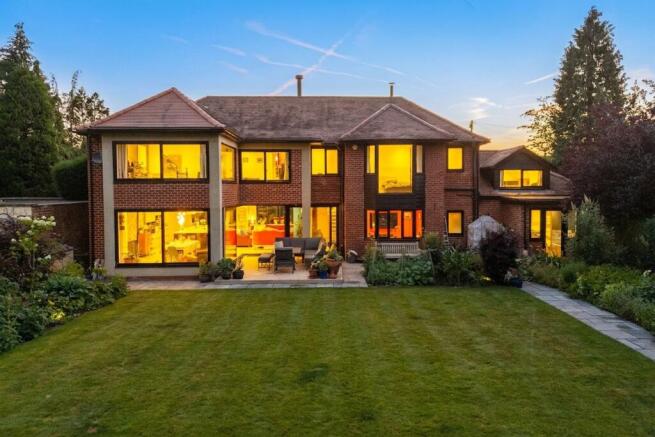
Warmth emanates from the log-burning stove the living area, whilst the formal dining space is perfectly positioned so that guests can savour the view along with their meal. Sliding doors open right back, creating a seamless flow out onto the porcelain terrace. A secondary sliding panel opening back towards the hall further enhances the flow, blurring the boundaries between indoors and out, transforming the patio into a natural extension of the living space. Sunken lighting around the terrace creates the ultimate entertaining vibe after sunset, whether dining alfresco or entertaining late into the evening.
Rest and refresh
Returning to the entrance hall, the glass and oak staircase leads up past a tall rectangle of window providing far reaching views and drawing in light.
Turn left on the landing, to discover the first of the double bedrooms, looking out over the front garden, furnished with fitted wardrobes and served by its own private shower room en suite.
Next door, also to the left, a second double bedroom, brimming with light from large windows opening onto a Juliet balcony, is again served by an array of fitted wardrobes. Opening up from here is a versatile secondary room, currently used as a cosy den and music room with TV – ideal for a teenager seeking their own retreat, but equally well suited as a nursery, dressing room or home office. Three deep, under-eaves storage cupboards add even more storage capacity, with an en suite shower room completing this flexible suite.
Returning to the landing, continue along, discovering the main shower room on the left, directly ahead from the stairs.
Continue along before reaching a further double bedroom on the left, overlooking the garden through a large sliding window with glass safety balustrade.
To the right, another double bedroom also accommodates the flue serving the log-burning stove below.
At the end of the landing, retreat to the privacy of the master suite, flooded with light and offering far reaching views out over the garden through large sliding windows, again fitted with safety glass and where layers of established trees and planting create a tapestry of green throughout the seasons.
Peaceful, private and totally tranquil, built-in walk-in wardrobes lead through to a spacious en suite, furnished with both a bath and separate shower.
Garden that gives
Outside, opening directly from the kitchen-dining-living room, step out onto the raised porcelain terrace, where sunken lighting adds an evocative glow after sunset. Wine, dine and unwind, before following the path deeper into the garden.
Immediately outside the home, grow your own in the productive kitchen garden, currently used for herbs, vegetables and ornamental planting, hosting a vibrant display of dahlias, rhubarb, bay, chives and mint. Established borders brim with shrubs and spring bulbs, providing an array of colour and interest throughout the seasons, whilst in late spring, a wisteria-clad pergola infuses the air with fragrance
Pause a while on the central patio, perfectly positioned to soak up the morning sunshine before offering welcome shade through the hottest part of the day, with the sun returning again later in the afternoon.
Beyond, the garden gently narrows to create a series of intimate rooms. A bespoke water feature forms the centrepiece of a peaceful alpine garden, rehoming stone reclaimed from the original rockery. At its finest in May, this secluded corner, complete with its stone Buddha, provides a tranquil spot to sit and read, whilst nearby, a hammock suspended amongst the greenery offers another peaceful place to unwind.
Raised beds, edged by mature shrubs, continue along the length of the garden before leading to a summer house tucked away at the far end. Beyond, discover the practical parts of the garden, furnished with a large tool shed and composting area, cleverly hidden from view.
As dusk falls, subtle lighting transforms the garden once more, with spotlighting illuminating borders, uplighters showcasing two mature trees and fairy lights woven through the pergola to create an enchanting evening atmosphere.
Out and about
Peaceful and private, yet so central for all the locale has to offer, No. 5 sits just a short stroll from one of Holmes Chapel's most vibrant community hubs. Nearby, The Victoria Club brings together the village's cricket and tennis clubs, with the distant ripple of applause following a well-played shot occasionally drifting across the garden on summer afternoons.
Families are well served by all the essentials, with primary and secondary schools, the leisure centre, Tesco Express, Sainsbury's, Morrisons and Asda all within easy reach, alongside an excellent butcher, traditional bakery, post office, wine bar, cafés and a choice of pubs. One local café even transforms into a tasting-menu restaurant on selected evenings, while Holmes Chapel's famous bakery remains a point of pilgrimage for many, once having been the Saturday workplace of a teenage Harry Styles before his rise to fame.
Pull on your walking boots and head north towards the viaduct and the River Dane, or venture south to discover the River Croco, where a network of public footpaths and open fields provide endless opportunities for dog walks and countryside rambles.
Despite its rural-esque setting, Holmes Chapel remains exceptionally well connected with its train station around a ten-minute walk away, the M6 reachable in around five minutes, and Knutsford lying just seven miles to the north, offering a further array of independent shops, restaurants and cafés.
Capturing the convenience of town living with the peace and serenity of a rural retreat, No. 5, The Drive is a spacious, characterful oasis, ideal for every stage of modern family life.
Disclaimer
The information Storeys of Cheshire has provided is for general informational purposes only and does not form part of any offer or contract. The agent has not tested any equipment or services and cannot verify their working order or suitability. Buyers should consult their solicitor or surveyor for verification. Photographs shown are for illustration purposes only and may not reflect the items included in the property sale. Please note that lifestyle descriptions are provided as a general indication. Regarding planning and building consents, buyers should conduct their own enquiries with the relevant authorities. All measurements are approximate. Properties are offered subject to contract, and neither Storeys of Cheshire nor its employees or associated partners have the authority to provide any representations or warranties.
Disclaimer
Disclaimer
All descriptions, images and marketing materials are for general guidance only and highlight the lifestyle and features a property may offer. They do not form part of any contract or warranty. Whilst every effort is made to ensure accuracy, neither Storeys Of Cheshire nor the seller accepts responsibility for any errors. Buyers should verify all details through their own inspections, searches and legal advisers before proceeding.
We are legally required to conduct anti-money laundering checks on all buyers and sellers. These checks are carried out by Lifetime Legal, who will contact you once you've instructed us to sell or had an offer accepted.
The cost is £65 (incl. VAT), covering all data retrieval and monitoring required. This non-refundable fee must be paid directly to Lifetime Legal before we publish your property (vendors) or issue a memorandum of sale (buyers). We receive part of this fee for facilitating the service.
- COUNCIL TAXA payment made to your local authority in order to pay for local services like schools, libraries, and refuse collection. The amount you pay depends on the value of the property.Read more about council Tax in our glossary page.
- Band: G
- PARKINGDetails of how and where vehicles can be parked, and any associated costs.Read more about parking in our glossary page.
- Yes
- GARDENA property has access to an outdoor space, which could be private or shared.
- Yes
- ACCESSIBILITYHow a property has been adapted to meet the needs of vulnerable or disabled individuals.Read more about accessibility in our glossary page.
- Ask agent
Energy performance certificate - ask agent
5 The Drive, Holmes Chapel, CW4 7BJ

Add an important place to see how long it'd take to get there from our property listings.
__mins driving to your place
Affordability

Notes
Staying secure when looking for property
Ensure you're up to date with our latest advice on how to avoid fraud or scams when looking for property online.
Visit our security centre to find out moreDisclaimer - Property reference b18bce84-f22d-4218-9e60-782f53d2941a. The information displayed about this property comprises a property advertisement. Rightmove.co.uk makes no warranty as to the accuracy or completeness of the advertisement or any linked or associated information, and Rightmove has no control over the content. This property advertisement does not constitute property particulars. The information is provided and maintained by Storeys of Cheshire, Cheshire. Please contact the selling agent or developer directly to obtain any information which may be available under the terms of The Energy Performance of Buildings (Certificates and Inspections) (England and Wales) Regulations 2007 or the Home Report if in relation to a residential property in Scotland.
*This is the average speed from the provider with the fastest broadband package available at this postcode. The average speed displayed is based on the download speeds of at least 50% of customers at peak time (8pm to 10pm). Fibre/cable services at the postcode are subject to availability and may differ between properties within a postcode. Speeds can be affected by a range of technical and environmental factors. The speed at the property may be lower than that listed above. You can check the estimated speed and confirm availability to a property prior to purchasing on the broadband provider's website. Providers may increase charges. The information is provided and maintained by Decision Technologies Limited. **This is indicative only and based on a 2-person household with multiple devices and simultaneous usage. Broadband performance is affected by multiple factors including number of occupants and devices, simultaneous usage, router range etc. For more information speak to your broadband provider.