
Lime Kiln, Portland

- PROPERTY TYPE
Detached
- BEDROOMS
3
- BATHROOMS
2
- SIZE
1,873 sq ft
174 sq m
- TENUREDescribes how you own a property. There are different types of tenure - freehold, leasehold, and commonhold.Read more about tenure in our glossary page.
Freehold
Key features
- Individual Detached Residence
- Grade ll Listed Former Lime Kiln
- Three Double Bedrooms
- Versatile Space, Suitable for Gym, Creative Workshop or Quiet Retreat
- Boasting Charm & Character Throughout
- Positioned On A Generous, Secluded Plot
- Offering Beautiful Countryside Views
- Expansive Open Plan Lounge Kitchen Diner with Underfloor Heating
- Family Bathroom & Ground Floor Wet Room
- Gated Off Road Parking
Description
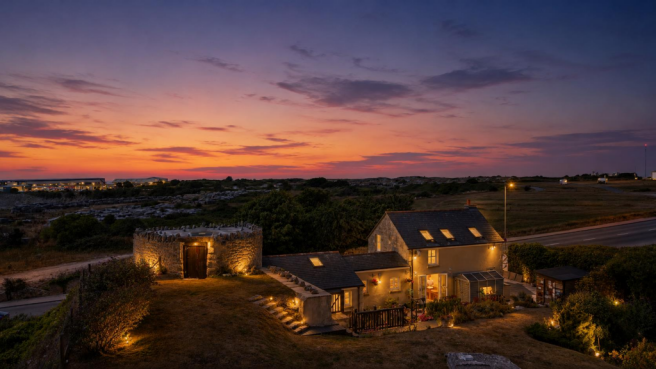
Beautifully blending historic character with modern comfort, this unique residence offers three generous double bedrooms, a spacious sitting and dining room, a stylish kitchen/breakfast room, family bathroom and ground floor wet room. Further enhancing the property's appeal, the front elevation benefits from triple-glazed windows, while outside there is extensive off-road parking and beautifully established gardens. Conveniently positioned within easy walking distance of Easton's amenities and transport links, this is a truly special home in a remarkable setting.
The property's historic Grade II listed former lime kiln provides a striking and distinctive feature and has been thoughtfully repurposed as a versatile studio space. Rich in character and offering tremendous flexibility, it would make an ideal home office, creative workspace, gym, hobby room or peaceful retreat. Adjacent is a generous double bedroom enjoying a front aspect window, while a well-appointed ground floor shower room is conveniently positioned to serve this part of the home.
Moving into the main house, a welcoming entrance area provides practical fitted storage for coats and footwear, complemented by attractive exposed stonework and a charming stable door opening onto the rear garden.
At the heart of the home is a beautifully appointed kitchen/breakfast room, thoughtfully designed with a comprehensive range of units, solid wooden work surfaces and a selection of integrated appliances. The generous proportions easily accommodate a breakfast table, while the adjoining sun room offers a wonderful space to relax and enjoy a quiet spot to read.
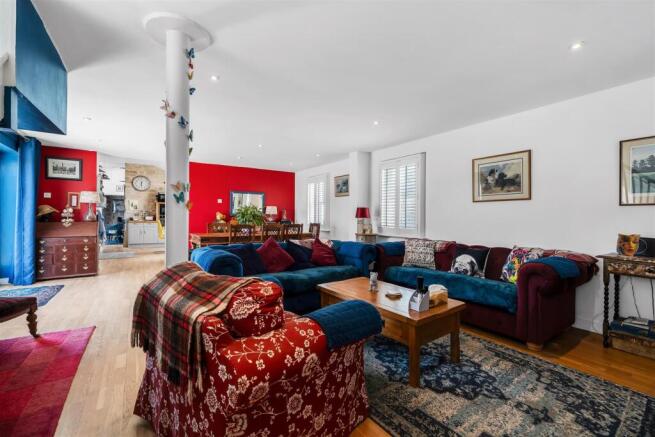
Flowing seamlessly from the kitchen is the impressive lounge/dining room, an inviting and sociable space perfectly suited to both everyday family life and entertaining. There is ample room for a formal dining table and comfortable seating arrangements, while French doors open directly onto the garden. A wood-burning stove creates a warm focal point, adding charm and character throughout the seasons.
The first-floor accommodation continues to impress with a bright and airy landing providing access to two further bedrooms and the family bathroom. The principal bedroom is a superb double room featuring fitted wardrobes and triple-aspect windows that beautifully frame the surrounding countryside and sea glimpses. Benefiting from triple glazing across the front elevation, the room combines an abundance of natural light with excellent comfort and thermal efficiency. The second bedroom is currently utilised as a dressing room by the current owners but comfortably accommodates a full range of bedroom furniture. Completing the first floor is a well-appointed family bathroom.
Occupying an enviable position within generous private grounds, this outstanding home offers a rare opportunity to acquire a character-filled residence with a unique historic feature, stunning far-reaching views and highly versatile accommodation, all within one of Portland's most desirable locations.
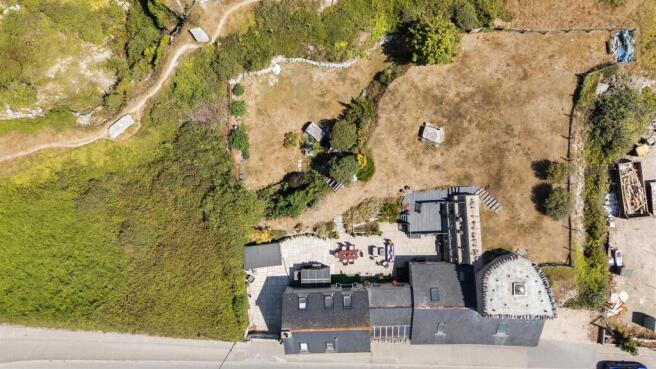
Outside is an expansive wrap around garden mainly lawned with a variety of levels. There is a large initial patio area offering privacy and seclusion, perfect for alfresco dining, as well as a further decked terrace with storage underneath. The garden looks out to the quarry at the rear and has views across Portland and the sea to the south.
From the top of the garden is access into the top of the former lime kiln, currently used as a storage area.
Grade ll Listing details here -
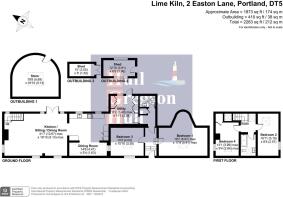
Sitting Room - 7.70m x 5.16m (25'3 x 16'11) -
Kitchen/Breakfast Room - 4.65m x 3.12m (15'3 x 10'3) -
Utility/Boot Room - 3.45m x 3.45m (11'4 x 11'4) -
Bedroom One - 5.16m x 2.57m (16'11 x 8'5) -
Bedroom Two/Dressing Room - 5.21m x 2.79m (17'1 x 9'2) -
Bedroom Three - 4.06m x 3.45m (13'4 x 11'4) -
Old Kiln / Studio / Creative Space - 5.97m x 5.08m (19'7 x 16'8) -
Outbuilding - 5.87m x 5.13m (19'3 x 16'10) -
Additional Information - The following details have been provided by the vendor, as required by Trading Standards. These details should be checked by your legal representative for accuracy.
Property type: Detached
Property construction: Standard
Tenure: Freehold
Mains Electricity
Mains Water & Sewage: Supplied by Wessex Water
Heating Type: Gas Central Heating
Broadband/Mobile signal/coverage: For further details please see the Ofcom Mobile Signal & Broadband checker.
checker.ofcom.org.uk/
Disclaimer - These particulars, whilst believed to be accurate are set out as a general outline only for guidance and do not constitute any part of an offer or contract. Intending purchasers should not rely on them as statements of
representation of fact, but must satisfy themselves by inspection or otherwise as to their accuracy. All measurements are approximate. Any details including (but not limited to): lease details, service charges, ground rents, property construction, services, & covenant information are provided by the vendor and you should consult with your legal advisor/ satisfy yourself before proceeding. No person in this firms employment has the authority to make or give any representation or warranty in respect of the property.
Brochures
Lime Kiln, PortlandBrochure- COUNCIL TAXA payment made to your local authority in order to pay for local services like schools, libraries, and refuse collection. The amount you pay depends on the value of the property.Read more about council Tax in our glossary page.
- Band: D
- PARKINGDetails of how and where vehicles can be parked, and any associated costs.Read more about parking in our glossary page.
- Private
- GARDENA property has access to an outdoor space, which could be private or shared.
- Yes
- ACCESSIBILITYHow a property has been adapted to meet the needs of vulnerable or disabled individuals.Read more about accessibility in our glossary page.
- Ask agent
Lime Kiln, Portland

Add an important place to see how long it'd take to get there from our property listings.
__mins driving to your place
Affordability



Notes
Staying secure when looking for property
Ensure you're up to date with our latest advice on how to avoid fraud or scams when looking for property online.
Visit our security centre to find out moreDisclaimer - Property reference 34827839. The information displayed about this property comprises a property advertisement. Rightmove.co.uk makes no warranty as to the accuracy or completeness of the advertisement or any linked or associated information, and Rightmove has no control over the content. This property advertisement does not constitute property particulars. The information is provided and maintained by Hull Gregson Hull, Portland. Please contact the selling agent or developer directly to obtain any information which may be available under the terms of The Energy Performance of Buildings (Certificates and Inspections) (England and Wales) Regulations 2007 or the Home Report if in relation to a residential property in Scotland.
*This is the average speed from the provider with the fastest broadband package available at this postcode. The average speed displayed is based on the download speeds of at least 50% of customers at peak time (8pm to 10pm). Fibre/cable services at the postcode are subject to availability and may differ between properties within a postcode. Speeds can be affected by a range of technical and environmental factors. The speed at the property may be lower than that listed above. You can check the estimated speed and confirm availability to a property prior to purchasing on the broadband provider's website. Providers may increase charges. The information is provided and maintained by Decision Technologies Limited. **This is indicative only and based on a 2-person household with multiple devices and simultaneous usage. Broadband performance is affected by multiple factors including number of occupants and devices, simultaneous usage, router range etc. For more information speak to your broadband provider.