Chestnut Tree Lane, Middleton St George, DL2 1FY

- PROPERTY TYPE
Detached
- BEDROOMS
5
- BATHROOMS
3
- SIZE
Ask agent
- TENUREDescribes how you own a property. There are different types of tenure - freehold, leasehold, and commonhold.Read more about tenure in our glossary page.
Freehold
Key features
- Impressive 2,018 sq ft Layout, Significantly Larger Than Average Estate Floor Plans
- Offered For Sale With NO ONWARD CHAIN
- Built In 2024, Situated On The Highly Exclusive 'Middleton Grange' Development
- Beautifully Landscaped Extensive Rear Garden with Indian Sandstone Patio
- Upgraded High Spec Blinds & Heating Control System
- Triple Glazed Throughout & With Second Floor Velux Windows
- Excellent Access Links With Teesside Airport & Dinsdale Train Station Nearby
- Stunning Galleried Landing With Mezzanine Balcony
- Ample Off Road Parking & EV Charger Included
- Upgraded Kitchen With Central Island & Integrated Appliances
Description
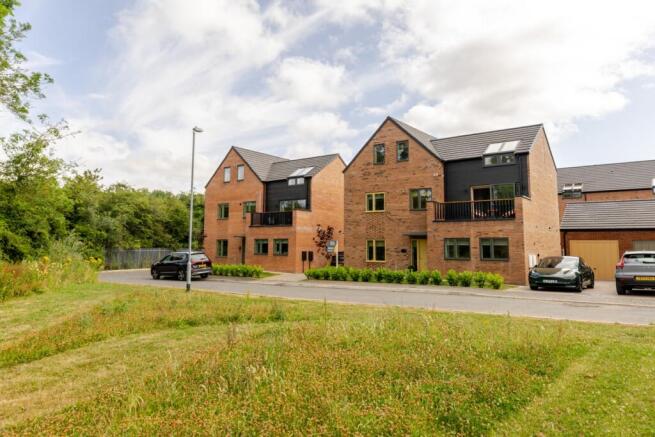
Every once in a while a property comes along that significantly raises hopes and expectations, finished to an exquisite standard throughout, this 2024 'Middleton Grange' development is situated within a short distance from excellent local amenities.
This detached 5 Bedroom abode promises stunning woodland views and is situated in the charming and highly sought-after village of Middleton St George.
We cannot wait to invite you in, let's take a look.
INTERNALS;
Ground Floor
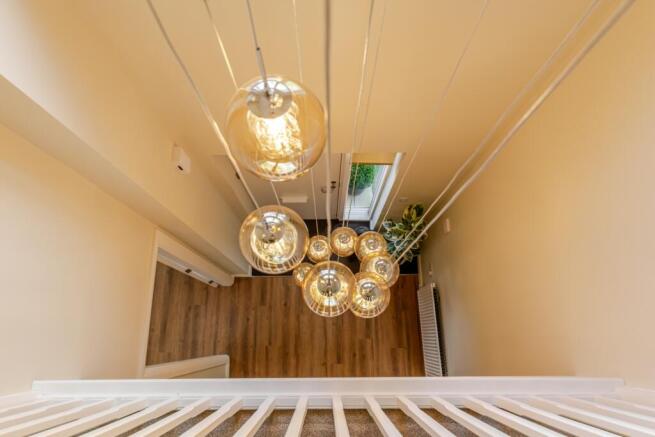
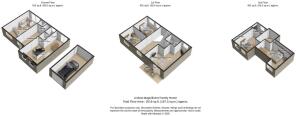
Step into a grand Entrance Hallway that sets the tone for what's to come. The focal point of this large space is a stunning mezzanine balcony overhead which is currently styled a focal multi-pendant cluster chandelier. Also benefitting from traditional radiator, spacious under stair storage cupboard and elegant white spindle staircase with oak handrail. Styled with neutral crisp white decor, skirting/ architrave and high spec wood effect LVT flooring.
Seamlessly moving through the white panelled door, into a Living Room bathed in natural light owing to the golden-yellow uPVC triple-glazed front window and sliding doors that beautifully bring the outside in. The space here is also styled with wood effect LVT flooring and subtle cream decor. Benefitting from traditional radiator and enough space to house a large sofa set and additional storage and furnishings.
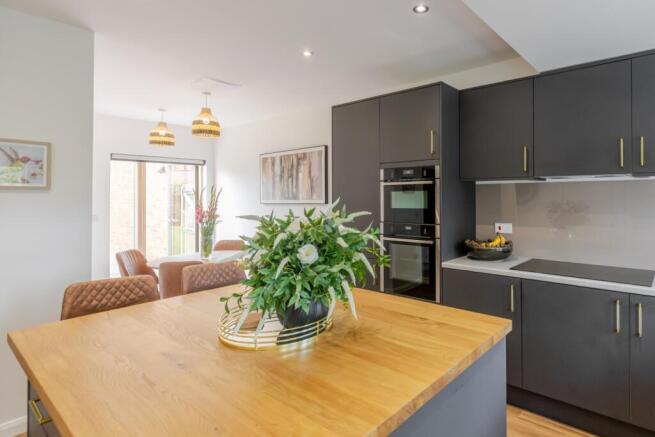
The heart of this home is a beautifully configured Kitchen/Dining area, which makes exceptional use of the space to make this a practical, contemporary room that all the family can enjoy. Fitted with a vast range of matte charcoal cabinetry with composite work surfaces, luxury brass T-Bar handles and matching central island featuring a range of drawers and a stunning solid oak work surfaces. Integrated appliances here include dishwasher, fridge freezer, mounted oven and microwave and luxury extended induction hob. Featuring 1.5 bowl composite granite-style sink in a subtle grey finish with Quooker tap. Styled with crisp white decor and with two triple glazed front windows and also benefitting from sliding door access into the external space.
The Ground Floor also benefits from a highly convenient Utility Room and adjoining WC. Accessible via the Kitchen, the Utility space has been intricately designed and comes with fold out clothes rails, traditional radiator, plumbing in place for washing machine and matching composite work surfaces. Also styled with wood effect LVT flooring and the Worcester Gas Central Heating system is housed here. The WC is a bright and airy space owing to the frosted uPVC window, high sheen tiled walls and stone effect quickstep flooring.
First Floor
Moving up to a beautiful Galleried Landing that features crisp white spindles, skirting and architrave with a natural oak rail. It offers views across the void onto the stunning chandelier and triple glazed window with front elevation and with white panelled door access to all first floor rooms.
A generous Bedroom occupies the space on your right, easily able to accommodate a king size bed and with extra space for storage and additional furniture. Dual triple glazed windows provide a stunning Garden elevation and the room has been styled with half wall, playful mustard yellow decor, plush neutral carpeting underfoot and double panel radiator.
Another Double Bedroom sits adjascant with uPVC triple glazed front window offering woodland views. Also styled with plush neutral carpet flooring, crisp white decor underfoot and double panel radiator.
The room opposite is highly versatile, currently used as a split Study/Reception Room, it could easily serve as an additional Bedroom. The focal point here is the oak framed sliding door access onto a stunning external balcony that overlooks the woodland development. Enclosed with black metal railings capped with a matching wooden handrail and plenty of seating space. The room here is styled with contemporary teal colouring, plush neutral carpet flooring and with traditional radiators on either side.
Moving into a generous family Bathroom. The suite here contains panelled bath with overhead shower unit, low level concealed cistern WC and sleek white floating vanity wash basin, with single lever mixer tap and integrated storage facility. Styled with light oak quickstep flooring, frosted rear window and fully tiled high gloss walls for low maintenance functionality.
Second Floor
Moving up to a third communal landing space, presented to the same high standards evident throughout, with plush neutral carpet flooring and crisp decor.
On your right is a true top floor sanctuary. Currently in use as the Master Bedroom the space is nestled with a vaulted ceiling that features a stunning set of wood framed Velux windows as well as dual front aspect triple glazed windows. Benefitting from a spacious low level storage cupboard and double panel radiator. Also styled with plush neutral carpet flooring, crisp white decor and access into your own en suite facility.
The Bathroom here is highly convenient and includes a large walk in shower enclosure, low level concealed cistern WC and mounted vanity hand wash basin. With water resistant stone effect quickstep flooring and wall fittings, high gloss tiled splashbacks and frosted uPVC rear window.
Adjacent to the Master Bedroom we have an equally generous fifth Bedroom. This wonderfully bright and airy space makes use of the sloping ceiling lines through stunning dual timber framed Velux roof lights. Benefitting from double panel radiator, recessed spotlighting and plush cream carpet flooring. The space is presented with crisp white decor, with sage green feature wall and comes with a wall length low level storage cupboard. High spec furnishings to be included in the purchase include large dark sage wardrobes and two large draw sets complete with anthracite handles and intricate detailing.
EXTERNALS:
To the front, residents can enjoy a generous block paved Driveway to the side that provides off street parking for numerous vehicles and also includes a recently installed EV charging facility. With a neatly manicured low level box hedging front border paired with charming specimin tree giving this true curb appeal.
The substantial rear space has recently been upgraded to include stunning wrap around Indian sandstone patio area, providing multiple zones for outdoor dining. With a neatly manicured central lawn framed by low maintenance borders and raised timber sleeper detailing. Also benefiting from a raised full height timber Garden shed aswell as high timber fencing which encloses this external sanctuary. The rear also benefits from external electric hookups and side access into a large Garage.
Featuring elevated tiled roof the Garage space is highly versatile and has been fitted with a hard wearing resin floor, own electrical supply unit and stylish mustard yellow up and over door.
PLEASE NOTE: THIS PROPERTY BENEFITS FROM MANY HIGH SPEC TECHNOLOGICAL UPGRADES INCLUDING APP CONTROLLED AUTOMATED BLIND CLOSURE, CONTROLED HEATING ZONAL SYSTEM AND MUCH MORE.
The Area:
Middleton St George is a thriving village located approximately 3.5 miles east of Darlington. The village offers a range of amenities, including convenience stores, independent takeaways, a pet supply shop, a veterinary practice, and local pubs and restaurants.
Healthcare services are readily available, with Dinsdale Medical Practice and a Dental Surgery serving the community.
For those working in healthcare, the Priory Hospital Middleton St George is a few minutes drive away with Darlington Memorial Hospital being within 15 minutes drive.
The village is well-connected, with the bus links literally on the doorstep as well as Dinsdale railway station nearby, providing easy access to Darlington and all major rail links. Additionally, Teesside International Airport is within a mile, offering even more travel convenience.
Families will appreciate the proximity to St George's Church of England Academy, a primary school recognised as being among the top 3 percent nationally for student progress.
EweMove Estate Agents is a multi-award-winning agency offering flexible viewing appointments, including evenings and weekends.
You can contact us via call, text, WhatsApp, or email to schedule a viewing at your convenience.
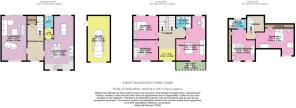
Living Room
6.14m x 3.49m - 20'2" x 11'5"
Kitchen/Diner
7.34m x 4.06m - 24'1" x 13'4"
Bedroom3/Reception Room
6.14m x 4.06m - 20'2" x 13'4"
Bedroom 1
3.49m x 3.27m - 11'5" x 10'9"
Bedroom 2
3.49m x 2.86m - 11'5" x 9'5"
Bathroom
2.17m x 1.69m - 7'1" x 5'7"
Bedroom 4
5.24m x 3.74m - 17'2" x 12'3"
Master Bedroom
4.31m x 3.43m - 14'2" x 11'3"
Ensuite Bathroom
2.48m x 1.41m - 8'2" x 4'8"
- COUNCIL TAXA payment made to your local authority in order to pay for local services like schools, libraries, and refuse collection. The amount you pay depends on the value of the property.Read more about council Tax in our glossary page.
- Band: F
- PARKINGDetails of how and where vehicles can be parked, and any associated costs.Read more about parking in our glossary page.
- Yes
- GARDENA property has access to an outdoor space, which could be private or shared.
- Yes
- ACCESSIBILITYHow a property has been adapted to meet the needs of vulnerable or disabled individuals.Read more about accessibility in our glossary page.
- Ask agent
Chestnut Tree Lane, Middleton St George, DL2 1FY

Add an important place to see how long it'd take to get there from our property listings.
__mins driving to your place
Affordability

Notes
Staying secure when looking for property
Ensure you're up to date with our latest advice on how to avoid fraud or scams when looking for property online.
Visit our security centre to find out moreDisclaimer - Property reference 10738544. The information displayed about this property comprises a property advertisement. Rightmove.co.uk makes no warranty as to the accuracy or completeness of the advertisement or any linked or associated information, and Rightmove has no control over the content. This property advertisement does not constitute property particulars. The information is provided and maintained by EweMove, covering Middlesbrough & Redcar. Please contact the selling agent or developer directly to obtain any information which may be available under the terms of The Energy Performance of Buildings (Certificates and Inspections) (England and Wales) Regulations 2007 or the Home Report if in relation to a residential property in Scotland.
*This is the average speed from the provider with the fastest broadband package available at this postcode. The average speed displayed is based on the download speeds of at least 50% of customers at peak time (8pm to 10pm). Fibre/cable services at the postcode are subject to availability and may differ between properties within a postcode. Speeds can be affected by a range of technical and environmental factors. The speed at the property may be lower than that listed above. You can check the estimated speed and confirm availability to a property prior to purchasing on the broadband provider's website. Providers may increase charges. The information is provided and maintained by Decision Technologies Limited. **This is indicative only and based on a 2-person household with multiple devices and simultaneous usage. Broadband performance is affected by multiple factors including number of occupants and devices, simultaneous usage, router range etc. For more information speak to your broadband provider.