Chequers Close, Ranby, Retford

- PROPERTY TYPE
Detached
- BEDROOMS
5
- BATHROOMS
3
- SIZE
Ask agent
- TENUREDescribes how you own a property. There are different types of tenure - freehold, leasehold, and commonhold.Read more about tenure in our glossary page.
Freehold
Key features
- No onward chain
- 4 versatile Reception Rooms
- Stunning 28' Living Dining Kitchen with garden access
- Air con. to master bedroom with dressing room and luxury en suite bathroom
- Second En suite and Separate House Shower Room
- Substantial Garage Block with Home Office over
- Superb gardens, In/out driveway
- Highly regarded village adjacent to Chesterfield Canal
- Ideal for A1 and South Yorkshire commuting
- London Kings Cross Service from Retford (approx 1 hour 30 minutes)
Description
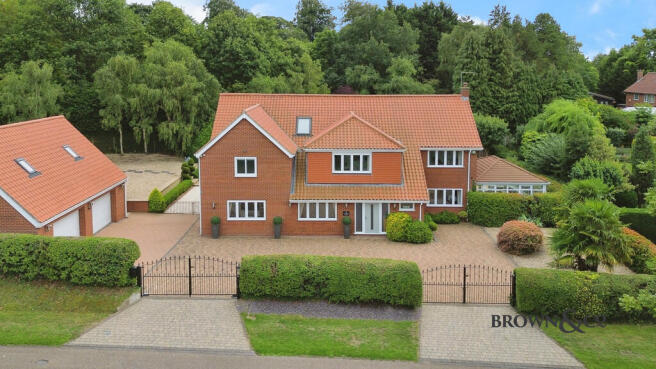
A substantial and beautifully appointed detached family residence offering exceptionally spacious and versatile accommodation, set within a mature landscaped plot in the sought after village of Ranby.
The property combines generous reception space with high quality fittings throughout, creating an impressive home ideally suited to modern family living and entertaining.
The ground floor is arranged around a welcoming reception hall and includes a cloakroom, study, family playroom, an expansive L-shaped lounge diner and a superb garden room enjoying views and access to the rear gardens. At the heart of the house is a generously proportioned living dining kitchen, comprehensively fitted with ivory cream units, granite work surfaces, a substantial island and an extensive range of integrated appliances, complemented by a useful utility room.
To the first floor, a split level landing serves five bedrooms, including a principal suite with air conditioning, an en suite bathroom and walk-in dressing room. Bedroom two also benefits from an en suite shower room, while the remaining bedrooms are served by a well-appointed house shower room. The accommodation is further enhanced by fitted storage, attractive flooring finishes and thoughtful specification throughout.
Externally, the property occupies a mature and carefully landscaped plot with an in and out block paved driveway, gated access, established planting and excellent hard landscaped sitting out areas. A substantial detached garage block provides garaging, storage, wc facilities and a large first floor office, offering valuable flexibility for home working, hobbies or ancillary use.
The property is equipped with oil fired central heating.
LOCATION
Ranby is a well-regarded North Nottinghamshire village, situated within easy reach of Retford and surrounded by attractive countryside. The village offers a pleasant semi-rural setting with a strong local community, primary schooling and village facilities, while retaining excellent accessibility to the wider area.
The nearby market town of Retford provides a comprehensive range of everyday amenities including shops, supermarkets, leisure facilities, healthcare, cafes, restaurants and schooling. The area is also well placed for access to open countryside, the Chesterfield Canal and several regional attractions, including Clumber Park and the wider Bassetlaw countryside.
For commuters, Ranby is conveniently positioned for the A1 and A57, providing road links to Worksop, Retford, Doncaster, Sheffield and the wider motorway network. Retford railway station offers a direct service into London Kings Cross (approx. 1 hour 30 minutes). The village is therefore a practical choice for those seeking a balance of rural surroundings and strong transport links.
DIRECTIONS
what3words///label.soccer.pranced
ACCOMMODATION
ENTRANCE PORCH
RECEPTION HALL cloaks cupboard, staircase, under stairs storage cupboard, engineered oak flooring.
CLOAKROOM attractive vanity units hosting basin and concealing cistern to wc.
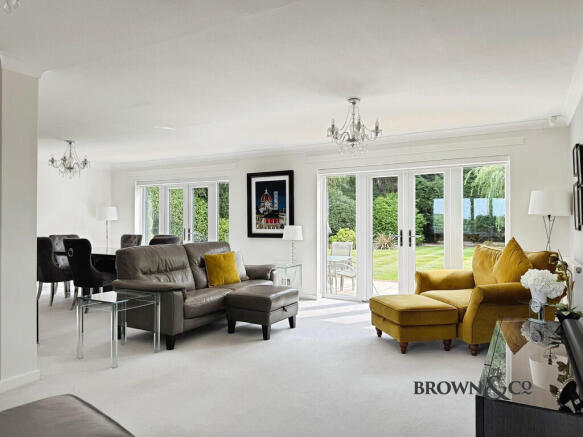
L-SHAPED LOUNGE DINER 26'3" x 21'7" (7.99m x 6.58m) maximum dimensions quoted. Dual aspect including two garden access points, separate door to reception hall.
GARDEN ROOM 17'10" x 15'6" (5.43m x 4.73m) with garden views and access. Air handling unit (air conditioning and heating), under floor heating.
STUDY 12'5" x 10'0" (3.78m x 3.04m) front aspect and off to
FAMILY PLAYROOM 14'7" x 10'7" (4.45m x 3.22m) dual aspect.
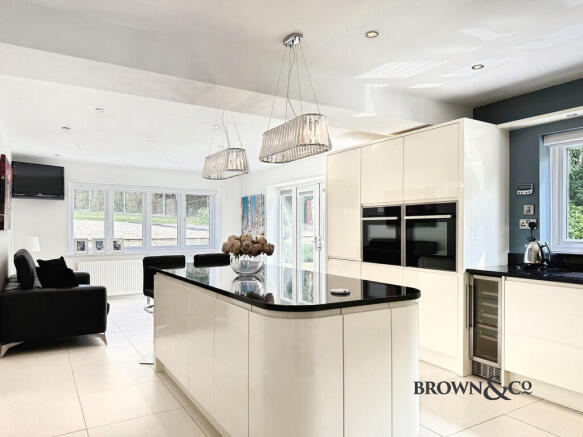
LIVING DINING KITCHEN 28'9" x 12'8" (8.76m x 3.87m) generously proportioned and comprehensively appointed with ivory cream units, extensive granite worktops and substantial complementing island. An array of integrated appliances including combination microwave with warming drawer, self-cleaning oven, induction hob, extractor, dishwasher, insinkerator, wine cooler and free standing American style fridge freezer, tiled flooring to complement, dual aspect including garden access and ample living/dining space.
UTILITY ROOM 15'0" x 7'2" (4.59m x 2.17m) with complementing ivory cream units and granite worktop. Belfast sink unit, plumbing for washing machine and space for tumble dryer, side entrance door, complementing tiled flooring. Concealed oil central heating boiler.
FIRST FLOOR SPLIT LEVEL LANDING galleried over stairwell, access hatch to roof void with loft ladder. Useful cupboards.
BEDROOM ONE 16'3" x 15'2" (4.96m x 4.61m) air conditioned, dual aspect, engineered oak flooring, off to
EN SUITE BATHROOM luxuriously appointed with white cotemporary suite of oval free standing bath, walk-in showering area with remotely operated Aqualisa power shower. Two surface mounted basins, wc, tiled flooring, Watervue bathroom TV, chrome towel warmer.
WALK-IN DRESSING ROOM with fitted open hanging and shelving, cupboards.
BEDROOM TWO 13'1" x 12'8" (3.99m x 3.87m) wardrobe, rear aspect. Off to
EN SUITE SHOWER ROOM generous shower enclosure with remotely operated Aqualisa power shower, vanity basin, wc, complementing tiled accents and flooring.
BEDROOM THREE 16'1" x 11'10" (4.90m x 3.62m) front aspect, wardrobe.
BEDROOM FOUR 12'11" x 10'10" (3.93m x 3.31m) rear aspect, wardrobe.
BEDROOM FIVE 10'10" to 13'1" x 8'4" (3.31m to 3.99m x 2.55m) front aspect, wardrobe.
HOUSE SHOWER ROOM generous walk-in showering enclosure with remotely operated Aqualisa power shower, wall hung contemporary basin, wc, sun tube, complementing natural tone tiled accents and flooring. Chrome towel warmer.
OUTSIDE
The property is situated upon an excellent and maturely landscaped plot. To the front there is an in and out block paved driveway through two sets of gates, one being electrically operated. The driveway is bordered by hard landscaped areas and mature planting with a variety of specimen shrubs including palm trees.
The block paved driveway extends to the side terminating at the SUBSTANTIAL GARAGE BLOCK :-
Double Garage 25'5" x 22'10" (7.76m x 6.96m) with two electric roller doors, vinyl chequer plate style flooring, light, power, integral storage and wc.
First Floor Office 28'5" x 16'3" (8.67m x 4.94m) maximum dimensions, accessed via separate internal staircase, vaulted ceiling with reducing head height, dual aspect plus roof windows. Air conditioning.
Gated side amenity area with paving wrapping around to the rear elevation providing excellent circulation and sitting out space enhanced by a decked terrace to one side. There are multiple access points from the house to the patio with a lawned garden beyond landscaped with stocked shrubberies and tree belt.
Extending to the side is a further hard landscaped area with secondary lawn beyond.
GENERAL REMARKS & STIPULATIONS
Tenure and Possession: The Property is freehold and vacant possession will be given upon completion.
Council Tax: We are advised by Bassetlaw District Council that this property is in Band G.
Services: Please note we have not tested the services or any of the equipment or appliances in this property, accordingly we strongly advise prospective buyers to commission their own survey or service reports before finalizing their offer to purchase.
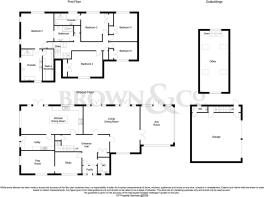
Floorplans: The floorplans within these particulars are for identification purposes only, they are representational and are not to scale. Accuracy and proportions should be checked by prospective purchasers at the property.
Hours of Business: Monday to Friday 9am - 5.30pm, Saturday 9am - 1pm.
Viewing: Please contact the Retford office on .
Free Valuation: We would be happy to provide you with a free market appraisal of your own property should you wish to sell. Further information can be obtained from Brown & Co, Retford - .
Agents Note: In accordance with the most recent Anti Money Laundering Legislation, buyers will be required to provide proof of identity and address to the selling agent once an offer has been submitted and accepted (subject to contract) prior to solicitors being instructed.
These particulars were prepared in July 2026.
Brochures
Brochure- COUNCIL TAXA payment made to your local authority in order to pay for local services like schools, libraries, and refuse collection. The amount you pay depends on the value of the property.Read more about council Tax in our glossary page.
- Ask agent
- PARKINGDetails of how and where vehicles can be parked, and any associated costs.Read more about parking in our glossary page.
- Garage
- GARDENA property has access to an outdoor space, which could be private or shared.
- Yes
- ACCESSIBILITYHow a property has been adapted to meet the needs of vulnerable or disabled individuals.Read more about accessibility in our glossary page.
- Ask agent

Add an important place to see how long it'd take to get there from our property listings.
__mins driving to your place
Affordability



Notes
Staying secure when looking for property
Ensure you're up to date with our latest advice on how to avoid fraud or scams when looking for property online.
Visit our security centre to find out moreDisclaimer - Property reference 100005030190. The information displayed about this property comprises a property advertisement. Rightmove.co.uk makes no warranty as to the accuracy or completeness of the advertisement or any linked or associated information, and Rightmove has no control over the content. This property advertisement does not constitute property particulars. The information is provided and maintained by Brown & Co, Retford. Please contact the selling agent or developer directly to obtain any information which may be available under the terms of The Energy Performance of Buildings (Certificates and Inspections) (England and Wales) Regulations 2007 or the Home Report if in relation to a residential property in Scotland.
*This is the average speed from the provider with the fastest broadband package available at this postcode. The average speed displayed is based on the download speeds of at least 50% of customers at peak time (8pm to 10pm). Fibre/cable services at the postcode are subject to availability and may differ between properties within a postcode. Speeds can be affected by a range of technical and environmental factors. The speed at the property may be lower than that listed above. You can check the estimated speed and confirm availability to a property prior to purchasing on the broadband provider's website. Providers may increase charges. The information is provided and maintained by Decision Technologies Limited. **This is indicative only and based on a 2-person household with multiple devices and simultaneous usage. Broadband performance is affected by multiple factors including number of occupants and devices, simultaneous usage, router range etc. For more information speak to your broadband provider.