
Kent Street, Mereworth, Maidstone

- PROPERTY TYPE
Semi-Detached
- BEDROOMS
3
- BATHROOMS
1
- SIZE
1,296 sq ft
120 sq m
- TENUREDescribes how you own a property. There are different types of tenure - freehold, leasehold, and commonhold.Read more about tenure in our glossary page.
Freehold
Key features
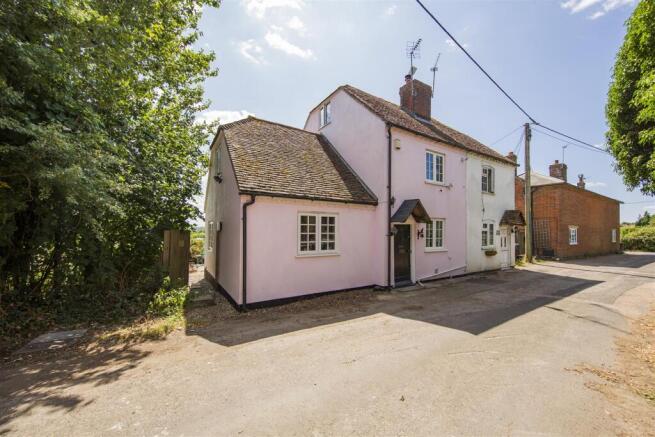
- Extended Three Bedroom Victorian Semi Detached Cottage
- Stunning countryside views
- Private South Facing rear garden
- Street parking available
- No onward chain
- Quiet no through road
- Two Reception Rooms
- Conservatory - Solar Panels for Efficiency
- EPC Rating D - Council Tax Band E
- Guide Price £425,000
Description
As you enter, you are welcomed by inviting reception rooms, each filled with natural light and offering versatile spaces for relaxation, dining, or entertaining. The property features three well-proportioned bedrooms, ensuring comfort for all family members. The bathroom is conveniently located, catering to the needs of daily life.
One of the standout features of this home is the stunning views across the picturesque countryside, allowing you to enjoy the beauty of nature right from your doorstep. The property has been thoughtfully extended, enhancing its living space while maintaining its original charm.
For those who appreciate convenience, street parking is readily available directly to the side of the home, and the property is situated on a no-through road, ensuring a peaceful environment. Additionally, you will find yourself in close proximity to the vibrant areas of West Malling and Kings Hill, where a variety of amenities await.
The cellar presents an exciting opportunity for change of use, offering potential for further development or storage. With no onward chain, this property is ready for you to make it your own. This is a rare opportunity to acquire a piece of history in a desirable location, perfect for those looking to enjoy the tranquillity of village life while remaining connected to nearby towns.
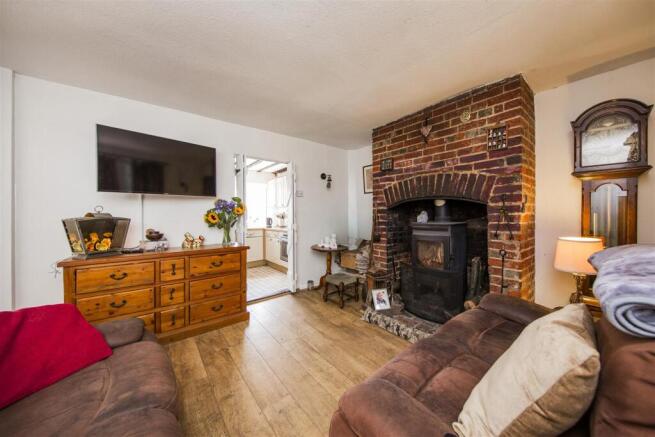
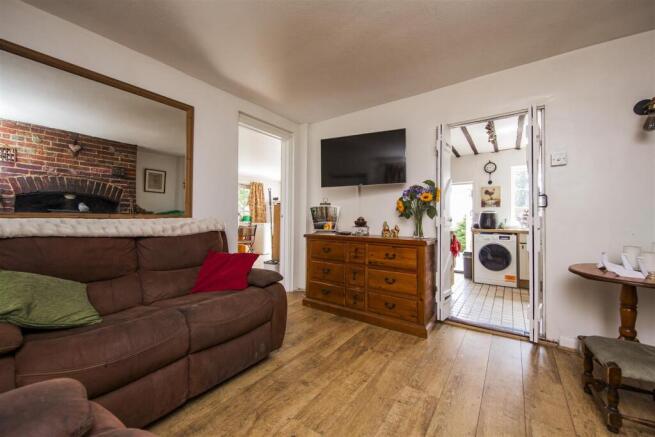
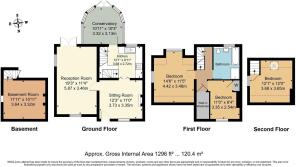
Sitting Room - 12'3''x 11'0'' - This inviting sitting room features warm wooden flooring and a charming exposed brick fireplace housing a wood-burning stove, creating a cosy focal point. The room is well-lit with natural light and has a doorway leading to the kitchen, enhancing the flow between the spaces.
Reception Room - 5.87m'' x 33.93m'' (19'3'' x 111'4'') - Large added reception room that runs from front to back with French doors to the rear, flexible of use as a main reception room, additional bedroom or workspace.
Kitchen - 12'1" x 8'11" - The kitchen is well-appointed with cream cabinetry and wood-effect work surfaces. It includes integrated appliances such as an oven and gas hob, with a washing machine also fitted under the counter. A window provides views to the outside, and the room enjoys the character of exposed ceiling beams. A door leads through to the conservatory, connecting indoor and outdoor spaces. A lift up door gives access to the cellar.
Conservatory - 10'11" x 10'3" - The conservatory is a delightful, light-filled room with a polygonal shape and large windows on all sides, offering far-reaching views of the surrounding countryside. It opens directly onto the garden, making it an ideal spot for relaxing or enjoying the outdoors while being sheltered.
Cellar / Basement - 11'11" x 10'11" - The basement room is a simple, undecorated space with exposed wooden beams and a plain plastered finish. It offers potential for conversion or use as a storage or utility area, depending on the buyer's needs.
Bedroom 1 - 14'6 x 11'5 - A double bedroom on the first floor, this room is carpeted and has a double aspect windows providing natural light and views to the countryside. It is a comfortable size with neutral decor.
Walk-In Wardrobe - A walk-in wardrobe adjoins this bedroom, offering extensive storage space with shelving and hanging rails. The space is narrow and carpeted, providing practical organisation for clothing and accessories.
Bathroom - Bright and modern, this bathroom is fitted with a white suite including a bath, separate shower cubicle, and a wash basin set into a vanity unit. The neutral tiling and flooring create a fresh and clean atmosphere, complemented by a window overlooking the garden.
Bedroom 3 - 11'0 x 8'4'' - The bedroom makes for a comfortable single room with laminate wood effect flooring and window to the front allowing natural light into the room.
Bedroom 2 - 12'1" x 12'0" - Extended into the loft this double bedroom is light and airy with a velux style skylight looking out to the rear views across open countryside and window to the side of the house offering dual aspect light.
South Facing Rear Garden - The garden extends from the rear of the property, with a paved patio area leading onto a lawn bordered by mature shrubs and trees. Beyond the garden, there are sweeping views of open farmland and distant hills, presenting a peaceful rural setting ideal for enjoying outdoor living.
Location - Mereworth is a small village lying just off the current A26 Maidstone to Tonbridge road. It lies between the villages of Wateringbury and West Peckham near the crossing of Seven Mile Lane with the A26. Mereworth has its own primary school and historic church. The Maidstone to Tonbridge bus service passes through the village, and the nearest main line stations are West Malling about 3 miles and Paddock Wood about 5 miles south. The M20 motorway is accessible 4 miles to the north at Wrotham Heath.
Brochures
Kent Street, Mereworth, MaidstoneBrochure- COUNCIL TAXA payment made to your local authority in order to pay for local services like schools, libraries, and refuse collection. The amount you pay depends on the value of the property.Read more about council Tax in our glossary page.
- Band: E
- PARKINGDetails of how and where vehicles can be parked, and any associated costs.Read more about parking in our glossary page.
- On street
- GARDENA property has access to an outdoor space, which could be private or shared.
- Yes
- ACCESSIBILITYHow a property has been adapted to meet the needs of vulnerable or disabled individuals.Read more about accessibility in our glossary page.
- Ask agent
Kent Street, Mereworth, Maidstone

Add an important place to see how long it'd take to get there from our property listings.
__mins driving to your place
Affordability




Notes
Staying secure when looking for property
Ensure you're up to date with our latest advice on how to avoid fraud or scams when looking for property online.
Visit our security centre to find out moreDisclaimer - Property reference 34827916. The information displayed about this property comprises a property advertisement. Rightmove.co.uk makes no warranty as to the accuracy or completeness of the advertisement or any linked or associated information, and Rightmove has no control over the content. This property advertisement does not constitute property particulars. The information is provided and maintained by Ibbett Mosely, West Malling. Please contact the selling agent or developer directly to obtain any information which may be available under the terms of The Energy Performance of Buildings (Certificates and Inspections) (England and Wales) Regulations 2007 or the Home Report if in relation to a residential property in Scotland.
*This is the average speed from the provider with the fastest broadband package available at this postcode. The average speed displayed is based on the download speeds of at least 50% of customers at peak time (8pm to 10pm). Fibre/cable services at the postcode are subject to availability and may differ between properties within a postcode. Speeds can be affected by a range of technical and environmental factors. The speed at the property may be lower than that listed above. You can check the estimated speed and confirm availability to a property prior to purchasing on the broadband provider's website. Providers may increase charges. The information is provided and maintained by Decision Technologies Limited. **This is indicative only and based on a 2-person household with multiple devices and simultaneous usage. Broadband performance is affected by multiple factors including number of occupants and devices, simultaneous usage, router range etc. For more information speak to your broadband provider.