
Gould Avenue East, Kidderminster, DY11

- PROPERTY TYPE
Terraced
- BEDROOMS
3
- BATHROOMS
1
- SIZE
Ask agent
- TENUREDescribes how you own a property. There are different types of tenure - freehold, leasehold, and commonhold.Read more about tenure in our glossary page.
Freehold
Description
Occupying an attractive position overlooking an open green with mature trees opposite, this spacious three-bedroom family home offers generous accommodation, useful outside storage and excellent potential for a buyer looking to modernise and create a home tailored to their own tastes.
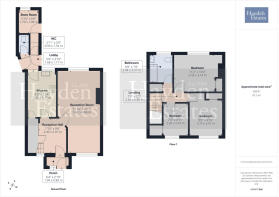
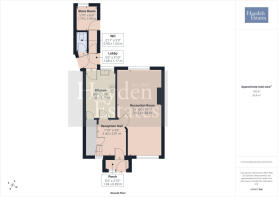
The accommodation extends to approximately 939 sq.ft. (87.1 sq.m.) and includes a welcoming reception hall, an impressive dual aspect reception room spanning the depth of the property, a generous kitchen, three well-proportioned bedrooms and a larger than average family bathroom. Outside, the property benefits from front and rear gardens together with a useful brick-built store and separate WC.
Situated within the established Birchen Coppice area of Kidderminster, the property enjoys convenient access to local schools, bus routes, shopping facilities and commuter links, whilst Whitehill Wood and Rifle Range Nature Reserve provide excellent nearby opportunities for walking, cycling and enjoying the outdoors.
Offering well-balanced accommodation throughout and excellent scope for cosmetic improvement, this is an ideal opportunity for first-time buyers, young families or investors seeking a property they can personalise over time.
Property additional info
Approach:
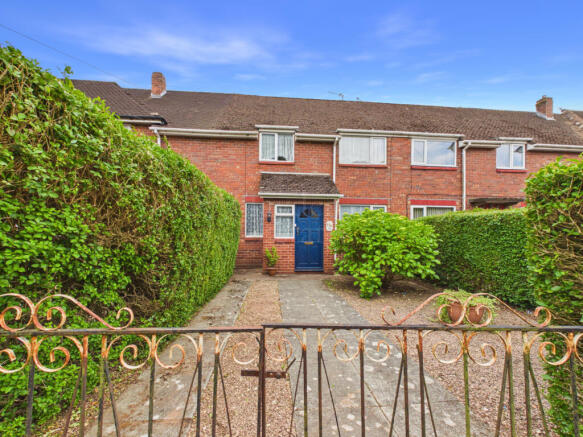
Set back behind a lawned fore garden with a paved pathway leading to the entrance, the property occupies a pleasant position along Gould Avenue. Unlike many neighbouring homes, it enjoys an attractive outlook across mature woodland and established green space opposite, providing a welcome sense of openness from the front aspect. A gated side passage leads through to the rear garden.
Porch: 6' 4" x 2' 11" (1.93m x 0.89m)
A useful covered entrance porch with quarry tiled floor, ceiling light point and obscure glazed entrance door leading into the Reception Hall.
Reception Hall: 94" x 114" (7' 10" x 9' 6")
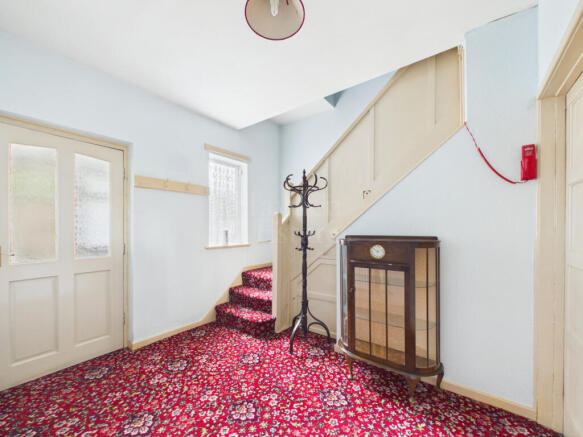
A spacious and welcoming reception hall providing access to the principal ground floor accommodation and staircase rising to the first floor. Front facing obscure glazed window allowing natural light, radiator, ceiling light point and useful understairs storage cupboard.
Reception Room: 142" x 269" (11' 10" x 22' 5")
A generously proportioned dual aspect reception room extending the full depth of the property, providing clearly defined sitting and dining areas whilst remaining an ideal space for entertaining or family life. A large front facing window enjoys views across the open green opposite, whilst a further rear facing window overlooks the garden, allowing excellent levels of natural light throughout the day. Feature fireplace with fitted gas fire forming a focal point, two radiators, two ceiling light points and ample space for both lounge and dining furniture.
Kitchen: 8' x 12' 4" (2.44m x 3.76m)
Positioned to the rear of the property, the kitchen is fitted with a range of wall and base units incorporating rolled edge work surfaces with inset stainless steel sink and drainer. Space is provided for a freestanding cooker, washing machine and further under-counter appliances. Rear facing window overlooks the garden with a part glazed door providing direct access outside. Tiled splashbacks, radiator, ceiling light point and hard wearing vinyl flooring complete the room. The layout offers excellent potential for modernisation and redesign, subject to any necessary consents.
Lobby: 5' 6" x 3' 10" (1.68m x 1.17m)
Providing access from the kitchen to the useful outside store and cloakroom facilities. Ceiling light point and doors leading to the WC and Store Room.
Store Room: 5' 10" x 6' 6" (1.78m x 1.98m)
A particularly useful brick-built external store offering excellent additional storage for bicycles, gardening equipment or household items.
WC: 2' 11" x 5' 1" (0.89m x 1.55m)
Fitted with a low level WC. Ceiling light point.
Landing: 7' 5" x 2' 7" (2.26m x 0.79m)
Providing access to all first floor accommodation. Ceiling light point and loft access.
Bathroom: 6' 8" x 7' 7" (2.03m x 2.31m)
A larger than average family bathroom fitted with a panelled bath incorporating shower over, pedestal wash hand basin set within a vanity unit and low level WC. Obscure glazed rear window provides natural light whilst maintaining privacy. Radiator, extractor vent and ceiling light point.
Bedroom: 11' 3" x 10' 4" (3.43m x 3.15m)
A generous principal bedroom enjoying a pleasant front aspect overlooking the open green opposite. Offering ample space for a double bed together with freestanding bedroom furniture, the room benefits from a radiator and ceiling light point.
Bedroom: 7' 3" x 8' 11" (2.21m x 2.72m)
A well-proportioned single bedroom which would also lend itself well as a nursery, dressing room or home office. Front facing window, radiator and ceiling light point.
Bedroom: 9' x 9' 11" (2.74m x 3.02m)
A comfortable rear facing double bedroom overlooking the garden, providing space for a double bed and additional furniture. Radiator and ceiling light point.
Gardens:
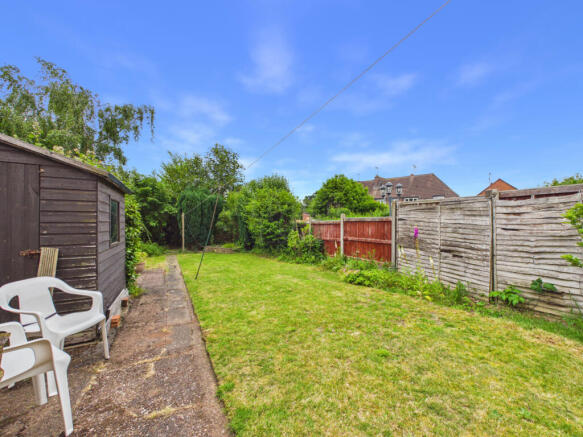
The front garden enjoys an attractive open outlook across mature communal green space and established trees, helping to create a greater feeling of openness than is often found within similar developments. To the rear, the enclosed garden is predominantly laid to lawn with paved areas providing space for seating and outdoor enjoyment. Direct access is provided to the useful brick-built store and separate WC, making the outside space both practical and easy to maintain.
Lifestyle & Local Area:
Birchen Coppice remains a popular residential area for buyers seeking affordable family accommodation with excellent access to everyday amenities. Whitehill Wood, Rifle Range Nature Reserve and surrounding woodland are approximately 0.3 miles away, offering extensive walking routes, wildlife and open countryside ideal for dog walkers and families alike. Local convenience shopping is available within approximately 0.5 miles, whilst Kidderminster town centre is around 2 miles away, providing a wider range of supermarkets, retail facilities, cafés and leisure amenities. Kidderminster Railway Station is approximately 2.5 miles away, providing direct services towards Worcester, Birmingham and beyond. Road links to the A456 offer convenient access towards Bewdley, Hagley and Birmingham. A number of well-regarded primary and secondary schools serve the surrounding area, making the location particularly attractive to growing families.
Anti-Money Laundering Regulations (AML):
We are legally required to carry out Anti-Money Laundering (AML) checks on all property purchasers to ensure funds used in transactions are legitimate. These checks are undertaken on our behalf by Hipla, who will contact you directly once your offer is accepted. A fee of £20 plus VAT (£24 total) per purchaser is payable in advance to Hipla before a memorandum of sale can be issued. This fee is non-refundable. If a gifted deposit is being provided, the person gifting the funds must also complete an AML check. Please note, these are not credit checks and will not affect your credit score or financial record. We appreciate your cooperation with this legal requirement.
Construction materials used: Brick and block.
Water source: Mains.
Electricity source: Mains.
Sewerage arrangements: Mains.
- COUNCIL TAXA payment made to your local authority in order to pay for local services like schools, libraries, and refuse collection. The amount you pay depends on the value of the property.Read more about council Tax in our glossary page.
- Band: A
- PARKINGDetails of how and where vehicles can be parked, and any associated costs.Read more about parking in our glossary page.
- Ask agent
- GARDENA property has access to an outdoor space, which could be private or shared.
- Yes
- ACCESSIBILITYHow a property has been adapted to meet the needs of vulnerable or disabled individuals.Read more about accessibility in our glossary page.
- Ask agent
Gould Avenue East, Kidderminster, DY11

Add an important place to see how long it'd take to get there from our property listings.
__mins driving to your place
Affordability



Get an instant, personalised result:
- Show sellers you’re serious
- Secure viewings faster with agents
- No impact on your credit score
Notes
Staying secure when looking for property
Ensure you're up to date with our latest advice on how to avoid fraud or scams when looking for property online.
Visit our security centre to find out moreDisclaimer - Property reference VEA_SP_774900. The information displayed about this property comprises a property advertisement. Rightmove.co.uk makes no warranty as to the accuracy or completeness of the advertisement or any linked or associated information, and Rightmove has no control over the content. This property advertisement does not constitute property particulars. The information is provided and maintained by Hayden Estates, Bewdley. Please contact the selling agent or developer directly to obtain any information which may be available under the terms of The Energy Performance of Buildings (Certificates and Inspections) (England and Wales) Regulations 2007 or the Home Report if in relation to a residential property in Scotland.
*This is the average speed from the provider with the fastest broadband package available at this postcode. The average speed displayed is based on the download speeds of at least 50% of customers at peak time (8pm to 10pm). Fibre/cable services at the postcode are subject to availability and may differ between properties within a postcode. Speeds can be affected by a range of technical and environmental factors. The speed at the property may be lower than that listed above. You can check the estimated speed and confirm availability to a property prior to purchasing on the broadband provider's website. Providers may increase charges. The information is provided and maintained by Decision Technologies Limited. **This is indicative only and based on a 2-person household with multiple devices and simultaneous usage. Broadband performance is affected by multiple factors including number of occupants and devices, simultaneous usage, router range etc. For more information speak to your broadband provider.