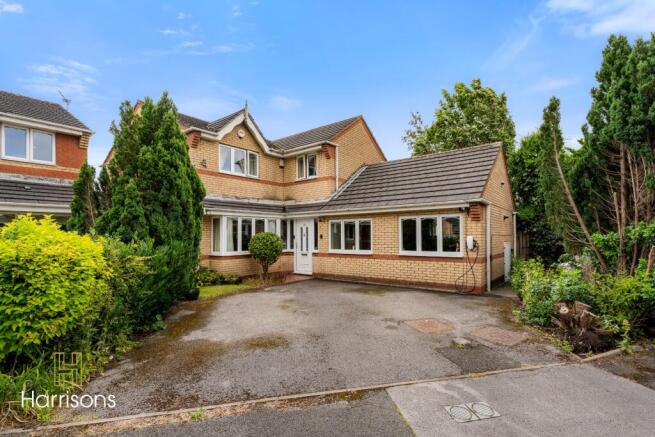
Occupying a substantial position on the sought-after Tanfield Drive, Stoneclough, this impressive four-bedroom detached family home offers generous living accommodation throughout, making it an ideal choice for growing families.
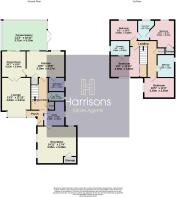
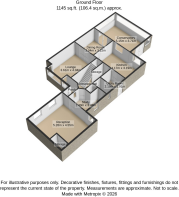
The ground floor has been designed with family living in mind, featuring three versatile reception rooms, ideal for relaxing, entertaining or working from home. A spacious living room sits alongside a separate family room and formal dining room, while the conservatory provides additional living space overlooking the rear garden. The fitted kitchen is complemented by a separate utility room, with a convenient downstairs WC completing the ground floor.
Upstairs, the property continues to impress with four well-proportioned bedrooms. The principal bedroom benefits from its own en-suite shower room, whilst two further bedrooms are connected by a Jack and Jill shower room. A separate family bathroom serves the remaining accommodation, giving the home the advantage of three bathrooms and a downstairs WC.
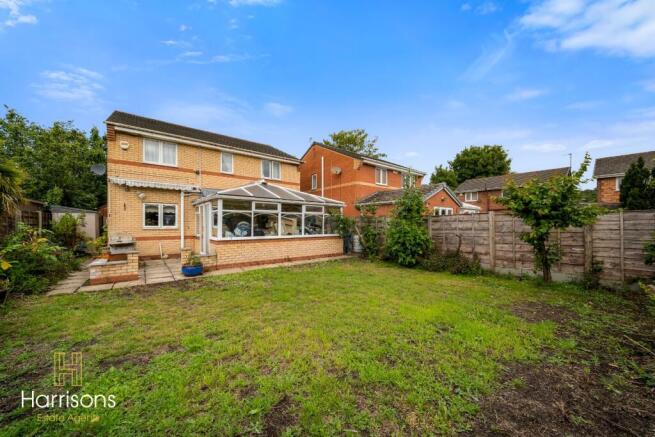
Externally, the property enjoys driveway parking for multiple vehicles to the front. To the rear is a private, enclosed garden featuring a generous lawn, patio seating areas and fence panel boundaries, providing plenty of space for children to play, outdoor entertaining or simply relaxing.
Offering spacious and flexible accommodation throughout, three reception rooms, three bathrooms and a downstairs WC, Tanfield Drive presents an excellent opportunity for families looking for their next home.
EPC: C
COUNCIL TAX: E
TENURE: FREEHOLD
PROPERTY LOCATION:
Prestolee Primary School (0.5 MILES)
St Saviour C of E Primary School (0.5 MILES)
Kearsley Train Station (0.6 MILES)
Ringley Wood (0.8 MILES)
PROPERTY DETAILS:
Four bedroom detached family home
Three spacious reception rooms
Conservatory overlooking the rear garden
Fitted kitchen with separate utility room
Principal bedroom with en-suite shower room
Jack and Jill shower room serving bedrooms three and four
Separate family bathroom
Downstairs WC
Driveway parking for multiple vehicles
Enclosed rear garden with lawn and patio seating areas
HARRISONS EXPERIENCE THE DIFFERENCE
BOOK A VIEWING ONLINE / TELEPHONE / WHATSAPP
FLEXIBLE VIEWING APPOINTMENTS AVAILABLE
OPEN 6 DAYS A WEEK
CONTACT OUR BRANCH FOR MORE DETAILS
Entrance Hallway 4.139m x 1.914m
The property is entered via the entrance hallway, which provides access to the ground floor accommodation. There is useful storage within the hallway.
Downstairs WC: 1.283m x 1.842m
The downstairs WC comprises a white WC and a white wash hand basin with individual taps. There is a pendant light, a double panel radiator, and a frosted double-glazed window with one opening section.
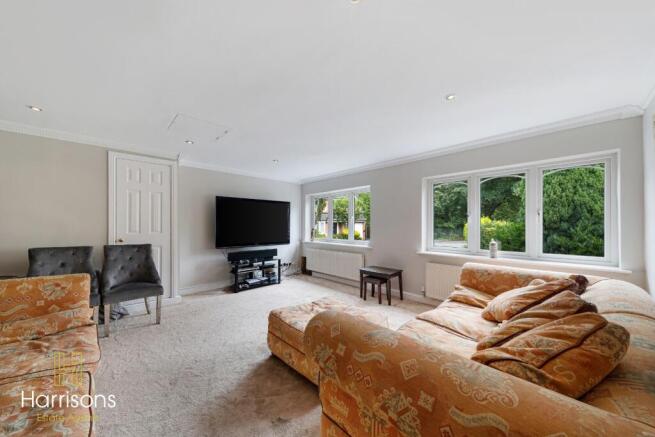
Lounge: 4.037m x 3.611m
The living room features a fireplace, recessed ceiling spotlights and a double-glazed window with two opening sections, providing plenty of natural light.
Study: 3.48m X 2.4m
Reception Room: 5.28m X 4.55m
The second reception room offers additional living space and could be used as a family room, snug or home office.
Dining Room: 3.221m x 3.038m
The dining room benefits from laminate flooring, a pendant light fitting and a double panel radiator, providing ample space for family dining.
Kitchen: 4.173m x 3.19m
The kitchen is fitted with a range of brown wall and base units and incorporates a breakfast bar, built-in cooker and oven, extractor fan and a sink with a chrome mixer tap. There is space for a fridge freezer and dishwasher, while a double-glazed window with one opening section overlooks the rear.
Utility Room: 2.198m x 1.917m
The utility room provides space for both a washing machine and tumble dryer and includes a sink with individual chrome taps. A uPVC rear door gives access outside, and there is a double-glazed window with one opening section and a pendant light fitting.
Conservatory: 5.15m x 3.71m
The conservatory is surrounded by double-glazed windows and is fitted with a pendant light. It is currently being used as a storage area but offers excellent potential for a variety of uses.
Landing: 4.172m x 0.821m
The first-floor landing has carpet flooring, a ceiling spotlight, a loft hatch and a double panel radiator, providing access to all bedrooms and the family bathroom.
Bedroom One: 3.6m x 2.98m
Bedroom one is fitted with carpet flooring, recessed ceiling spotlights and a double-glazed window with one opening section. The room benefits from its own en-suite shower room.
En-suite: 2.506m x 1.566m
The en-suite is fitted with tiled flooring and comprises an electric shower, a white WC and a white wash hand basin. A wall-mounted mirror and a frosted double-glazed window with one opening section complete the room.
Bedroom Two: 3.357m x 3.18m
Situated to the front of the property, the main bedroom benefits from carpet flooring, fitted wardrobes, recessed ceiling spotlights and a double-glazed window with one opening section.
Family Bathroom: 2.58m x 2.25m
The family bathroom is fitted with tiled flooring and tiled walls and comprises a white bath, white wash hand basin and white WC. The room also benefits from a double panel radiator and a frosted double-glazed window with one opening section.
Bedroom three: 3.16m x 3.02m
Bedroom three benefits from carpet flooring, fitted wardrobes, recessed ceiling spotlights, a double panel radiator and a double-glazed window with two opening sections. The room also enjoys the advantage of an en-suite shower room.
Shower Room: 1.447m x 2.153m
The en-suite comprises tiled flooring, an electric shower, a WC and a wash hand basin, together with a frosted double-glazed window.
Bedroom Four: 3.283m x 2.50m
Bedroom four features carpet flooring, fitted wardrobes, recessed ceiling spotlights, a double panel radiator and a double-glazed window with one opening section.
IMPORTANT NOTE TO POTENTIAL PURCHASERS:
We endeavour to make our particulars accurate and reliable, however, they do not constitute or form part of an offer or any contract and none is to be relied upon as statements of representation or fact. The services, systems and appliances listed in this specification have not been tested by us and no guarantee as to their operating ability or efficiency is given. All photographs and measurements have been taken as a guide only and are not precise. Floor plans where included are not to scale and accuracy is not guaranteed. If you require clarification or further information on any points, please contact us, especially if you are travelling some distance to view.
POTENTIAL PURCHASERS:
Fixtures and fittings other than those mentioned are to be agreed with the seller.
BUYERS INFORMATION
To conform with government Money Laundering Regulations 2019, we are required to confirm the identity of all prospective buyers. We use the services of a third party, Credas, which Harrisons Lettings and Management Ltd will send your AML check. There is a nominal charge of £30 including VAT for this (per person), payable direct to Harrisons Lettings and Management Ltd. Please note, we are unable to issue a memorandum of sale until the checks are complete.
REFERRAL FEES
We may refer you to recommended providers of ancillary services such as Conveyancing, Financial Services, Insurance and Surveying. We may receive a commission payment fee or other benefit (known as a referral fee) for recommending their services. You are not under any obligation to use the services of the recommended provider. The ancillary service provider may be an associated company of Harrisons Lettings and Management Ltd.