
Valley View, St. Teath, PL30

- PROPERTY TYPE
Terraced
- BEDROOMS
3
- BATHROOMS
1
- SIZE
980 sq ft
91 sq m
- TENUREDescribes how you own a property. There are different types of tenure - freehold, leasehold, and commonhold.Read more about tenure in our glossary page.
Freehold
Key features
- Well sized 3 bedroom mid-terrace home
- Garage and driveway parking
- Enclosed front and rear gardens
- Sought-after village location
- Walking distance to reception and primary school
- EPC - D
Description
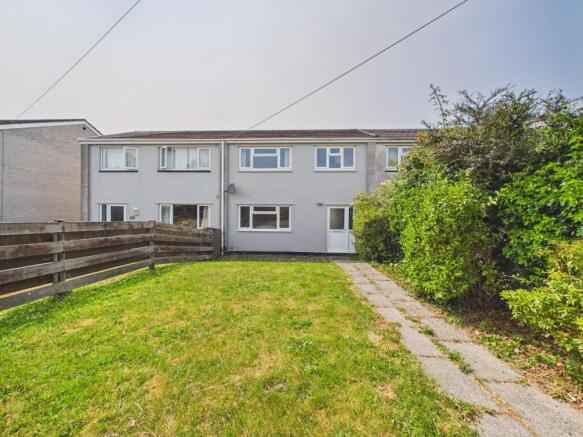
This well-proportioned three-bedroom mid-terrace house presents an excellent opportunity for those seeking a family home in a popular village setting. The accommodation offers practical living spaces, including a welcoming entrance hall, a spacious living area, separate dining room and a functional kitchen. Three bedrooms provide flexibility for family living, guest accommodation, or a home office. The property benefits from both double glazing and night storage heating (EPC rating D), supporting efficient and comfortable every-day living. Located within walking distance of local schools (reception and primary), the home is well suited to families and those seeking convenience. The property further benefits from a single garage with up and over door, power and lighting, as well as driveway parking directly in front, providing secure and accessible vehicle access.
The outside space has been designed for ease of maintenance and privacy. At the rear, a low maintenance gravelled area leads through a pedestrian gate to an enclosed garden, with fencing to the side enhancing seclusion. A 6’ x 4’ greenhouse is positioned to one side, while a paved concrete path guides you to the rear door. The artificial grass rear lawn offers a tidy appearance year-round, with a designated location for a washing line. The front garden, accessed from the hall, features a concrete path running the length of the garden, with an established shrub border to the left and a hit and miss fence to the right. The majority of the front garden is laid to lawn, interspersed with evergreens and perennials and framed by mature shrub borders. A gate at the top provides access to a public footpath, offering a convenient route into the heart of the village. The property’s driveway parking and garage are situated at the rear, contributing to the overall practicality and appeal of this well-located village home.
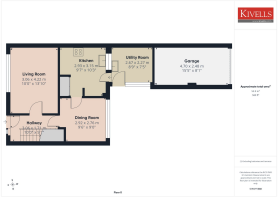
UTILITY
uPVC fully double glazed door with obscure glass. Polycarbonate sheet roofing with large picture window to the rear having obscure glass. Roll top work surface with useful storage space under, space and plumbing for washing machine, stainless steel sink inset with cold and hot water feeds and timber half glazed door leading into:-
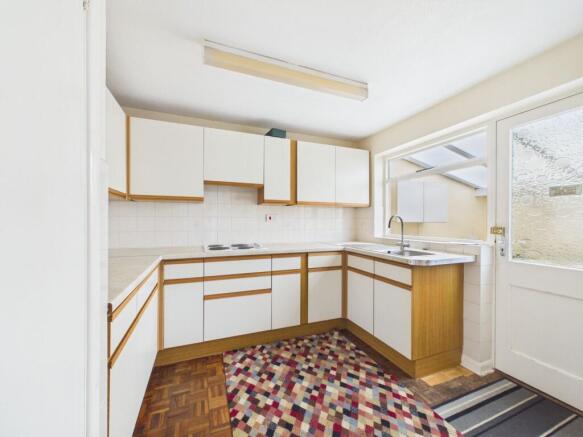
KITCHEN
Window into utility. Matching wall and base units with roll top work surfaces, tiled splash backing and inset stainless steel sink, drainer unit and mixer tap over. Inset electric hob with extractor hood, integrated oven and grill. Electric consumer unit and trip switches, parquet effect Oak tiled floor and large airing cupboard housing the factory lagged hot water cylinder and slatted shelving. Door into:-
DINING ROOM
uPVC double glazed window to the rear. Pendant ceiling light, wood effect laminate flooring throughout, night storage heater and space for dining furniture. Door into:-
INTERNAL HALLWAY
Half glazed obscure glass uPVC door with flag window to the side leading to the front garden. Continuation of wood effect laminate flooring. Stairs leading to the first floor with under stair storage space. Telephone point, pendant ceiling light and door into:-
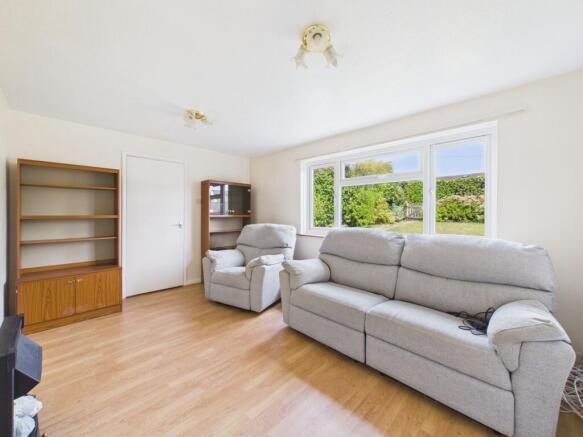
LIVING ROOM
Large uPVC double glazed picture window to the front. Continuation of wood effect laminate flooring throughout, directional spotlighting, location of internet access point and night storage heater.
FIRST FLOOR LANDING
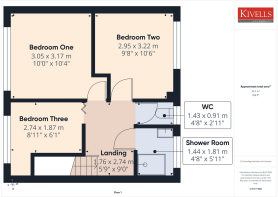
Stairs rise from the hallway. Fully carpeted throughout with overhead large storage area in addition to loft access hatch. Night storage heater, pendant ceiling light and doors off.
SHOWER ROOM
uPVC double glazed window to the rear with obscure glass. Corner shower with bi-folding glass door and electric Mira shower over, floor to ceiling tiled splash backing, vanity unit with inset ceramic was hand basin having mixer tap and cupboard beneath. Central heating towel rail, wall heater and ceiling light.
CLOAKROOM
uPVC double glazed window to the rear with obscure glass. Mid level W.C. Tiled splash backing to half height, wood effect laminate flooring and ceiling light.
BEDROOM THREE
A good sized single bedroom with uPVC double glazed window to the front overlooking the front garden. Pendant ceiling light, space for bedroom furniture and fitted carpet. An L-shaped room with useful storage space.
BEDROOM ONE
Generous double bedroom with uPVC double glazed window to the front overlooking the garden. Fully carpeted throughout, pendant ceiling light, T.V. point and space for bedroom furniture.
BEDROOM TWO
Further double bedroom with uPVC double glazed window to the rear having far reaching rural views. Pendant ceiling light, fitted carpet and space for bedroom furniture.
COUNCIL TAX BAND
B
SERVICES
Mains water, electricity, gas and drainage.
VIEWINGS
Viewings strictly by appointment only
Please ring to view this property and check availability before incurring travel time/costs. Full details of all our properties are available on our website
DIRECTIONS
What3Words -clan.deduct.accompany
Garden
There is a low maintenance gravel area leading through a pedestrian gate with fence to the side leading to the enclosed and private rear garden. Location of greenhouse 6' x 4' with paved concrete path leading to the rear door and low maintenance artificial grass rear lawn with location of washing line.
The front garden is access from the hall with concrete paved path leading from front to back with established shrub border to the left hand side and hit and miss fence to the right. Being chiefly laid to lawn with the addition of evergreens and perennials with established shrub borders. A gate at the top of the garden leads to a public access leading to a footpath giving access to the village.
Parking - Driveway
To the rear of the property is driveway parking for a vehicle in front of the garage.
Parking - Garage
Single garage with up and over door, power and lighting.
Disclaimer
Kivells, their clients and any joint agents give notice that they are not authorised to make or give representations or warranties in relation to the property. No responsibility is accepted for any statement within these particulars, which do not form part of any offer or contract. Areas, measurements and boundaries are approximate. Text, photographs, CGI’s and plans are for guidance only. It should not be assumed the property has all necessary planning or building consents, and Kivells have not tested any services or equipment. The property is sold subject to all matters in the Property and Charges Register, including rights of way and easements. Purchasers are deemed to know all boundaries. Nothing herein constitutes financial advice; seek your own. Use of Mortgage Genies SW Ltd. will result in a £250 + VAT referral fee to Kivells. Kivells retains copyright to all particulars and media.
Brochures
Brochure- COUNCIL TAXA payment made to your local authority in order to pay for local services like schools, libraries, and refuse collection. The amount you pay depends on the value of the property.Read more about council Tax in our glossary page.
- Band: B
- PARKINGDetails of how and where vehicles can be parked, and any associated costs.Read more about parking in our glossary page.
- Garage,Driveway
- GARDENA property has access to an outdoor space, which could be private or shared.
- Private garden
- ACCESSIBILITYHow a property has been adapted to meet the needs of vulnerable or disabled individuals.Read more about accessibility in our glossary page.
- Ask agent
Energy performance certificate - ask agent
Valley View, St. Teath, PL30

Add an important place to see how long it'd take to get there from our property listings.
__mins driving to your place
Affordability




Notes
Staying secure when looking for property
Ensure you're up to date with our latest advice on how to avoid fraud or scams when looking for property online.
Visit our security centre to find out moreDisclaimer - Property reference 0343ee30-c794-41c2-9fec-9351b2a6f073. The information displayed about this property comprises a property advertisement. Rightmove.co.uk makes no warranty as to the accuracy or completeness of the advertisement or any linked or associated information, and Rightmove has no control over the content. This property advertisement does not constitute property particulars. The information is provided and maintained by Kivells, Launceston. Please contact the selling agent or developer directly to obtain any information which may be available under the terms of The Energy Performance of Buildings (Certificates and Inspections) (England and Wales) Regulations 2007 or the Home Report if in relation to a residential property in Scotland.
*This is the average speed from the provider with the fastest broadband package available at this postcode. The average speed displayed is based on the download speeds of at least 50% of customers at peak time (8pm to 10pm). Fibre/cable services at the postcode are subject to availability and may differ between properties within a postcode. Speeds can be affected by a range of technical and environmental factors. The speed at the property may be lower than that listed above. You can check the estimated speed and confirm availability to a property prior to purchasing on the broadband provider's website. Providers may increase charges. The information is provided and maintained by Decision Technologies Limited. **This is indicative only and based on a 2-person household with multiple devices and simultaneous usage. Broadband performance is affected by multiple factors including number of occupants and devices, simultaneous usage, router range etc. For more information speak to your broadband provider.