Back Westgate, Hornsea

- PROPERTY TYPE
Semi-Detached
- BEDROOMS
3
- BATHROOMS
2
- SIZE
Ask agent
- TENUREDescribes how you own a property. There are different types of tenure - freehold, leasehold, and commonhold.Read more about tenure in our glossary page.
Freehold
Key features
- Recently renovated throughout to a high standard
- Three generous double bedrooms
- Full of charm with beautiful cottage-style features
- Spacious and stylish family bathroom
- Contemporary en suite to the master bedroom
- Convenient ground floor WC/cloakroom
- Separate utility room providing additional storage and practicality
- Private enclosed rear garden with gated side access
- Ideally situated within easy reach of local amenities, schools and transport links
- Ideal for growing families or investment/business opportunity
Description
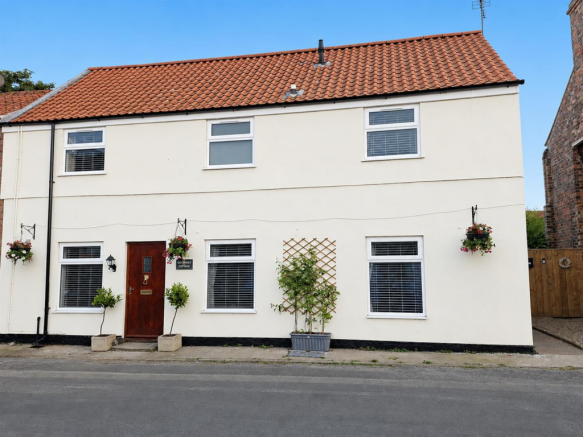
This charming three-bedroom cottage has been thoughtfully renovated throughout and is currently operating as a successful holiday let, offering an excellent opportunity for those seeking either a ready-made investment or a beautiful family home. The spacious accommodation comprises a welcoming lounge, separate dining room, fitted kitchen, utility room, three well-proportioned bedrooms, including an en-suite, and a contemporary family bathroom.
Externally, the property benefits from a beautifully presented, low-maintenance paved courtyard, perfect for relaxing or entertaining guests.
Ideally situated in the popular seaside town of Hornsea, the property is within easy reach of the beach, local shops, cafés, schools and everyday amenities. With excellent transport links to Beverley and Hull, both approximately 13 miles away, this delightful cottage combines coastal charm with everyday convenience, making it a must see property.
EPC- C, Council tax band- A, Tenure- Freehold
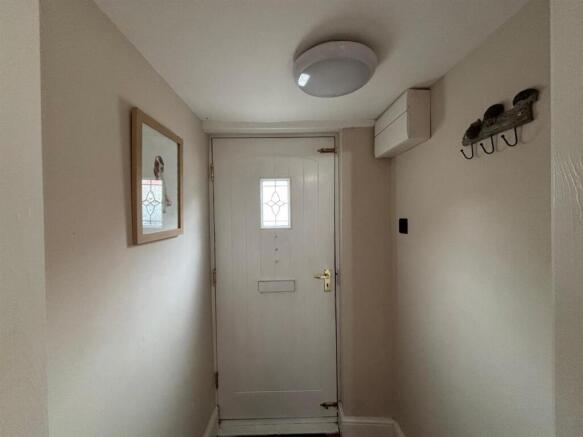
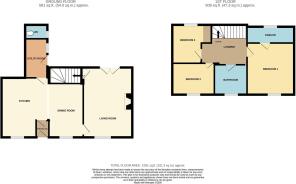
Entrance Hall - 1.27 x 1.19 (4'1" x 3'10") - External wooden cottage style door with glazed window. Oak interior door leading through to the kitchen, laminate flooring and housing the electric consumer box.
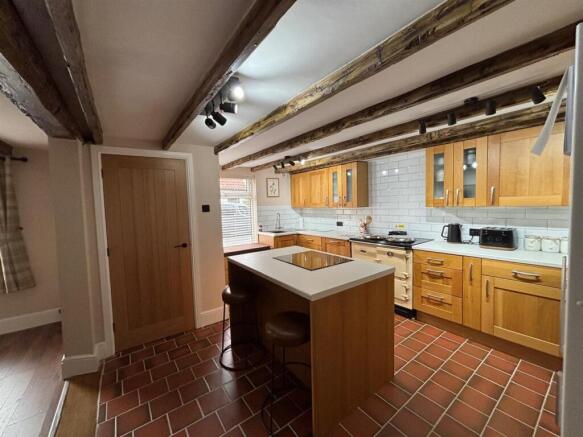
Dinning Kitchen - 3.45 x 4.68 (11'3" x 15'4") - Beautifully fitted with a range of quality oak wall and base units complemented by generous work surfaces, a sink with drainer and mixer tap, integrated electric oven and microwave, integrated dishwasher, and a freestanding Esse Range (gas). The impressive breakfast island provides additional storage, seating, and an induction hob, making it the perfect space for cooking, dining, and entertaining. Finished with part-tiled walls and flooring, the room also features a charming fitted window seat overlooking the front of the property, creating a delightful spot to relax while enhancing the cottage's character.
Utility - 2.90 x 1.69 (9'6" x 5'6") - Accessed directly from the kitchen, the utility room continues the attractive oak cabinetry with matching base units and complementary work surfaces, providing a practical extension to the kitchen. There is space and plumbing for a washing machine, along with useful understairs storage. Finished with laminate flooring, the room benefits from a window overlooking the side aspect towards the rear garden and a door providing direct access to the enclosed rear garden.
Wc - 1.78 x 1.08 (5'10" x 3'6") - Finished to a high standard a ground floor WC fitted with a low-level WC and wash hand basin set within a vanity unit with storage beneath. Complemented by attractive panelled walls, stylish floral wallpaper, tiled flooring and an obscured window providing natural light and ventilation.
Dinning Room - 3.91 x 2.57 (12'9" x 8'5") - A generously proportioned dining room, beautifully blending traditional cottage character with modern finishes. Featuring exposed ceiling beams, laminate flooring, a radiator, and a double-glazed window to the front elevation allowing plenty of natural light to fill the room. Offering ample space for a large dining table, this inviting room is ideal for family meals and entertaining while retaining the charm and warmth expected of a period cottage.
Living Room - 5.22 x 3.68 (17'1" x 12'0") - A spacious and inviting living room, centred around a charming gas stove set within an attractive brick fireplace with a substantial timber mantel, creating a wonderful focal point. The room benefits from a double-glazed window to the front elevation, French doors opening onto the rear garden, a radiator, and fitted carpet, providing a bright and comfortable space ideal for relaxing or entertaining.
First Floor Landing - 2.75 x 2.61 (9'0" x 8'6") - Window facing to the side of the property, spindled banister, carpeted flooring. Doors leading to all bedrooms, family bathroom and convenient access to roof space.
Master Bedroom - 3.57 x 3.79 (11'8" x 12'5") - Generously proportioned and well-presented master bedroom, enjoying a double-glazed window to the front elevation that allows for plenty of natural light. The room features fitted carpet, a radiator and attractive oak internal doors one of which provides direct access to the stylish en-suite creating a comfortable and private retreat.
En-Suite - 1.23 x 3.62 (4'0" x 11'10") - Stylishly appointed en suite comprising a walk-in shower with glazed screen, wash hand basin set within a vanity unit and low-level WC. Finished with contemporary tiled walls to the shower area, herringbone-effect flooring, heated chrome towel rail, recessed spotlights and a window to the side elevation providing natural light.
Bedroom 2 - 3.49 x 2.24 (11'5" x 7'4") - A spacious double bedroom with a double-glazed window to the front elevation, allowing for an abundance of natural light. The room benefits from fitted carpet and a radiator, providing a comfortable and versatile space suitable for family members or guests.
Bedroom 3 - 3.64 x 2.66 (11'11" x 8'8") - A well-proportioned third bedroom featuring a double-glazed window to the side elevation, allowing for plenty of natural light. The room benefits from fitted carpet and a radiator, making it an ideal guest bedroom, child's room or home office.
Bathroom - 2.54 x 2.24 - Beautifully appointed family bathroom featuring a freestanding roll-top bath with mixer tap and shower attachment, pedestal wash hand basin and curved corner shower cubicle. Finished with decorative tiled flooring, attractive panelled walls, recessed spotlights and a window to the front elevation providing natural light.
Rear Garden - Enclosed rear garden with gated side access, providing convenient access to the front of the property. A private paved outdoor space with planted boarders, mature shrubs and hedgedand fenced boundaries. Ideal for relaxing, entertaining, or enjoying al fresco dining.
Disclaimer - Laser Tape Clause - Laser Tape Clause
All measurements have been taken using a laser tape measure and therefore, may be subject to a small margin of error.
Disclaimer - These particulars are produced in good faith, are set out as a general guide only and do not constitute, nor constitute any part of an offer or a contract. None of the statements contained in these particulars as to this property are to be relied on as statements or representations of fact. Any intending purchaser should satisfy him/herself by inspection of the property or otherwise as to the correctness of each of the statements prior to making an offer. No person in the employment of HPS Estate Agents has any authority to make or give any representation or warranty whatsoever in relation to this property.
Valuations - If you are considering selling your home, our valuer would be delighted to meet with you to discuss your requirements. Our dedicated team works closely with you, providing support and guidance every step of your journey.
Call to book your FREE Valuation on .
Brochures
Back Westgate, HornseaBrochure- COUNCIL TAXA payment made to your local authority in order to pay for local services like schools, libraries, and refuse collection. The amount you pay depends on the value of the property.Read more about council Tax in our glossary page.
- Band: A
- PARKINGDetails of how and where vehicles can be parked, and any associated costs.Read more about parking in our glossary page.
- Ask agent
- GARDENA property has access to an outdoor space, which could be private or shared.
- Yes
- ACCESSIBILITYHow a property has been adapted to meet the needs of vulnerable or disabled individuals.Read more about accessibility in our glossary page.
- Ask agent

Add an important place to see how long it'd take to get there from our property listings.
__mins driving to your place


Notes
Staying secure when looking for property
Ensure you're up to date with our latest advice on how to avoid fraud or scams when looking for property online.
Visit our security centre to find out moreDisclaimer - Property reference 34828015. The information displayed about this property comprises a property advertisement. Rightmove.co.uk makes no warranty as to the accuracy or completeness of the advertisement or any linked or associated information, and Rightmove has no control over the content. This property advertisement does not constitute property particulars. The information is provided and maintained by HPS, Hornsea. Please contact the selling agent or developer directly to obtain any information which may be available under the terms of The Energy Performance of Buildings (Certificates and Inspections) (England and Wales) Regulations 2007 or the Home Report if in relation to a residential property in Scotland.
*This is the average speed from the provider with the fastest broadband package available at this postcode. The average speed displayed is based on the download speeds of at least 50% of customers at peak time (8pm to 10pm). Fibre/cable services at the postcode are subject to availability and may differ between properties within a postcode. Speeds can be affected by a range of technical and environmental factors. The speed at the property may be lower than that listed above. You can check the estimated speed and confirm availability to a property prior to purchasing on the broadband provider's website. Providers may increase charges. The information is provided and maintained by Decision Technologies Limited. **This is indicative only and based on a 2-person household with multiple devices and simultaneous usage. Broadband performance is affected by multiple factors including number of occupants and devices, simultaneous usage, router range etc. For more information speak to your broadband provider.