Longworth Road, Horwich, Greater Manchester, BL6

- PROPERTY TYPE
Semi-Detached
- BEDROOMS
4
- BATHROOMS
2
- SIZE
1,259 sq ft
117 sq m
- TENUREDescribes how you own a property. There are different types of tenure - freehold, leasehold, and commonhold.Read more about tenure in our glossary page.
Freehold
Key features
- Tony Dixon powered by eXp - Quote TD0461
- Substantially Extended Family Home
- Close To Horwich Town Centre
- Three Reception Areas
- Fitted Kitchen & Utility Area
- Two Washrooms
- Flagged Driveway Providing Off-Road Parking
- Exceptionally Large Mature Garden To Rear
Description
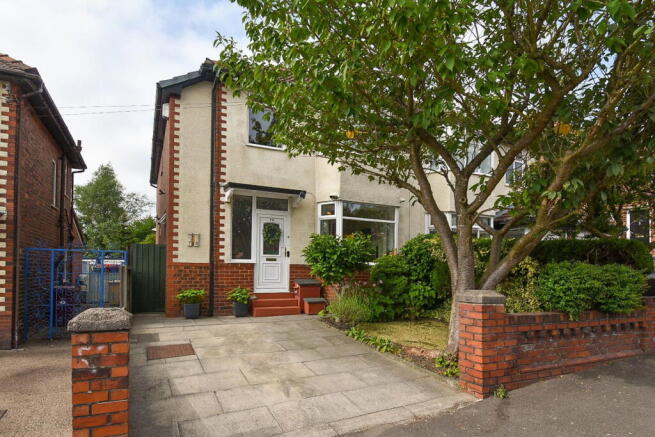
Set on the ever-popular Longworth Road, this substantially extended four-bedroom semi-detached home provides approximately 1,259 sq. ft. of versatile accommodation alongside an exceptionally large and beautifully established rear garden.
Extended over two storeys and offering far more space than first impressions might suggest, the property includes multiple reception areas, a kitchen and dining area, a separate utility room, two bathing facilities and excellent storage. It presents an ideal opportunity for a growing family seeking a spacious home in a highly convenient Horwich location.
Longworth Road is ideally placed within easy reach of Horwich town centre, where a wide range of independent shops, cafés and everyday amenities can be found. Well-regarded schools and excellent transport connections are also nearby, with Blackrod railway station, Middlebrook Retail Park and the M61 all readily accessible.
The location combines the convenience of town living with easy access to the surrounding countryside, making it well suited to families and commuters alike.
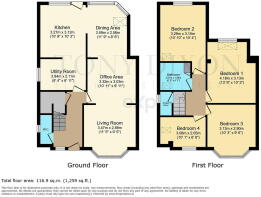
The accommodation begins with a welcoming entrance hall, with a useful ground-floor WC positioned just off the hallway.
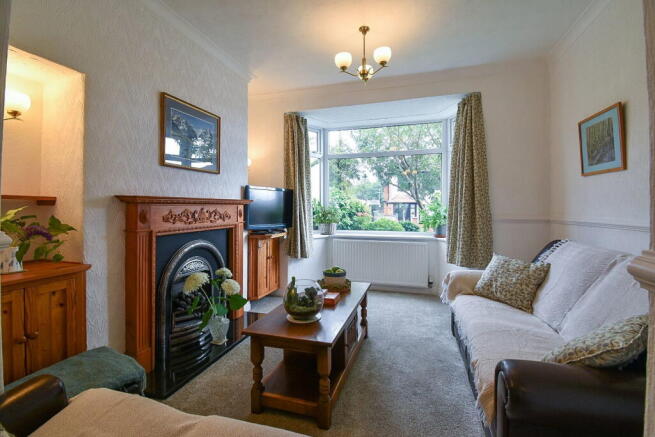
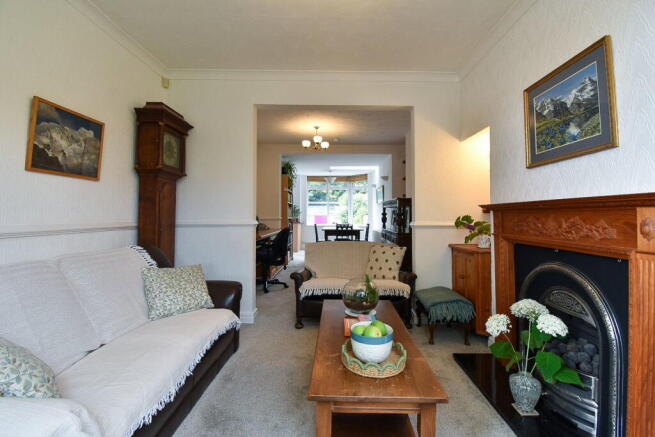
At the front of the home is a comfortable living room featuring a large bay window and an attractive traditional fireplace. The living room opens into a versatile office area, creating an excellent arrangement for those working from home while still allowing the spaces to remain connected.
Continuing towards the rear is a well-proportioned dining area, filled with natural light from a bay window and overhead skylight. This flows into the adjoining kitchen, which is fitted with an extensive range of units, generous worktop space and a useful breakfast bar. A door from the kitchen provides direct access to the rear garden.
A separate utility room offers further fitted storage and dedicated space for laundry appliances, helping to keep the main kitchen free for cooking and entertaining.
To the first floor are three double bedrooms and one single bedroom. The spacious principal bedroom benefits from fitted wardrobes and a distinctive feature window overlooking the rear garden, allowing plenty of natural light into the room.
The second double bedroom also enjoys views across the rear garden and is particularly characterful, featuring a vaulted ceiling, exposed beams, and a skylight. The third is another well-proportioned double bedroom, positioned at the front of the house, with a large bay window and fitted wardrobes.
Bedroom four is a cleverly designed single bedroom accessed through a hidden, Harry Potter-inspired bookcase door on the landing. Inside, a raised bed creates space for a desk beneath, while fitted wardrobes provide useful storage. It would make a fantastic child’s bedroom, although the room could also be adapted for use as a nursery or home office.
The first floor also includes a family bathroom with a shower over the bath, together with a separate shower room, a particularly practical arrangement for a busy household.
Further storage is available within a fully boarded warm-roof room in the loft, complete with a skylight for summer cooling.
To the front, a paved driveway provides off-road parking, complemented by an established garden with mature shrubs and a characterful tree. Gated access leads along the side of the property and into the rear garden.
The rear garden is undoubtedly one of the home’s defining features. Exceptionally deep and considerably larger than typically found in the area, it has been lovingly established over many years and offers a wonderful variety of outdoor spaces.
A paved seating area immediately behind the house provides an ideal setting for outdoor dining. Beyond this, the garden continues through lawns, winding pathways, mature trees, established planting and raised stone borders, creating areas of both sunshine and shade throughout the day.
A charming summer house provides a peaceful place to sit and enjoy the surroundings, while several additional outbuildings and a greenhouse offer excellent storage and plenty of scope for gardening enthusiasts.
At the bottom of the plot is a dedicated wildlife area incorporating a natural pond and more informal planting, creating a valuable habitat and giving this part of the garden a wonderfully secluded feel.
The sheer scale and variety of the garden make it ideal for families, entertaining, gardening and those who simply want a private outdoor space to explore and enjoy.
Offering approximately 1,259 sq. ft. of accommodation, four bedrooms, two-storey extended living space and one of the most impressive gardens you are likely to find at this price point, this is a home with genuine long-term appeal. Early viewing is strongly recommended to appreciate both the versatility of the accommodation and the extraordinary depth of the plot.
- COUNCIL TAXA payment made to your local authority in order to pay for local services like schools, libraries, and refuse collection. The amount you pay depends on the value of the property.Read more about council Tax in our glossary page.
- Band: C
- PARKINGDetails of how and where vehicles can be parked, and any associated costs.Read more about parking in our glossary page.
- Driveway,Off street
- GARDENA property has access to an outdoor space, which could be private or shared.
- Private garden
- ACCESSIBILITYHow a property has been adapted to meet the needs of vulnerable or disabled individuals.Read more about accessibility in our glossary page.
- Ask agent

Add an important place to see how long it'd take to get there from our property listings.
__mins driving to your place
Affordability

Notes
Staying secure when looking for property
Ensure you're up to date with our latest advice on how to avoid fraud or scams when looking for property online.
Visit our security centre to find out moreDisclaimer - Property reference S1803560. The information displayed about this property comprises a property advertisement. Rightmove.co.uk makes no warranty as to the accuracy or completeness of the advertisement or any linked or associated information, and Rightmove has no control over the content. This property advertisement does not constitute property particulars. The information is provided and maintained by eXp UK, North West. Please contact the selling agent or developer directly to obtain any information which may be available under the terms of The Energy Performance of Buildings (Certificates and Inspections) (England and Wales) Regulations 2007 or the Home Report if in relation to a residential property in Scotland.
*This is the average speed from the provider with the fastest broadband package available at this postcode. The average speed displayed is based on the download speeds of at least 50% of customers at peak time (8pm to 10pm). Fibre/cable services at the postcode are subject to availability and may differ between properties within a postcode. Speeds can be affected by a range of technical and environmental factors. The speed at the property may be lower than that listed above. You can check the estimated speed and confirm availability to a property prior to purchasing on the broadband provider's website. Providers may increase charges. The information is provided and maintained by Decision Technologies Limited. **This is indicative only and based on a 2-person household with multiple devices and simultaneous usage. Broadband performance is affected by multiple factors including number of occupants and devices, simultaneous usage, router range etc. For more information speak to your broadband provider.