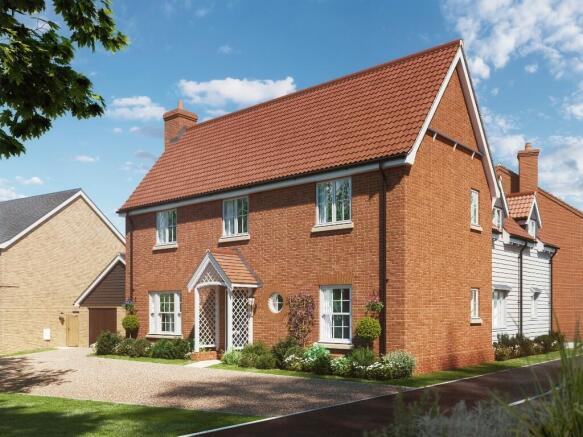
Hemingway Rise, Vanguard Crescent, Martlesham Heath, Ipswich, Suffolk, IP5 4BE

- PROPERTY TYPE
Detached
- BEDROOMS
4
- BATHROOMS
3
- SIZE
1,687 sq ft
157 sq m
- TENUREDescribes how you own a property. There are different types of tenure - freehold, leasehold, and commonhold.Read more about tenure in our glossary page.
Freehold
Key features
- Garage and private parking
- Outstanding 22'1" kitchen/breakfast room
- French doors leading to south-facing garden
- Silestone worktops and integrated appliances included, plus flooring throughout and turf to rear garden!
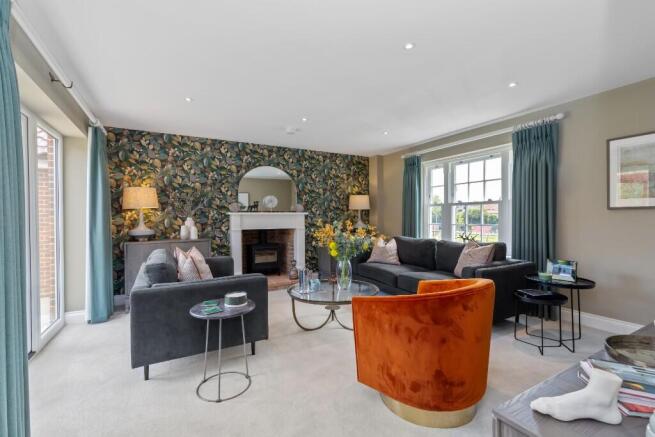
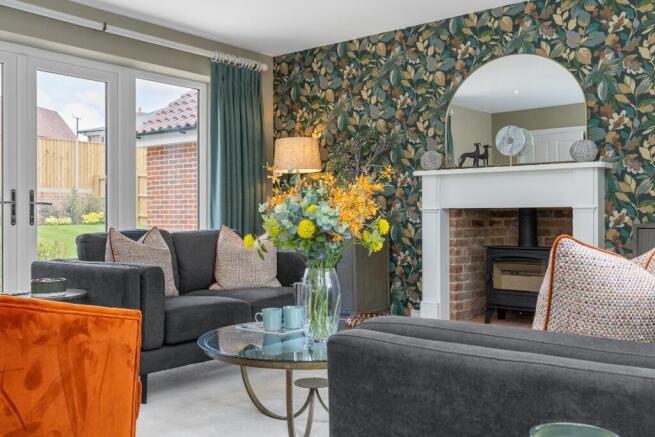
- Separate 15'6" living room with French doors to the garden
- Large ground-floor study
- Master Bedroom with en-suite and fitted wardrobes
- Bedroom Two also benefits from an en-suite and fitted wardrobe
- Ready Autumn 2026
- 1687 SQFT (calculations of the net internal area) | Estimated Estate Charge - £312.58 per plot | Flooring and turf not included as standard.
Description
HEMINGWAY RISE AT BRIGHTWELL LAKES, MARTLESHAM
An exceptional four-bedroom detached home with a spectacular 22-foot kitchen/breakfast room, two en-suites, separate study, garage and an upgraded specification.
The Sandpiper is a beautifully proportioned four-bedroom detached home designed around generous family living.
The centrepiece is undoubtedly the enormous 22'1" kitchen/breakfast room - a superb space extending the full depth of the home and providing more than enough room for cooking, dining and informal family life.
There's also a completely separate 15'6" living room, a dedicated ground-floor study and cloakroom.
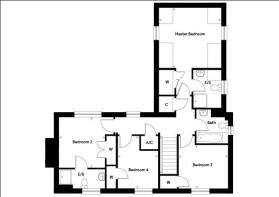
Upstairs, four bedrooms include a superb Master Bedroom with fitted wardrobe and private en-suite, while Bedroom Two has the unusual advantage of its own en-suite and fitted wardrobe. Bedrooms Three and Four, a family bathroom and further built-in storage complete the first floor.
Outside, the home benefits from a garage and private parking, providing the secure parking and storage that can make such a difference to everyday family life.
And Plot 18 comes with integrated appliances and Silestone worktops included, adding even more appeal to an already impressive home.
STEP INSIDE
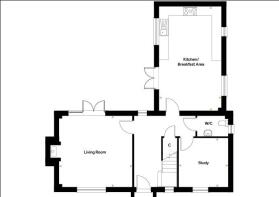
The front door opens into a welcoming central entrance hall, with stairs rising to the first floor and useful storage incorporated beneath.
The layout immediately demonstrates how much thought has gone into separating the different ways a family uses its home.
The living room sits independently to one side, the study provides a dedicated workspace to the other, and towards the rear is the outstanding kitchen/breakfast room.
This gives you large sociable spaces when everyone wants to be together - and proper separate rooms when they don't.
KITCHEN/BREAKFAST AREA
6.735m x 4.015m | 22'1" x 13'2"
This is the room that really sets The Sandpiper apart.
At an impressive 22'1" x 13'2", the kitchen/breakfast room provides an exceptional amount of space.
The kitchen itself wraps around a large central island, creating generous preparation and storage space while maintaining a wonderfully sociable layout.
There's ample room beyond for a substantial dining table and additional informal furniture if desired, giving buyers considerable flexibility in how they use the room.
With windows to multiple elevations and direct access outside, the room is designed to feel bright, spacious and connected to the garden.
And Plot 18 receives a significant specification upgrade.
Silestone WORKTOPS INCLUDED
The kitchen benefits from Silestone worktops, adding a premium finish to this already impressive space.
INTEGRATED APPLIANCES INCLUDED
Plot 18 also includes integrated appliances, creating the clean and streamlined appearance that works particularly well in such a substantial contemporary kitchen.
At more than 22 feet long, this isn't simply somewhere to cook. It's a room designed to become the everyday heart of the home.
LIVING ROOM
4.730m x 4.595m | 15'6" x 15'1"
The separate living room is another exceptionally well-proportioned space.
At approximately 15'6" x 15'1", its near-square proportions provide plenty of flexibility for substantial sofas and additional furniture without the room feeling crowded.
French doors open directly onto the garden, bringing in natural light and providing a second connection between the house and outside.
This gives The Sandpiper something particularly valuable: a huge sociable kitchen/breakfast room without sacrificing a large separate living room.
STUDY
3.175m x 3.175m | 10'5" x 10'5"
The dedicated study is far more than a token home-working space.
At approximately 10'5" square, it's a substantial separate room in its own right.
For buyers working from home, there's ample space for a proper desk arrangement, storage and additional furniture.
Alternatively, it could work beautifully as a playroom, snug, hobby room or music room.
Crucially, because the study is already provided downstairs, buyers don't need to sacrifice one of the four bedrooms to create a home office.
CLOAKROOM
A convenient ground-floor WC completes the principal accommodation on this level.
Its position close to the entrance hall makes it easily accessible without encroaching on the main living areas.
FIRST FLOOR
Upstairs, the sense of space continues.
Four bedrooms are arranged around the central landing together with the family bathroom, two en-suites and an excellent amount of built-in storage.
The bedroom arrangement is one of The Sandpiper's real strengths because it provides far more than simply one good Master Bedroom followed by three compromised rooms.
MASTER BEDROOM
3.890m x 3.890m | 12'9" x 12'9"
The Master Bedroom is beautifully proportioned at approximately 12'9" square.
Its near-square dimensions make furniture placement particularly straightforward, while a fitted wardrobe provides valuable built-in storage.
The room also benefits from its own private en-suite shower room, creating a comfortable retreat from the rest of the home.
MASTER EN-SUITE
The Master Bedroom's private en-suite means the main family bathroom remains free for the other bedrooms.
Combined with the fitted wardrobe, it gives the Master Bedroom the privacy and practicality buyers expect from a substantial four-bedroom family home.
BEDROOM TWO
3.270m x 2.974m | 10'9" x 9'9"
Bedroom Two is another well-proportioned room with an important extra feature: its own private en-suite.
It also benefits from a fitted wardrobe.
That makes this an excellent guest bedroom, teenager's room or second adult bedroom.
For multi-generational households or buyers who regularly have visitors staying, having a second en-suite can make an enormous practical difference.
BEDROOM TWO EN-SUITE
The private en-suite to Bedroom Two is an unusual and valuable feature in a four-bedroom home.
Together with the Master en-suite and family bathroom, it means The Sandpiper provides three bathing/showering facilities upstairs, plus the WC downstairs.
BEDROOM THREE
3.207m x 2.812m | 10'6" x 9'3"
Bedroom Three is another genuinely useful bedroom, measuring over ten feet in length.
There's sufficient space for bedroom furniture without the room feeling compromised, making it suitable for a child, teenager or guest.
BEDROOM FOUR
3.394m x 2.610m | 11'2" x 8'7"
Bedroom Four extends to over 11 feet in length, providing another flexible bedroom.
It could work as a child's bedroom, nursery or additional home office - although with that excellent dedicated study already downstairs, there is every opportunity to retain all four upstairs rooms as bedrooms.
FAMILY BATHROOM
A separate family bathroom serves Bedrooms Three and Four and complements the two en-suites.
For a busy household, this is a particularly practical arrangement - two en-suites, a family bathroom and a ground-floor cloakroom mean bathroom facilities are distributed extremely well throughout the house.
GARAGE & PARKING
Plot 18 also benefits from a garage and private parking - something I would consider a significant selling point when comparing this home with competing new-build developments.
The garage provides secure parking as well as genuinely useful additional storage. Power and Light provided.
For bikes, tools, sports equipment, garden furniture and all the belongings that inevitably accumulate in a family home, having a proper garage means they don't need to compete for space inside the house.
Combined with private parking, it gives Plot 18 a practical external arrangement to match its generous internal accommodation.
1687 SQFT (calculations of the net internal area) | Estimated Estate Charge - £312.58 per plot | For full details on our specification please refer to the Specification page within the development brochure. Please note, flooring, appliances & turf are not included as standard. Please speak to a sales Consultant for further information.
All homes on our development are subject to some restrictive covenants. These covenants are designed to protect the integrity of the development. A full list of covenants will be provided in the contract of sale. For more information, speak to a sales consultant.
2-year builders warranty covered by Denbury Homes
10 Year NHBC Buildmark Warranty
Council Tax Band unknown as not made available by local authority until post completion
Dimensions -
Kitchen/Breakfast Area 6.735m x 4.015m 22'1" x 13'2"
Living Room 4.730m x 4.595m 15'6" x 15'1"
Study 3.175m x 3.175m 10'5" x 10'5"
Master Bedroom 3.890m x 3.890m 12'9" x 12'9"
Bedroom 2 3.270m x 2.974m 10'9" x 9'9"
Bedroom 3 3.207m x 2.812m 10'6" x 9'3"
Bedroom 4 3.394m x 2.610m 11'2" x 8'7"
Life at Hemingway Rise offers the best of both worlds. Enjoy fresh air, country parks and peaceful riverside walks along the River Deben, whilst a host of shops, schools, leisure facilities and great places to eat are all close by.
Just south of the development, The Stables Coffee Shop & Sandwich Bar is a local favourite for relaxed catch-ups and great coffee. For something special, Milsoms' Kesgrave Hall offers elegant dining in beautiful surroundings. In nearby Waldringfield, The Maybush Inn sits on the banks of the River Deben and is a great place to enjoy a drink or meal on the terrace watching the boats go by. The highly-rated Fox Inn in Newbourne is also nearby, serving seasonal food in a traditional pub setting.
For your weekly shop, Martlesham Heath Retail Park is close by, with a Tesco Extra, M&S Food Hall as well as a range of well-known retail stores. Ipswich and Woodbridge both offer lively high streets, mixing independent shops with familiar brands, along with cafés, markets and local services. Community clubs, activities and events run regularly in nearby villages and neighbourhood centres, helping you feel connected and settled from the moment you move in.
There are plenty of ways to stay active and unwind. Nearby Martlesham Leisure Club offers gym facilities, fitness classes and swimming, while Seckford Hall Hotel & Spa provides a more relaxed escape with spa treatments and countryside views. For fresh air, Martlesham Common Nature Reserve and Walk Farm Woods are ideal for walking, cycling and wildlife spotting. Golfers are well served too, with several highly regarded courses nearby such as Rushmere Golf Club or Ipswich Golf Club offering parkland settings
You'll be spoiled for choice when it comes to days out. Jimmy's Farm & Wildlife Park is a hit with families, offering animals, play areas and seasonal events. Sutton Hoo, the famous Anglo-Saxon burial site, provides fascinating history and scenic walks. Felixstowe is close enough for spontaneous trips to the beach, seafront gardens and pier. For something completely different, Foxhall Stadium hosts major motorsport events throughout the year, including world championship races and family-friendly spectacles.
Waldringfield Primary School, Birchwood Primary School and Martlesham Primary Academy are all within 2 to 3 miles. Kesgrave High School, 3 miles away, is a popular secondary school choice and was rated Good by Ofsted in the latest inspections. Nearby independent schools include Woodbridge School, St Josephs College, Ipswich School and Royal Hospital School.For older students, Suffolk One in Ipswich provides sixth-form and vocational courses, while University of Suffolk offers a broad range degree courses, both within easy reach by road or public transport
- COUNCIL TAXA payment made to your local authority in order to pay for local services like schools, libraries, and refuse collection. The amount you pay depends on the value of the property.Read more about council Tax in our glossary page.
- Ask developer
- PARKINGDetails of how and where vehicles can be parked, and any associated costs.Read more about parking in our glossary page.
- Garage,Driveway,EV charging
- GARDENA property has access to an outdoor space, which could be private or shared.
- Patio,Back garden
- ACCESSIBILITYHow a property has been adapted to meet the needs of vulnerable or disabled individuals.Read more about accessibility in our glossary page.
- Ground floor
Hemingway RiseHemingway Rise, Vanguard Crescent, Martlesham Heath, Ipswich, Suffolk, IP5 4BE

Add an important place to see how long it'd take to get there from our property listings.
__mins driving to your place
Affordability
About the development
Hemingway Rise
Hemingway Rise, Vanguard Crescent, Martlesham Heath, Ipswich, Suffolk, IP5 4BE
About Denbury Homes Ltd
Launching August 1st 2026!
A collection of 2, 3 and 4 bedroom houses in the Suffolk community of Brightwell Lakes. To register your interest in this development, please get in touch!
Please be advised a brochure and price list for this development is not yet available. To receive a brochure once it is available, please register your interest.

Notes
Staying secure when looking for property
Ensure you're up to date with our latest advice on how to avoid fraud or scams when looking for property online.
Visit our security centre to find out moreDisclaimer - Property reference 18Sandpiper. The information displayed about this property comprises a property advertisement. Rightmove.co.uk makes no warranty as to the accuracy or completeness of the advertisement or any linked or associated information, and Rightmove has no control over the content. This property advertisement does not constitute property particulars. The information is provided and maintained by Denbury Homes Ltd. Please contact the selling agent or developer directly to obtain any information which may be available under the terms of The Energy Performance of Buildings (Certificates and Inspections) (England and Wales) Regulations 2007 or the Home Report if in relation to a residential property in Scotland.
*This is the average speed from the provider with the fastest broadband package available at this postcode. The average speed displayed is based on the download speeds of at least 50% of customers at peak time (8pm to 10pm). Fibre/cable services at the postcode are subject to availability and may differ between properties within a postcode. Speeds can be affected by a range of technical and environmental factors. The speed at the property may be lower than that listed above. You can check the estimated speed and confirm availability to a property prior to purchasing on the broadband provider's website. Providers may increase charges. The information is provided and maintained by Decision Technologies Limited. **This is indicative only and based on a 2-person household with multiple devices and simultaneous usage. Broadband performance is affected by multiple factors including number of occupants and devices, simultaneous usage, router range etc. For more information speak to your broadband provider.