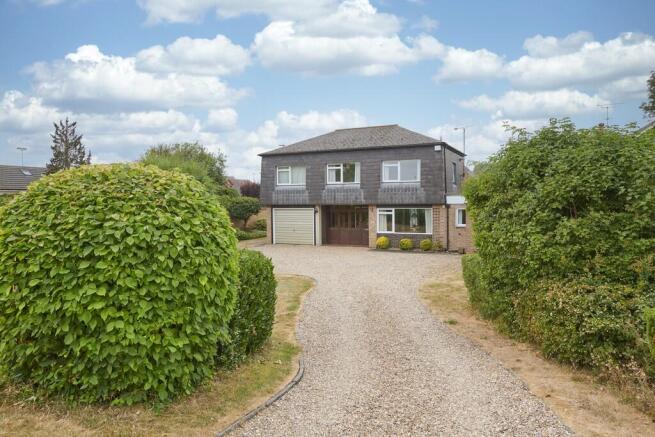

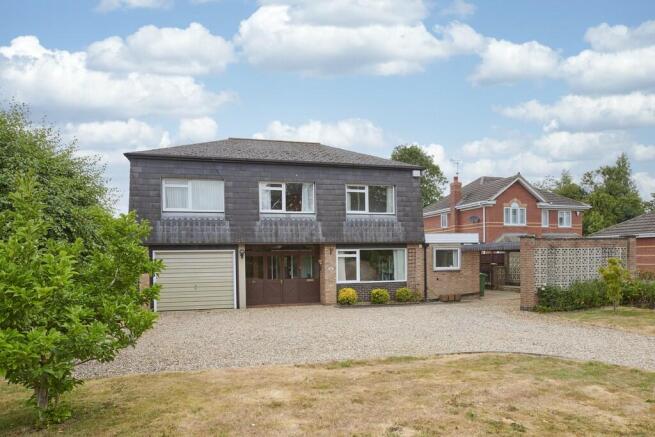
Burnmill Road, Market Harborough

- PROPERTY TYPE
Detached
- BEDROOMS
4
- BATHROOMS
2
- SIZE
2,010 sq ft
187 sq m
- TENUREDescribes how you own a property. There are different types of tenure - freehold, leasehold, and commonhold.Read more about tenure in our glossary page.
Freehold
Key features
- Timber Framed Construction
- Built in 1965
- Cash Buyers Only
- Off Road Parking
- Close to Amenities
- Building Plot
Description
Set on a generous plot on Burnmill Road, one of the area's most sought-after addresses, this four-bedroom detached family home is offered to the market for the first time since it was individually designed and built by the current owners.
A recessed entrance leads into a porch with access to both the integral garage and the inner hall. The ground floor includes a convenient cloakroom and offers a practical layout well suited to family living.
The dining room, which could also be used as a second reception room, features the staircase to the first floor and leads through to the main living room. A separate garden room overlooks the rear garden, with patio doors opening onto a paved seating area and the lawn beyond.
The kitchen is fitted with a range of wall and base units featuring a large sink with double drainer, freestanding oven and hob and space for multiple white goods. This is complemented by an adjoining versatile room that could be used as a home office, hobby room or ground floor bedroom, making it ideal for those requiring flexible living space. A rear lobby provides additional storage, houses the gas central heating boiler and offers covered access to the carport.
Upstairs, a very light L-shaped landing leads to four well-proportioned bedrooms. The master bedroom benefits from an ensuite shower room with shower, WC, wash hand basin and bidet. The remaining bedrooms are served by a family bathroom fitted with a bath, WC and wash hand basin.
Outside, the property offers a driveway providing ample off-road parking, together with a covered carport and integral single garage. The gardens wrap around the property, with mature trees and established planting providing a good degree of privacy. To the rear, the enclosed garden features a lawn, paved patio and well-stocked borders.
Having been carefully maintained by its original owners, the property offers an excellent opportunity for a new owner to modernise and personalise to their own taste. Offered with no onward chain, this is a rare opportunity to purchase a spacious family home in a highly regarded location.
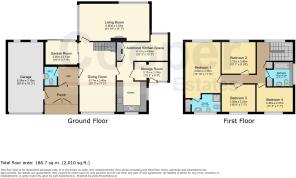
PORCH 10' 01" x 4' 09" (3.07m x 1.45m) Glazed door and windows, door to garage.
HALL 6' 04" x 6' 03" (1.93m x 1.91m) Fully glazed on two sides, door to WC, radiator.
WC 4' 07" x 6' 01" (1.4m x 1.85m) Side opaque window to garage, toilet, sink.
DINING ROOM 11' 02" x 20' 03" (3.4m x 6.17m) Front window, open stairs to first floor, radiator.
LIVING ROOM 21' 10" x 11' 07" (6.65m x 3.53m) Rear window, side window, fireplace with electric fire, radiator.
GARDEN ROOM 10' 0" x 7' 0" (3.05m x 2.13m) Sliding patio doors on side and rear, radiator.
KITCHEN 8' 07" x 9' 05" (2.62m x 2.87m) Front and side windows, range of base units and wall units, freestanding oven stainless steel double drainer sink, space for 3 white goods.
ADDITIONAL KITCHEN AREA 11' 03" x 15' 03" (3.43m x 4.65m) Rear window, built in storage cupboards, radiator.
STORE 10' 0" x 5' 07" (3.05m x 1.7m) Front facing window and door, shelving, boiler, radiator.
BEDROOM ONE 15' 10" x 11' 00" (4.83m x 3.35m) Rear window, radiator.
ENSUITE 9' 0" x 5' 06" (2.74m x 1.68m) Front Window, shower, toilet, bidet, sink, built in cupboard, radiator.
BEDROOM TWO 10' 07" x 9' 10" (3.23m x 3m) Rear Window, radiator.
BEDROOM THREE 10' 06" x 7' 07" (3.2m x 2.31m) Front window, radiator.
BEDROOM FOUR 11' 04" x 7' 07" (3.45m x 2.31m) Front window, radiator.
BATHROOM 8' 05" x 7' 07" (2.57m x 2.31m) Side opaque window, bath, toilet, sink, built in cupboard, radiator.
LANDING Rear window, built in storage cupboard, radiator.
OUTSIDE Carport, summerhouse, driveway for multiple cars.
GARAGE 10' 02" x 20' 06" (3.1m x 6.25m) Rear windows, internal window to WC, power.
COMPLIANCE INFORMATION In accordance with our legal obligations, any prospective buyer who makes an acceptable offer on this property will be required to complete identity verification and provide satisfactory proof of funds. In line with HMRC guidelines, our trusted partner, Coadjute, will securely manage these checks on our behalf. The cost of this service is £45 (plus VAT) per person, payable directly to Coadjute by the prospective buyer, and is non-refundable. These anti-money laundering checks must be completed before we can send the Memorandum of Sale to the solicitors to confirm the sale. Please contact the office if you have any questions in relation to this.
AUCTION DETAILS The lot is to be sold by traditional online auction with an end date of 15/10/26 at 15:00.
An auction buyer's fee of 4.2% (inc of VAT) subject to a minimum fee of £7,200 (inc of VAT) is payable in addition to the purchase price.
The auction will be exclusively available online via the Rocket Auctions website including the legal pack information.
The registration process is extremely simple and free. Please visit the Rocket Auctions website, and click on the 'register' button (or login - if you have already registered).
Stage 1) Register your email address, create a password and confirm your account.
Stage 2) View the legal pack and arrange any viewings
Stage 3) If you would like to bid, use the 'dashboard' button and complete your ID check and enter your payment and solicitors details
Stage 4) You are ready to bid - Good Luck!
No deposit monies are required before you bid. Guide price(s) are an indication of the seller's expectation. Reserve price(s) are a figure below which the auctioneer cannot sell the lot at auction. The reserve price is not disclosed and remains confidential between the seller and the auctioneer and is set within the guide range.
A legal pack and special conditions are available to download to anyone who has registered. It is the purchaser's responsibility to make all necessary legal and financial enquiries prior to placing any bids.
The complete legal pack would need to be inspected before an offer would be considered.
Please get in touch if you have any questions regarding Online auctions or would like to arrange a viewing.
- COUNCIL TAXA payment made to your local authority in order to pay for local services like schools, libraries, and refuse collection. The amount you pay depends on the value of the property.Read more about council Tax in our glossary page.
- Band: F
- PARKINGDetails of how and where vehicles can be parked, and any associated costs.Read more about parking in our glossary page.
- Garage,Covered,Off street
- GARDENA property has access to an outdoor space, which could be private or shared.
- Yes
- ACCESSIBILITYHow a property has been adapted to meet the needs of vulnerable or disabled individuals.Read more about accessibility in our glossary page.
- Ask agent
Burnmill Road, Market Harborough

Add an important place to see how long it'd take to get there from our property listings.
__mins driving to your place
Affordability
About Cooper Estates, Market Harborough
6 - 8 The Square, Market Harborough Leicestershire, LE16 7PA



Notes
Staying secure when looking for property
Ensure you're up to date with our latest advice on how to avoid fraud or scams when looking for property online.
Visit our security centre to find out moreDisclaimer - Property reference 100976003294. The information displayed about this property comprises a property advertisement. Rightmove.co.uk makes no warranty as to the accuracy or completeness of the advertisement or any linked or associated information, and Rightmove has no control over the content. This property advertisement does not constitute property particulars. The information is provided and maintained by Cooper Estates, Market Harborough. Please contact the selling agent or developer directly to obtain any information which may be available under the terms of The Energy Performance of Buildings (Certificates and Inspections) (England and Wales) Regulations 2007 or the Home Report if in relation to a residential property in Scotland.
Auction Fees: The purchase of this property may include associated fees not listed here, as it is to be sold via auction. To find out more about the fees associated with this property please call Cooper Estates, Market Harborough on 01858 451109.
*Guide Price: An indication of a seller's minimum expectation at auction and given as a “Guide Price” or a range of “Guide Prices”. This is not necessarily the figure a property will sell for and is subject to change prior to the auction.
Reserve Price: Each auction property will be subject to a “Reserve Price” below which the property cannot be sold at auction. Normally the “Reserve Price” will be set within the range of “Guide Prices” or no more than 10% above a single “Guide Price.”
*This is the average speed from the provider with the fastest broadband package available at this postcode. The average speed displayed is based on the download speeds of at least 50% of customers at peak time (8pm to 10pm). Fibre/cable services at the postcode are subject to availability and may differ between properties within a postcode. Speeds can be affected by a range of technical and environmental factors. The speed at the property may be lower than that listed above. You can check the estimated speed and confirm availability to a property prior to purchasing on the broadband provider's website. Providers may increase charges. The information is provided and maintained by Decision Technologies Limited. **This is indicative only and based on a 2-person household with multiple devices and simultaneous usage. Broadband performance is affected by multiple factors including number of occupants and devices, simultaneous usage, router range etc. For more information speak to your broadband provider.