
Victoria Parade, Ashton, PR2

- PROPERTY TYPE
Semi-Detached
- BEDROOMS
4
- BATHROOMS
1
- SIZE
Ask agent
- TENUREDescribes how you own a property. There are different types of tenure - freehold, leasehold, and commonhold.Read more about tenure in our glossary page.
Freehold
Key features
- Beautifully Maintained Period Home Bursting with Original Character
- Four Spacious Double Bedrooms.
- Stunning Farmhouse Kitchen with Bespoke Inglenook
- Original Stained Glass, Bay Windows, Fireplaces, Picture Rails.
- Beautifully Landscaped Garden with Fruit Trees, Ornamental Ponds
- Prime Location Close to Excellent Schools, Royal Preston Hospital
Description
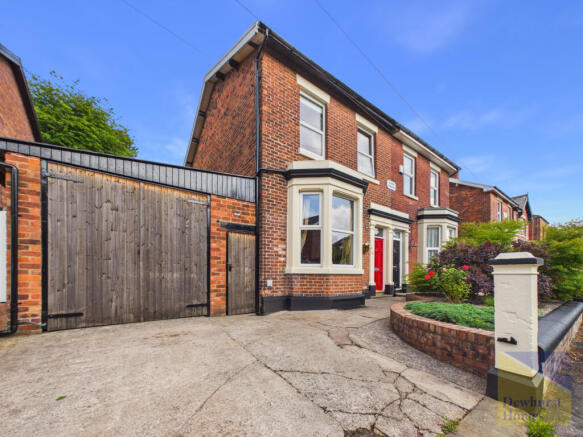
Dewhurst Homes are truly delighted to present this exceptional four-bedroom period residence, a home that has been lovingly cared for and beautifully maintained by the current owners for many years. From the moment you arrive, it is impossible not to appreciate the warmth, charm and character that radiate throughout this truly special property. Every room reflects the care and attention it has received, creating a home that instantly welcomes you and leaves a lasting impression.
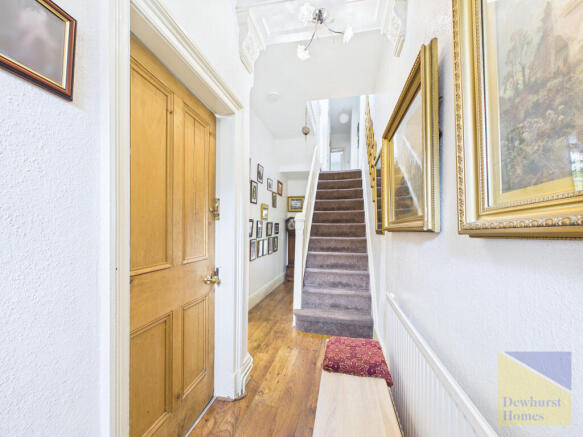
The striking bright red front door offers a wonderful first impression, opening into an elegant entrance porch featuring stunning original stained-glass windows before leading into the spacious reception hallway. Rich in period charm, the home retains an abundance of original features including decorative coving, picture rails, original internal doors and beautiful architectural details, all seamlessly blended with practical modern living.
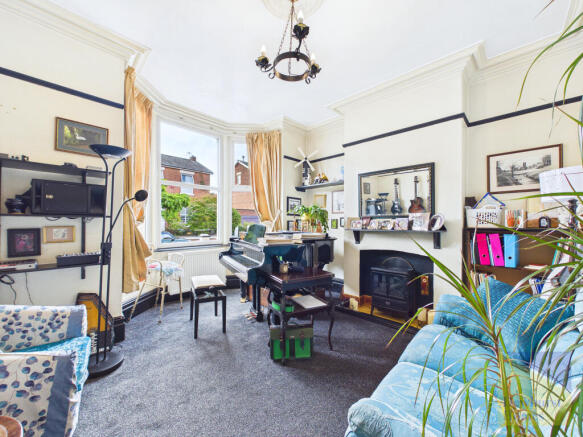
The elegant front reception room is flooded with natural light from a beautiful bay window and centres around an impressive original fireplace, creating a wonderful space to relax. A second reception room provides another inviting living area, complete with an original exposed brick fireplace, perfectly prepared for the installation of a log-burning stove. Patio doors frame delightful views across the beautifully landscaped rear garden and allow the outdoors to become part of everyday living.
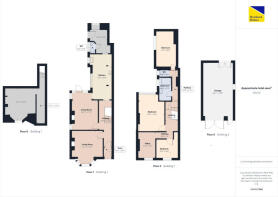
At the heart of the home lies the stunning farmhouse-style kitchen and dining room, thoughtfully designed to create a welcoming family hub. The impressive range-style cooker, offering both gas and electric ovens with a multi-fuel capability, is complemented by a truly unique inglenook-style surround, handcrafted from reclaimed railway sleepers originally taken from the historic Preston to Blackpool railway line. This remarkable feature creates a wonderful focal point and perfectly captures the property's character and individuality.
An additional reception room is currently utilised as a craft and sewing room but offers exceptional versatility, making it equally suitable as a home office, children's playroom, hobby room or even a utility room if desired. A rear entrance door provides convenient access to the garden, while a downstairs cloakroom with WC and wash hand basin completes the ground floor accommodation.
The property also benefits from a useful cellar divided into two separate areas, offering excellent storage, workshop space or potential for a variety of uses. Practical enhancements include a non-return valve installed by United Utilities together with a drainage system, providing additional peace of mind.
The first floor continues to impress with a split-level landing adding further character to the home. The spacious family bathroom features a luxurious corner bath with overhead shower, a distinctive circular wash basin and offers ample space for the installation of a separate walk-in shower if desired. A separate WC adds further practicality for family life.
There are four generous double bedrooms, each retaining the wonderful proportions expected of a home of this era. The magnificent principal bedroom enjoys a large bay window and offers ample space for substantial bedroom furniture, while the remaining bedrooms are equally well-proportioned, one benefiting from loft access. The property also offers three separate loft storage areas, providing valuable additional storage.
Externally, the property is every bit as impressive. To the front is an attractive low-maintenance curved garden with a private driveway providing off-road parking. The rear garden is simply breathtaking—an established, tranquil haven filled with mature trees, colourful shrubs and an abundance of wildlife. Four productive fruit trees, including two apple trees, a plum tree and a pear tree, complement the beautifully landscaped setting, alongside two ornamental ponds and three water butts, making this a gardener's paradise and a wonderful place to relax or entertain.
Perfectly positioned within easy reach of highly regarded schools, Royal Preston Hospital, excellent motorway connections, local amenities and shopping facilities, this outstanding home combines timeless character with versatile family living in an enviable location.
Homes of this calibre rarely become available. Overflowing with original features, individuality and undeniable charm, this is a property that simply has to be experienced in person. A true credit to the current owners, you really will fall in love from the moment you step through the door.Disclaimer:
These particulars, whilst believed to be correct, do not form any part of an offer or contract. Intending purchasers should not rely on them as statements or representation of fact. No person in this firm's employment has the authority to make or give any representation or warranty in respect of the property. All measurements quoted are approximate. Although these particulars are thought to be materially correct their accuracy cannot be guaranteed and they do not form part of any contract.
Anti-Money Laundering (AML) and Identity Verification Checks In accordance with our regulatory obligations, all applicants will be required to complete Anti-Money Laundering (AML) and Identity Verification checks. A non-refundable fee of £54.00 per applicant will be payable to cover the cost of these checks. We use Vorensys to carry out these verification processes. Applicants will be contacted directly by Vorensys to provide the necessary information and documentation. Once the checks have been successfully completed and approved, we will be notified and will proceed with the application accordingly. Please note that the AML and Identity Verification fee is non-refundable, regardless of the outcome of the application or verification process.
- COUNCIL TAXA payment made to your local authority in order to pay for local services like schools, libraries, and refuse collection. The amount you pay depends on the value of the property.Read more about council Tax in our glossary page.
- Ask agent
- PARKINGDetails of how and where vehicles can be parked, and any associated costs.Read more about parking in our glossary page.
- Yes
- GARDENA property has access to an outdoor space, which could be private or shared.
- Yes
- ACCESSIBILITYHow a property has been adapted to meet the needs of vulnerable or disabled individuals.Read more about accessibility in our glossary page.
- Ask agent
Victoria Parade, Ashton, PR2

Add an important place to see how long it'd take to get there from our property listings.
__mins driving to your place
Affordability


Notes
Staying secure when looking for property
Ensure you're up to date with our latest advice on how to avoid fraud or scams when looking for property online.
Visit our security centre to find out moreDisclaimer - Property reference 35464. The information displayed about this property comprises a property advertisement. Rightmove.co.uk makes no warranty as to the accuracy or completeness of the advertisement or any linked or associated information, and Rightmove has no control over the content. This property advertisement does not constitute property particulars. The information is provided and maintained by Dewhurst Homes, Fulwood. Please contact the selling agent or developer directly to obtain any information which may be available under the terms of The Energy Performance of Buildings (Certificates and Inspections) (England and Wales) Regulations 2007 or the Home Report if in relation to a residential property in Scotland.
*This is the average speed from the provider with the fastest broadband package available at this postcode. The average speed displayed is based on the download speeds of at least 50% of customers at peak time (8pm to 10pm). Fibre/cable services at the postcode are subject to availability and may differ between properties within a postcode. Speeds can be affected by a range of technical and environmental factors. The speed at the property may be lower than that listed above. You can check the estimated speed and confirm availability to a property prior to purchasing on the broadband provider's website. Providers may increase charges. The information is provided and maintained by Decision Technologies Limited. **This is indicative only and based on a 2-person household with multiple devices and simultaneous usage. Broadband performance is affected by multiple factors including number of occupants and devices, simultaneous usage, router range etc. For more information speak to your broadband provider.