Libberton Mains, Carnwath, ML11

- PROPERTY TYPE
Terraced Bungalow
- BEDROOMS
2
- BATHROOMS
2
- SIZE
1,098 sq ft
102 sq m
- TENUREDescribes how you own a property. There are different types of tenure - freehold, leasehold, and commonhold.Read more about tenure in our glossary page.
Freehold
Key features
- Exceptional detached stone-built bungalow occupying one of the largest plots within this exclusive development.
- Beautifully upgraded throughout, including a contemporary kitchen, luxury en-suite, new flooring and replacement radiators.
- Impressive open-plan dining kitchen with French doors opening onto an expansive entertaining deck.
- Elegant lounge featuring a bespoke slatted media wall and contemporary wood-burning stove.
- Private gated front garden and extensive rear grounds with generous decking, lawn and open countryside views towards Tinto Hill.
- Private driveway and beautifully presented accommodation throughout.
Description
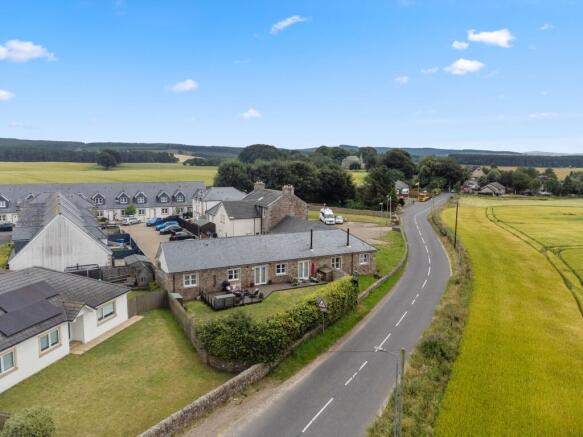
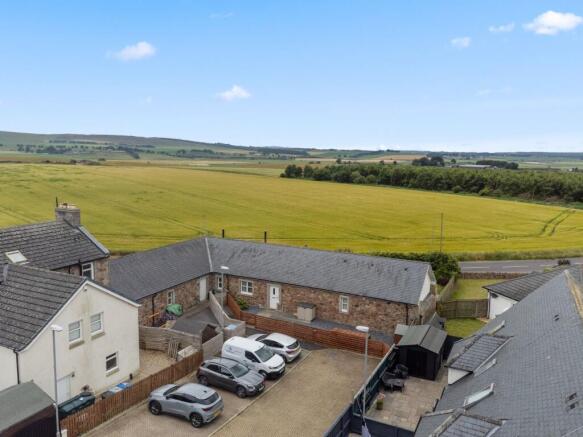
Originally constructed in the 1900’s and thoughtfully converted into an exclusive collection of homes in 2009, this exceptional detached stone-built bungalow beautifully combines the charm, character and generous proportions of a historic building with the style and comfort of contemporary living. Occupying one of the most generous plots within this exclusive development, the property has been extensively enhanced by the current owners and enjoys beautifully landscaped gardens, impressive outdoor entertaining space and uninterrupted views across the surrounding countryside towards the iconic Tinto Hill.
Steeped in history, the home's original architecture is reflected in its wonderfully proportioned accommodation, with high ceilings, expansive living spaces and an abundance of natural light throughout. Since purchasing the property, the current owners have sympathetically upgraded the home to an exceptional standard, including the installation of a stunning contemporary kitchen, a luxurious en-suite shower room, stylish new flooring throughout much of the property and replacement radiators, creating a home that perfectly balances period character with modern-day luxury.
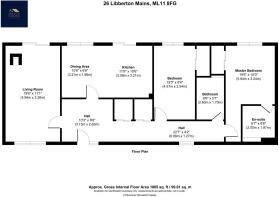
A welcoming entrance hallway immediately creates an impressive first impression, leading effortlessly through to the heart of the home. The stunning open-plan dining kitchen has been thoughtfully designed for modern living, featuring sleek handleless cabinetry, quality integrated appliances, generous worktop space and ample room for both family dining and entertaining. French doors open directly onto the expansive decked terrace, seamlessly connecting the interior with the beautifully maintained gardens.
The elegant lounge is both stylish and inviting, centred around a contemporary wood-burning stove that creates a warm and welcoming atmosphere throughout the seasons. A striking bespoke slatted timber media wall provides a sophisticated focal point, while further French doors flood the room with natural light and provide direct access to the garden, allowing indoor and outdoor living to blend effortlessly.
The generous principal bedroom provides a peaceful retreat, complete with fitted wardrobes and a beautifully upgraded en-suite shower room. A further spacious double bedroom offers excellent flexibility for guests, family or those working from home, while the contemporary family bathroom completes the accommodation.
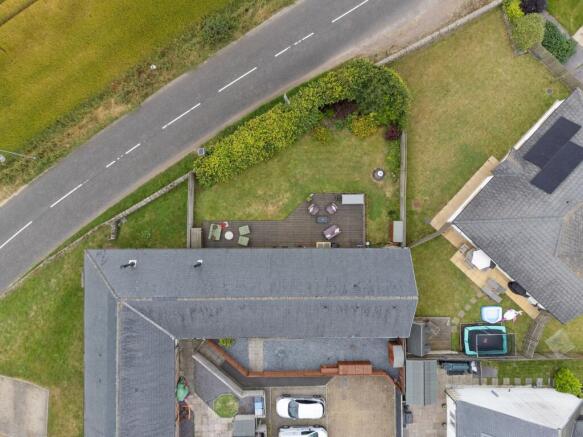
Externally, the property is equally as impressive. The private front garden is fully enclosed and accessed via two separate gates, creating a secure and welcoming approach. Finished with attractive decorative chippings and mature planting, it offers a low-maintenance yet beautifully presented first impression. Surrounding the home, the generous grounds are a true standout feature, providing a wonderful sense of space and privacy rarely found within modern developments.
To the rear, an expansive decked terrace has been thoughtfully designed for entertaining, offering multiple seating areas to relax, dine and enjoy the peaceful surroundings. Beyond, the beautifully maintained lawn and established planting create an idyllic outdoor setting, perfectly positioned to take advantage of the stunning open views across the rolling countryside towards Tinto Hill. Whether enjoying a morning coffee or an evening with family and friends, the gardens provide a truly exceptional backdrop throughout every season.
Further benefits include gas central heating, double glazing, private driveway parking and an exceptional standard of presentation throughout, ensuring this remarkable home is ready to move straight into and enjoy from day one.
EPC Rating: D
Parking - Off street
- COUNCIL TAXA payment made to your local authority in order to pay for local services like schools, libraries, and refuse collection. The amount you pay depends on the value of the property.Read more about council Tax in our glossary page.
- Band: C
- PARKINGDetails of how and where vehicles can be parked, and any associated costs.Read more about parking in our glossary page.
- Off street
- GARDENA property has access to an outdoor space, which could be private or shared.
- Yes
- ACCESSIBILITYHow a property has been adapted to meet the needs of vulnerable or disabled individuals.Read more about accessibility in our glossary page.
- Ask agent

Add an important place to see how long it'd take to get there from our property listings.
__mins driving to your place


Notes
Staying secure when looking for property
Ensure you're up to date with our latest advice on how to avoid fraud or scams when looking for property online.
Visit our security centre to find out moreDisclaimer - Property reference 282f9851-097e-4d3c-9dc9-2f6f3bbfa556. The information displayed about this property comprises a property advertisement. Rightmove.co.uk makes no warranty as to the accuracy or completeness of the advertisement or any linked or associated information, and Rightmove has no control over the content. This property advertisement does not constitute property particulars. The information is provided and maintained by Mason Homes, Linlithgow. Please contact the selling agent or developer directly to obtain any information which may be available under the terms of The Energy Performance of Buildings (Certificates and Inspections) (England and Wales) Regulations 2007 or the Home Report if in relation to a residential property in Scotland.
*This is the average speed from the provider with the fastest broadband package available at this postcode. The average speed displayed is based on the download speeds of at least 50% of customers at peak time (8pm to 10pm). Fibre/cable services at the postcode are subject to availability and may differ between properties within a postcode. Speeds can be affected by a range of technical and environmental factors. The speed at the property may be lower than that listed above. You can check the estimated speed and confirm availability to a property prior to purchasing on the broadband provider's website. Providers may increase charges. The information is provided and maintained by Decision Technologies Limited. **This is indicative only and based on a 2-person household with multiple devices and simultaneous usage. Broadband performance is affected by multiple factors including number of occupants and devices, simultaneous usage, router range etc. For more information speak to your broadband provider.