Fivefield Road Keresley Coventry West Midlands CV7 8JE

- PROPERTY TYPE
End of Terrace
- BEDROOMS
3
- BATHROOMS
1
- SIZE
914 sq ft
85 sq m
Key features
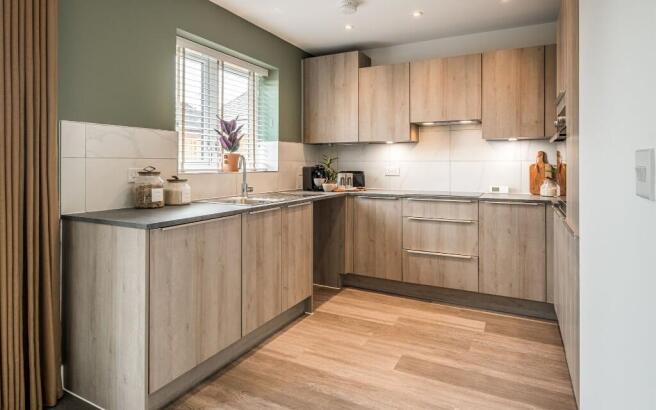
- Integrated single oven, ceramic hob, extractor hood, fridge/freezer
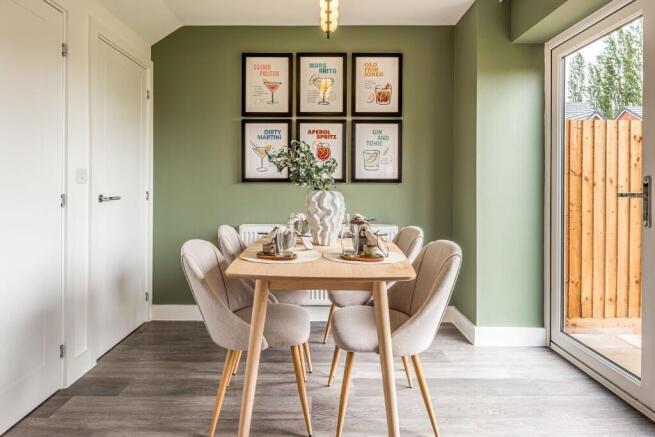
- Door from dining area to garden
- Fitted wardrobe to bedroom 1
- Carpets and vinyl flooring fitted throughout
- Heated towel radiator to bathroom
- Turf, patio and fencing to garden
- Two parking spaces
Description
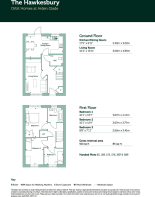
The hallway houses two handy storage cupboards and a cloakroom.
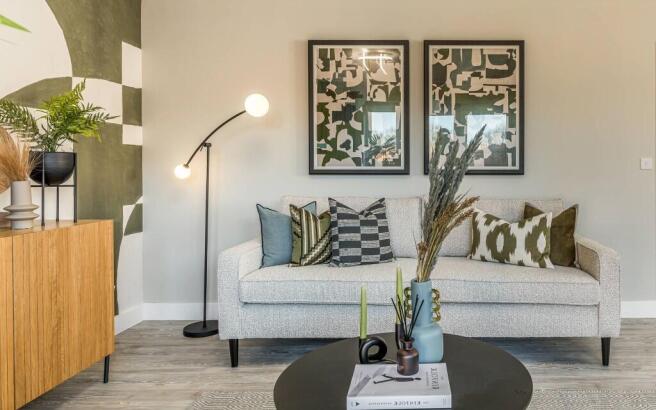
The living room is situated to the front of the home. The kitchen is fitted with an integrated stainless-steel oven, ceramic hob, extractor hood, and fridge/freezer. There is a door leading from the dining area to the rear garden.
Upstairs are three bedrooms, with a fitted wardrobe to bedroom 1.
The bathroom is fitted with contemporary white sanitaryware, Breccia wall tiles, and a heated towel radiator.
Vinyl flooring is fitted throughout downstairs and to the bathroom, and carpets are fitted to the stairs, landing, and bedrooms.
There is landscaping to the front garden and turf, paved patio, 1.8m closeboard fencing, and an external tap to the rear garden.
This home is sold with two parking spaces. Anticipated build completion: September/October 2026.
Tenure: Leasehold
Years remaining on lease: 990 years
Initial ground rent: £0.00
Annual Service Charge: £275.08
Service Charge Review Period: April (annually)
Council tax band: C (Please note this is an estimated Council Tax Band and it will be confirmed by the local authority on completion of the property).
Predicted energy ratings: Energy Efficiency: A(92) Environmental Impact (CO2 rating): B(90)
Images shown are of typical Orbit show homes and are for illustrative purposes only.
The computer-generated images, floor plans, and dimensions are intended for guidance only and may be subject to revision during construction. Computer generated image of The Hawkesbury is shown, the available home is a end of terrace plot.
Full market value: £310,000
40% share: £124,000
Monthly rent: £426.25
Other monthly charges: £42.33
Our show home/sales office is not open yet, but our Sales Consultant is available to take your calls from Thursday to Monday, 10am to 5pm
Discover Orbit Homes at Arden Glade
We are pleased to be offering new Shared Ownership homes at Orbit Homes at Arden Glade, a new development situated in the village of Keresley on the outskirts of Coventry.
This new development offers a semi-rural location with the convenience of being a short 10-minute drive to the city centre.
We have a range of 2 and 3-bedroom homes for sale, all built to our high specification and available to buy with Shared Ownership, the more affordable way to buy a new home. Ideal for first time buyers and families alike.
Connections...
Arden Glade benefits from excellent transport links with the M6 just a 15-minute drive away and Coventry city centre reachable in 10 minutes.
There are fantastic rail links with Coventry Arena train station just 2.6 miles away and Coventry train station just over 4 miles from Arden Glade.
Your place to learn...
There is a good choice of nurseries and primary and secondary schools with Good or Outstanding OFSTED ratings within 4 miles of Arden Glade.
For higher education, Coventry College is 4 miles away, Coventry University is just over 4 miles away and University of Warwick is 7 miles from Arden Glade.
Your place to shop...
For your everyday shopping needs, there is a One Stop on Bennetts Road, just under a mile away.
The Arena Shopping Park is just over two miles from Arden Glade, offering a selection of major high street brands including Tesco Extra, Marks and Spencer, Boots and New Look, and a range of food outlets.
Coventry city centre offers the West Orchard and Lower Precinct Shopping Centres and the famous Coventry Indoor Market. For eating, drinking and entertainment there is an excellent choice of cafes, restaurants, bars, and if you fancy a play or a musical, there is always a great choice at the Belgrade Theatre.
Your place to explore...
Allesley Park is a 10-minute drive away and offers a unique parkland experience with its rolling landscape and established tree stock. Visitors can marvel at the unspoilt expanse of green space while walking the footpaths, which is also a well-used dog walking venue. Families with children can also enjoy using the recently provided equipped and natural play area while also being able to have a picnic on the grass close by. For golf lovers, there is an 18-hole golf course, and the family can also try their hands at crazy golf.
The historic city of Coventry has plenty to keep the family entertained on a day out, such as the Transport Museum, the Music Museum, and the Herbert Art Gallery & Museum. Or take in the views of the beautiful medieval ruins of Coventry Cathedral and if you're feeling energetic, you can climb the 180 steps of the cathedral tower to see magnificent views of Coventry and the surrounding area.
To unwind and get close to nature, visit Coventry's War Memorial Park, which is roughly 48.5 hectares in size. You can walk around the formal garden with the War Memorial, and the sports area with playing fields, golf course, Splash 'n' Play Park and play areas. There is also a 1.6 mile circular footpath around the park, where you can explore historic landmarks, sculptures, and themed gardens.
For a family trip, a scenic stroll or a quiet place for a picnic, visit Coombe Abbey Park. Designed and landscaped by Capability Brown, the park offers 500 acres of beautiful gardens, woodland, and lakeside walks to explore. There is also Go Ape in the grounds for the more adventurous.
Brochures
Brochure- COUNCIL TAXA payment made to your local authority in order to pay for local services like schools, libraries, and refuse collection. The amount you pay depends on the value of the property.Read more about council Tax in our glossary page.
- Ask developer
- PARKINGDetails of how and where vehicles can be parked, and any associated costs.Read more about parking in our glossary page.
- Yes
- GARDENA property has access to an outdoor space, which could be private or shared.
- Yes
- ACCESSIBILITYHow a property has been adapted to meet the needs of vulnerable or disabled individuals.Read more about accessibility in our glossary page.
- Ask developer
Energy performance certificate - ask developer
Fivefield Road Keresley Coventry West Midlands CV7 8JE

Add an important place to see how long it'd take to get there from our property listings.
__mins driving to your place
Affordability
About the development
Arden Glade
Fivefield Road Keresley Coventry West Midlands CV7 8JE
Development features
- Semi-rural location but just a 10-minute drive to the city centre
- 2.6 miles from Coventry Arena Train Station
- High specification 2 & 3-bedroom houses
- Available to buy exclusively with Shared Ownership
About Orbit Homes
Orbit
Orbit develop high-quality new homes throughout the Midlands, East and South East of England and with over 40 years experience in the housing sector you're in safe hands with us! We build beautiful new homes to suit the needs of our buyers, whether it be a first home, a lifetime home or anything in between. Orbit developments range from small builds of two or three homes in village locations to sites of over three hundred in towns and cities, from greenfield sites to regeneration projects and from first time buyer homes to homes for the older person. We offer a wide range of purchase options including Market Sale and Help To Buy Shared Ownership.

Notes
Staying secure when looking for property
Ensure you're up to date with our latest advice on how to avoid fraud or scams when looking for property online.
Visit our security centre to find out moreDisclaimer - Property reference 177_Hawkesbury. The information displayed about this property comprises a property advertisement. Rightmove.co.uk makes no warranty as to the accuracy or completeness of the advertisement or any linked or associated information, and Rightmove has no control over the content. This property advertisement does not constitute property particulars. The information is provided and maintained by Orbit Homes. Please contact the selling agent or developer directly to obtain any information which may be available under the terms of The Energy Performance of Buildings (Certificates and Inspections) (England and Wales) Regulations 2007 or the Home Report if in relation to a residential property in Scotland.
*This is the average speed from the provider with the fastest broadband package available at this postcode. The average speed displayed is based on the download speeds of at least 50% of customers at peak time (8pm to 10pm). Fibre/cable services at the postcode are subject to availability and may differ between properties within a postcode. Speeds can be affected by a range of technical and environmental factors. The speed at the property may be lower than that listed above. You can check the estimated speed and confirm availability to a property prior to purchasing on the broadband provider's website. Providers may increase charges. The information is provided and maintained by Decision Technologies Limited. **This is indicative only and based on a 2-person household with multiple devices and simultaneous usage. Broadband performance is affected by multiple factors including number of occupants and devices, simultaneous usage, router range etc. For more information speak to your broadband provider.