
Kirkdale House, Leswalt High Road, Stranraer, Dumfries and Galloway, DG9

- PROPERTY TYPE
Detached
- BEDROOMS
5
- BATHROOMS
3
- SIZE
Ask agent
- TENUREDescribes how you own a property. There are different types of tenure - freehold, leasehold, and commonhold.Read more about tenure in our glossary page.
Freehold
Description
Kirkdale House is situated within the town of Stranraer, within walking distance of Sheuchan Primary School and just a short stroll to the shores of Loch Ryan.
Stranraer benefits from a secondary school, a number of primary schools, hospital (Galloway Community Hospital), supermarkets, shops, offices, hotels, restaurants, and the Ryan Leisure Centre and Theatre. Stranraer has a marina located at the southern end of Loch Ryan and hosts an annual Oyster Festival to promote the wonderful Loch Ryan oysters and other local food and drink. The Loch also hosts major sporting events including the Skiffle Worlds and the Scottish Fin & Foil windsurfing Open Championships.
Both curling and horse riding are very popular in the area, nearby Stranraer & District Riding Club offers training and holds regular events, and curling is available at the North West Castle, Stranraer.
This area of southwest Scotland is home to some beautiful scenery, with numerous coastal villages around Loch Ryan and Luce Bay, and the nearby Galloway Forest Park offers walks and mountain bike trails and is part of the UK’s first Dark Sky Park, giving it breath-taking views of the night sky.
Communications in the area are good, trains to Ayr and Glasgow are available from the station in The Port of Cairnryan is just over 6 miles from Stranraer and two ferry operators run passenger and freight services to Northern Ireland both Larne & Belfast.
Description
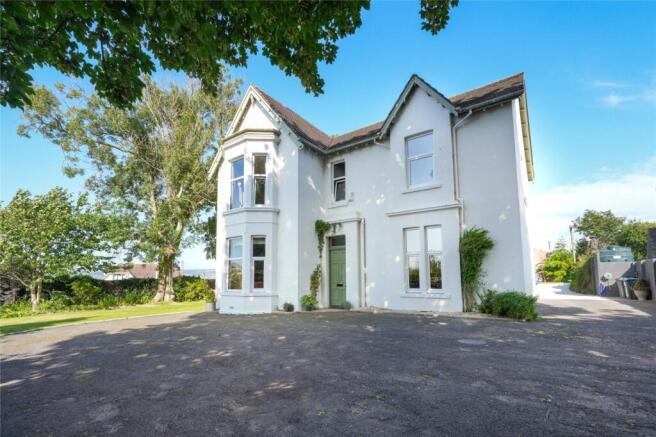
Kirkdale House is one of Stranraer’s hidden gems, built in the late 1800’s as the manse for the neighbouring Stranraer Parish Church, where it served that role until 2009. Discreetly positioned behind the church grounds and approached by a driveway, the house enjoys a remarkable sense of privacy, scarcely apparent from the road.
Stone gate piers on Leswalt High Road, to the right of the church hall, mark the entrance to the driveway, which leads through gated access to Kirkdale House. Set within mature gardens, the property occupies an elevated position with views extending across Stranraer to Loch Ryan and beyond. Entering the rear of the property, a drive brings you to the front of the property where there is ample scope for parking.
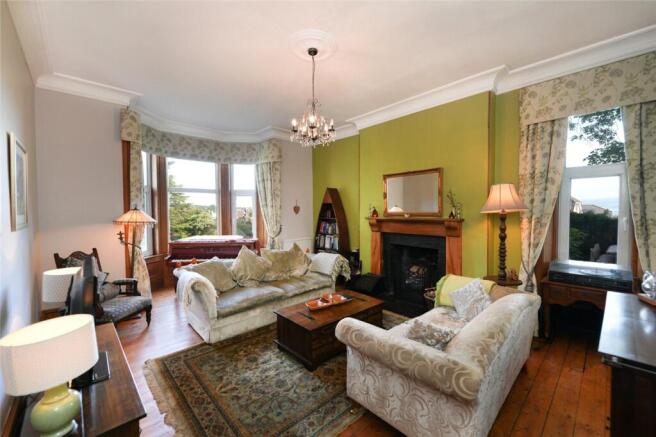
On entering Kirkdale, the accommodation is accessed through an inner vestibule, which leads to the principal hallway; both retain the original detailed cornicing and wood finishings. Designed with hospitality and family life in mind, Kirkdale’s three principal reception rooms; a dining room, formal sitting room and living room, provide generous and versatile spaces for entertaining, gatherings and everyday living. The large and airy formal sitting room is a light-filled double-aspect space featuring a bay window with natural original wood panelling, a wooden floor and an open fire, with an elmwood handmade surround, slate facing and a slate hearth. Adjoining is the living room, again retaining original cornicing and a wood-burning stove, while French doors open directly onto the patio and gardens, naturally extending the living space during the warmer months. The spacious dining room also retains original cornicing and a recessed cupboard, both adding character and practicality. Double doors lead to the farmhouse-style kitchen, which is also accessed from the principal hall. The kitchen centre around a Rangemaster cooker with twin ovens, gas hob and electric warming plate. Granite worktops incorporate an inset ceramic sink with an integrated drainer, creating an uninterrupted preparation and washing area. The kitchen leads to an inner back hall, from which an office/study is accessed. Formerly the coal house, this is now an exceptionally bright triple-aspect room, enhanced by two additional Velux roof windows. Adjacent is the utility room, providing plumbing and space for laundry appliances, a traditional pulley, and housing the Worcester gas-fired central heating boiler, installed in 2023. A cloakroom and separate WC, retaining attractive period detailing along with a large understairs cupboard, are also situated on the ground floor.
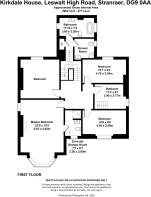
A staircase rises to a half landing, where there is a contemporary shower room alongside a separate bathroom. The latter retains period character, with sash and case windows, a working open fire set within a cast iron fireplace, and a freestanding bath. The first-floor landing serves five generously proportioned double bedrooms. The substantial principal bedroom enjoys a bay window framing views across Stranraer and towards Ailsa Craig and Arran. An open fire with a marble surround provides a cosy ambience in winter evenings. The en-suite shower room features a wet-room style shower. The bright second bedroom overlooks the gardens, while three further double bedrooms are arranged opposite. The central bedroom is distinguished by an elegant arched window, with timber steps providing access to a small mezzanine level and the extensive fully floored and insulated attic, offering practical storage space, or further living space, with planning consent.
Kirkdale House has been fitted with fibre optic broadband, further enhancing it to the ease of home working.
This is a substantial and distinguished villa that successfully combines privacy but with ease of proximity to all conveniences. Although quietly hidden from the activity of the town, it remains within easy walking distance of local shops and cafés. The house achieves an appealing balance between its period character and sympathetic modern improvements, with the current owners having carefully maintained and enhanced the qualities that have long made this former manse such an exceptional family home.
Accommodation
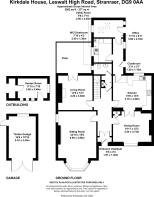
Ground Floor: Office. Utility Room. Kitchen. Dining Room. WC Cloakroom. Sitting room. Living Room
Half Landing: Shower Room. Bathroom.
Second Floor: Master Bedroom with en-suite Shower Room. 4 further Bedrooms.
Garage ( 5.10m x 3.3m)
Timber construction with double doors to front and separate side pedestrian entrance. Concrete flooring. Felt pitched roof.
Timber garden room ‘The Sitoutery’ (3.63m x 2.4m)
Seated area inside and balcony and seating area open to the side.
Garden
Kirkdale House is surrounded by well-established gardens that have matured over many decades, creating an attractive and private setting. A variety of specimen trees, including sycamore, ash and a striking Sitka spruce, provide structure and seasonal interest throughout the year. The spruce has become a particular feature of the garden, lending itself perfectly to Christmas lighting.
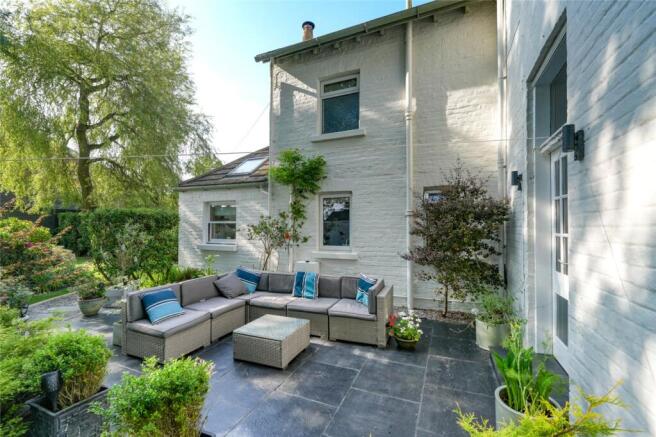
An archway leads to the principal garden and slate-paved patio, where thoughtfully planted borders are complemented by Weeping Willow, Twisted Hazel and New Zealand Flax. Beyond, the productive kitchen garden includes a pear tree, raspberries, blackcurrants, redcurrants and gooseberries and a 7m x 3m polytunnel, currently used for growing a variety of fruit and vegetables. A separate vegetable plot is established with rhubarb and strawberries, offering excellent opportunities for home-grown produce.
To the rear of the house, which provides the initial entrance, planted borders frame the slate patio and soften the generous parking area to the rear and front of the property, completing the attractive approach to this secluded former manse.
Directions
From the south, enter Stranraer via London Road and continue through the town along Hanover Street and Bridge Street. Proceed straight ahead at the roundabout onto Sun Street, which continues into Leswalt High Road. Lady Stewart Park will be on the left-hand side. Opposite the park, immediately to the right of the Church Hall, two stone gate piers mark the entrance to the private driveway leading to Kirkdale House.
what.three.words homeward.cavalier.reeling
Post Code: DG9 0AA
EPC Rating = D
Brochures
Particulars- COUNCIL TAXA payment made to your local authority in order to pay for local services like schools, libraries, and refuse collection. The amount you pay depends on the value of the property.Read more about council Tax in our glossary page.
- Band: F
- PARKINGDetails of how and where vehicles can be parked, and any associated costs.Read more about parking in our glossary page.
- Off street
- GARDENA property has access to an outdoor space, which could be private or shared.
- Yes
- ACCESSIBILITYHow a property has been adapted to meet the needs of vulnerable or disabled individuals.Read more about accessibility in our glossary page.
- Ask agent
Kirkdale House, Leswalt High Road, Stranraer, Dumfries and Galloway, DG9

Add an important place to see how long it'd take to get there from our property listings.
__mins driving to your place
Affordability




Notes
Staying secure when looking for property
Ensure you're up to date with our latest advice on how to avoid fraud or scams when looking for property online.
Visit our security centre to find out moreDisclaimer - Property reference CAD260121. The information displayed about this property comprises a property advertisement. Rightmove.co.uk makes no warranty as to the accuracy or completeness of the advertisement or any linked or associated information, and Rightmove has no control over the content. This property advertisement does not constitute property particulars. The information is provided and maintained by Galbraith, Castle Douglas. Please contact the selling agent or developer directly to obtain any information which may be available under the terms of The Energy Performance of Buildings (Certificates and Inspections) (England and Wales) Regulations 2007 or the Home Report if in relation to a residential property in Scotland.
*This is the average speed from the provider with the fastest broadband package available at this postcode. The average speed displayed is based on the download speeds of at least 50% of customers at peak time (8pm to 10pm). Fibre/cable services at the postcode are subject to availability and may differ between properties within a postcode. Speeds can be affected by a range of technical and environmental factors. The speed at the property may be lower than that listed above. You can check the estimated speed and confirm availability to a property prior to purchasing on the broadband provider's website. Providers may increase charges. The information is provided and maintained by Decision Technologies Limited. **This is indicative only and based on a 2-person household with multiple devices and simultaneous usage. Broadband performance is affected by multiple factors including number of occupants and devices, simultaneous usage, router range etc. For more information speak to your broadband provider.