
Peverels Way, Northampton, NN5 5DD

- PROPERTY TYPE
End of Terrace
- BEDROOMS
3
- BATHROOMS
2
- SIZE
1,250 sq ft
116 sq m
- TENUREDescribes how you own a property. There are different types of tenure - freehold, leasehold, and commonhold.Read more about tenure in our glossary page.
Freehold
Key features
- End Of Terrace House
- Substantial 100 ft Long Garden
- Auction Property
- Renovation / Extension Potential (STPP)
- Vacant / Chain Free Property
- Off Road Parking / Detached Garage / Gated Rear
Description
GUIDE PRICE RANGE: £180,000
VIEWINGS - BY APPOINTMENT ONLY - PLEASE CONTACT TO ARRANGE
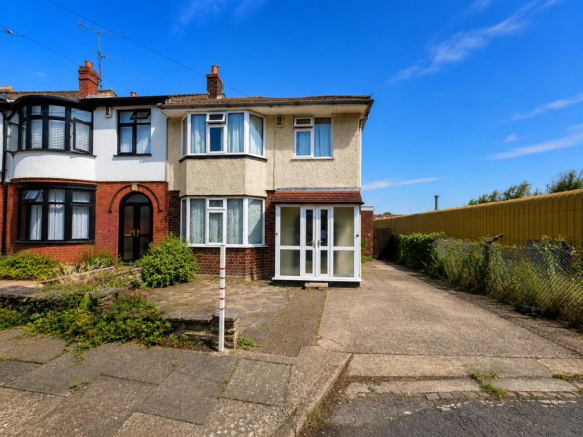
Situated in the popular Duston area of Northampton, this vacant three-bedroom end-terrace home occupies a generous plot and extends to approximately 1,300 sq ft. The spacious accommodation includes an open-plan lounge/diner with bay window, conservatory, extended kitchen/diner and ground floor cloakroom. Upstairs are two double bedrooms, a generous third bedroom and a family bathroom. Externally, the property benefits from ample off-road parking, a substantial 100ft long rear garden, detached garage and additional gated rear parking. Offering excellent scope to modernise, extend or further enhance (subject to the necessary planning consents), this is an ideal opportunity for owner-occupiers, developers and investors alike. Ideally positioned within easy reach of Sixfields Leisure & Retail Park, offering a range of shops, restaurants, gyms, a cinema and Northampton Town Football Club & Northampton Saints stadium.
TO REGISTER TO BID AND VIEW LEGAL DOCUMENTS, PLEASE VISIT OUR WEBSITE.
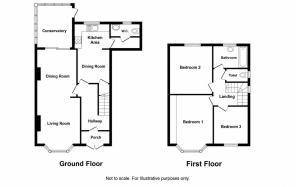
Accomodation -
Ground Floor -
Porch - Entered via the front door into the porch
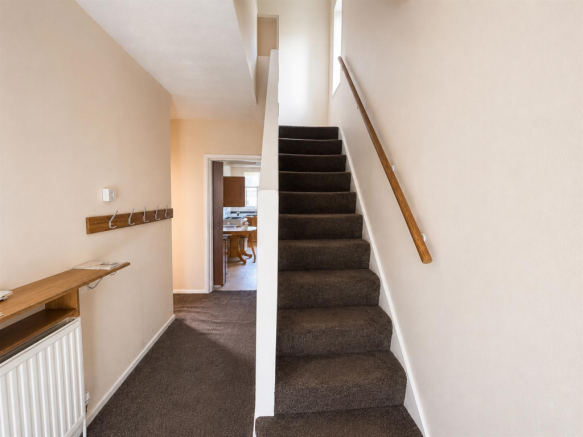
Entrance Hall - Hallway comprises of open area & stairs to first floor
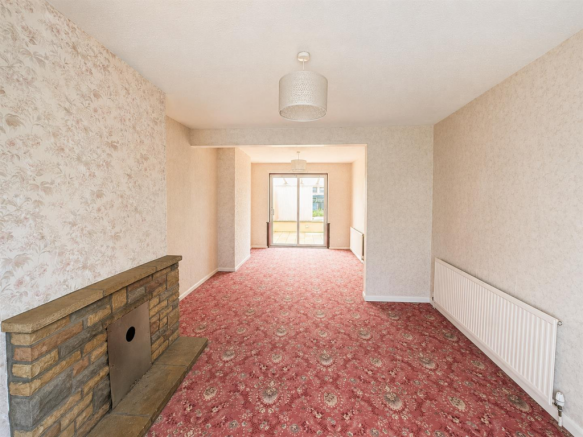
Living Room - 3.81m x 3.63m (12'6 x 11'11) - Features bay window with double glazing towards front elevation, stoned fire place, carpet flooring, singled paneled radiator, partial divide into the dining area
Dining Room - 3.91m x 3.10m (12'10 x 10'2) - Has a single paneled radiator & sliding door access to conservatory
Conservatory - 3.61m x 2.79m (11'10 x 9'2) - Open conservatory with tiled flooring, double glazed UPVC windows facing the garden, side access to rear garden
Kitchen / Diner - 2.69m x 2.01m & 2.79m x 2.39m (8'10 x 6'7 & 9'2 x - Dining room & kitchen partially sectioned, vinyl laminate flooring, double paneled radiator, boiler, wooden storage cabinets, sink, oven with extractor fan, double glazed UPVC windows facing the rear garden, leads to access for downstairs WC
W.C - WC with toilet, wash basin & window facing rear garden
First Floor -
Landing -
Bedroom One - 3.78m x 3.56m (12'5 x 11'8) - Features front facing bay window with double glazing, curtain rail, built in integrated wooden cupboards & carpet flooring
Bedroom Two - 3.91m x 3.18m (12'10 x 10'5) - Features rear facing UPVC window with double glazing, curtain rail, built in integrated wooden cupboards & carpet flooring
Bedroom Three - 2.82m x 2.11m (9'3 x 6'11) - Features front facing UPVC window with double glazing, curtain rail & carpet flooring
Bathroom - 2.29m x 1.70m (7'6 x 5'7) - Rear facing UPVC double glazed window, bathtub with shower head, low-level wash basin with storage, tiled flooring & walls.
W.C - Seperate WC with toilet & side facing window
Outside -
Front Garden - Features driveway for multiple cars to park, shrubs & bordered fencing at end of terrace
Rear Garden - A 100ft long garden at the rear, featuring laid lawn areas, paved patio, mixture of trees and shrubs, greenhouses, outhouse / garage & gates at the rear for access.
Services - Main drainage, water and electricity are connected.
Price Information - *Guides are provided as an indication of each seller's minimum expectation. They are not necessarily figures which a property will sell for and may change at any time prior to the auction. Each property will be offered subject to a Reserve (a figure below which the Auctioneer cannot sell the property during the auction) which we expect will be set within the Guide Range or no more than 10% above a single figure Guide. Additional Fees and Disbursements will charged to the buyer - see individual property details and Special Conditions of Sale for actual figures.
Council Tax - Northamptonshire Council Tax Band C
How To Get There - Situated in Duston to the west of Northampton, 31 Peverels Way (NN5 5DD) is easily reached by car via Junction 15A or 16 of the M1, following the A45/Upton Way directly into the area. For rail travellers, Northampton Railway Station is under 10 minutes away by taxi, featuring direct lines into London Euston and Birmingham New Street. Local Stagecoach buses (including Routes 9 and 9A) run frequently from the town centre and station, dropping off along Peverels Way just moments from the front door. For SatNav users, entering the postcode NN5 5DD leads directly to the road.
Local Amenities - Located in the popular residential area of Duston, 31 Peverels Way is ideally placed for everyday family life and local conveniences. Residents are within short walking distance of local primary and secondary schools (such as The Duston School), as well as handy convenience stores, bakeries, and GP surgeries around Duston village and nearby St Giles Park. For larger shopping trips, Sixfields Retail Park—featuring major supermarkets, restaurants, a cinema, and leisure facilities—is less than 5 minutes away by car, while the scenic Harlestone Firs nature trail is just up the road for weekend walks.
Buyers Premium Charge - The purchaser will be required to pay a buyers premium charge of £1,800 ex VAT (£2,160 inc VAT).
Buyers Admin Charge - The purchaser will be required to pay a buyers admin charge of £1,800 ex VAT (£2,160 inc VAT).
Copyright - All photographs displayed are the exclusive property of Richard Greener Estate Agents. They are protected under international copyright laws.
No photograph may be copied, reproduced, distributed, altered, transmitted, or otherwise used in any form or by any means without prior written permission from the copyright owner. Unauthorised use of these images is strictly prohibited and may result in legal action or a £2,000 fine.
Brochures
Peverels Way, Northampton, NN5 5DDBrochure- COUNCIL TAXA payment made to your local authority in order to pay for local services like schools, libraries, and refuse collection. The amount you pay depends on the value of the property.Read more about council Tax in our glossary page.
- Band: C
- PARKINGDetails of how and where vehicles can be parked, and any associated costs.Read more about parking in our glossary page.
- Yes
- GARDENA property has access to an outdoor space, which could be private or shared.
- Yes
- ACCESSIBILITYHow a property has been adapted to meet the needs of vulnerable or disabled individuals.Read more about accessibility in our glossary page.
- Ask agent

Add an important place to see how long it'd take to get there from our property listings.
__mins driving to your place
Affordability

About Auction House, Northamptonshire
9 Westleigh Office Park Scirocco Close Moulton Northampton NN3 6BW
Notes
Staying secure when looking for property
Ensure you're up to date with our latest advice on how to avoid fraud or scams when looking for property online.
Visit our security centre to find out moreDisclaimer - Property reference 34828256. The information displayed about this property comprises a property advertisement. Rightmove.co.uk makes no warranty as to the accuracy or completeness of the advertisement or any linked or associated information, and Rightmove has no control over the content. This property advertisement does not constitute property particulars. The information is provided and maintained by Auction House, Northamptonshire. Please contact the selling agent or developer directly to obtain any information which may be available under the terms of The Energy Performance of Buildings (Certificates and Inspections) (England and Wales) Regulations 2007 or the Home Report if in relation to a residential property in Scotland.
Auction Fees: The purchase of this property may include associated fees not listed here, as it is to be sold via auction. To find out more about the fees associated with this property please call Auction House, Northamptonshire on 01604 279527.
*Guide Price: An indication of a seller's minimum expectation at auction and given as a “Guide Price” or a range of “Guide Prices”. This is not necessarily the figure a property will sell for and is subject to change prior to the auction.
Reserve Price: Each auction property will be subject to a “Reserve Price” below which the property cannot be sold at auction. Normally the “Reserve Price” will be set within the range of “Guide Prices” or no more than 10% above a single “Guide Price.”
*This is the average speed from the provider with the fastest broadband package available at this postcode. The average speed displayed is based on the download speeds of at least 50% of customers at peak time (8pm to 10pm). Fibre/cable services at the postcode are subject to availability and may differ between properties within a postcode. Speeds can be affected by a range of technical and environmental factors. The speed at the property may be lower than that listed above. You can check the estimated speed and confirm availability to a property prior to purchasing on the broadband provider's website. Providers may increase charges. The information is provided and maintained by Decision Technologies Limited. **This is indicative only and based on a 2-person household with multiple devices and simultaneous usage. Broadband performance is affected by multiple factors including number of occupants and devices, simultaneous usage, router range etc. For more information speak to your broadband provider.