
Troon Moor, Troon, Camborne

Letting details
- Let available date:
- Now
- Deposit:
- £1,846A deposit provides security for a landlord against damage, or unpaid rent by a tenant.Read more about deposit in our glossary page.
- Furnish type:
- Unfurnished
- Council Tax:
- Ask agent
- PROPERTY TYPE
Detached
- BEDROOMS
4
- BATHROOMS
3
- SIZE
1,185 sq ft
110 sq m
Key features
- Four Bedrooms
- Long Term Let
- Air Source Heat Pump
- En Suite
- Utility Room
- Enclosed Rear Garden
- Available For An Immediate Move In
- EPC B
- High End Finish
- Please Scan QR Code For Material Information
Description
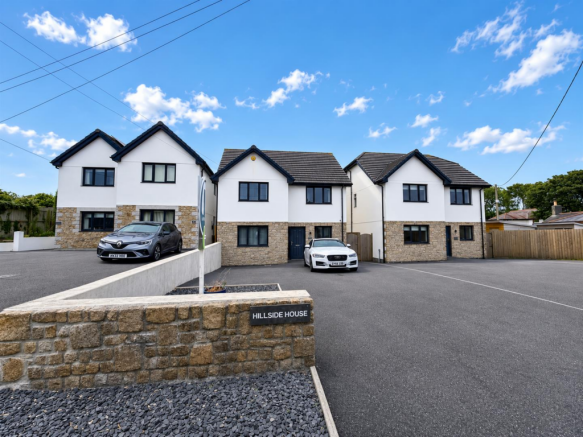
The property benefits from an air source heat pump, off road parking for 5 cars and four bedrooms.
A holding deposit of £300 will be required at the point of an accepted application (subject to satisfactory references).
EPC B85
Council Tax Band D
Available for a long term let
The tenancy will be manged by Smart Millerson
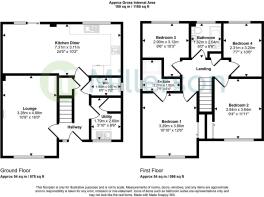
Entrance Hall - A welcoming and spacious entrance hall offering privacy from the main living areas. Carpeted stairs lead to the first floor, while oak veneer doors provide access to the living room, utility room, WC, understairs storage cupboard and the open-plan kitchen/dining room. Finished with practical tile-effect vinyl flooring, a recessed carpeted entrance area and a radiator.
Lounge - 3.28 x 4.88 (10'9" x 16'0") - A bright and comfortable living room featuring an electric fireplace with hearth, carpeted flooring, radiator and a large uPVC double-glazed window overlooking the front of the property.
Utility Room - 1.79 x 2.60 (5'10" x 8'6") - A practical utility room fitted with composite worktops and upstands, offering space for a washing machine and tumble dryer (both can be included for tenant use). There is a stainless-steel sink with mixer tap, front-facing uPVC double-glazed window, tile-effect vinyl flooring and access to the cupboard housing the air source heat pump water tank. Fuse board also located here.
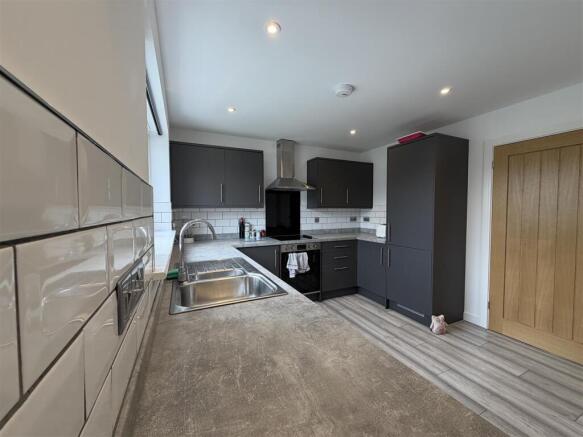
Kitchen / Dining Room - 7.31 x 3.11 (23'11" x 10'2") - The heart of the home, this impressive open-plan kitchen and dining space measures over 23ft in length, making it ideal for family life and entertaining.
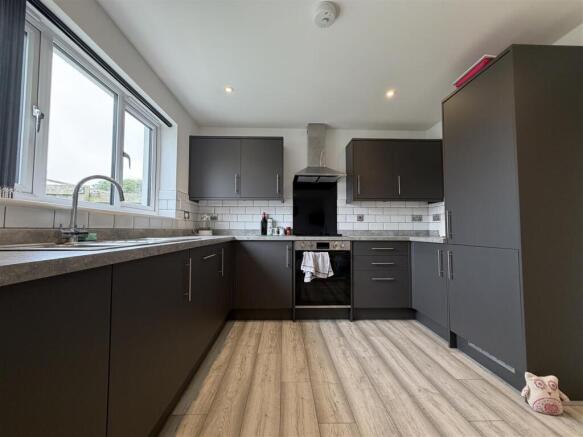
The modern kitchen is fitted with a range of soft-close wall and base units, composite worktops and integrated appliances including a dishwasher, fridge/freezer, oven with grill and a four-ring electric hob with glass splashback and stainless-steel extractor hood. A one-and-a-half bowl stainless-steel sink sits beneath a rear-facing uPVC double-glazed window.
The spacious dining area comfortably accommodates a table for up to eight people and benefits from large sliding patio doors opening onto the south-facing garden. The generous layout also offers flexibility to create an additional seating or snug area if desired. Finished with wood-effect laminate flooring and a radiator.
Landing - Carpeted landing with loft access, airing cupboard with shelving for towels and linen, and oak veneer doors leading to all four bedrooms and the family bathroom.
Bedroom 1 - 3.29 x 3.80 (10'9" x 12'5") - A spacious double bedroom measuring just under 13ft x 11ft, complete with built-in double wardrobes and a modern en-suite shower room. There is ample space for a king-size bed and additional furniture, along with a front-facing uPVC double-glazed window, carpeted flooring and radiator.
En-Suite Shower Room - 2.27 x 1.92 (7'5" x 6'3") - Modern suite comprising a large walk-in shower with sliding glass door and metro-style tiled surround, low-level WC, vanity wash basin with storage, chrome heated towel rail, tile-effect vinyl flooring and an opaque side-facing uPVC double-glazed window.
Bedroom 2 - 2.84 x 3.64 (9'3" x 11'11") - Another generous double bedroom, only slightly smaller than the principal bedroom, featuring built-in double wardrobes, carpeted flooring, radiator and a front-facing uPVC double-glazed window.
Bedroom 3 - 2.90 x 3.12 (9'6" x 10'2") - A well-proportioned double bedroom enjoying attractive countryside views to the rear, with carpeted flooring and radiator.
Bedroom 4 - 2.31 x 3.20 (7'6" x 10'5") - A versatile fourth bedroom overlooking the countryside, suitable as a generous single bedroom, small double bedroom, nursery or home office. Finished with carpeted flooring and radiator.
Bathroom - 1.82 x 2.04 (5'11" x 6'8") - Contemporary family bathroom featuring a full-size bath with rainfall shower and handheld attachment, glass shower screen and metro-style tiled surround. The suite also includes a vanity wash basin with storage, low-level WC, chrome heated towel rail, tile-effect vinyl flooring and an opaque uPVC double-glazed window
Outside - To the front of the property is a generous private driveway providing off-road parking for up to five vehicles. A side gate gives convenient access to the rear garden.
The enclosed south-facing rear garden has been designed for low-maintenance living with artificial lawn and a spacious patio spanning the width of the property, accessed directly from the kitchen/dining room via sliding doors. Ideal for outdoor dining and entertaining, the garden also benefits from an outside tap, external lighting and a useful metal storage shed.
Location - Situated in the popular village of Troon, the property enjoys a peaceful residential setting while remaining conveniently located for nearby amenities and transport links. The surrounding countryside offers lovely rural views and pleasant walks, making it an excellent choice for families and professionals alike.
Material Information - # Verified Material Information
## Costs and tenure
Tenure: Freehold
Council tax band: D
EPC rating: B
Monthly rent: £1,600
## The building
Detached house, standard construction
Accessibility adaptations: None
## Services
Mains electricity
Mains water
Mains foul drainage
No mains surface water drainage
Electricity central heating
Heating features: Double glazing and air source heat pump
Broadband: FTTP (Fibre to the Premises)
Mobile coverage: O2 good, Vodafone ok, Three good, EE good
Parking: Driveway
Not in a controlled parking zone
No disabled parking available
## Risks and restrictions
Not a listed building
Not in a conservation area
No tree preservation order
Title register restrictions (CL369446):
- The owner must not damage any fences that protect mine shafts and must inform the mineral rights owner if any damage occurs.
- There are restrictive covenants (legal promises not to do certain things) contained in the deeds dated 31 March 2021, 1 September 2021, and 21 January 2022.
- The property cannot be sold or transferred unless a property lawyer confirms that certain rules from a 2021 legal document have been followed.
- The property cannot be sold or transferred without the consent of National Westminster Bank PLC, which is a standard requirement for properties with a mortgage.
- The ownership does not include the mines and minerals beneath the land, and the mineral owner has the right to enter the land to search for and remove them, subject to paying for any damage caused.
Non-coal mining area: yes
All information is provided without warranty. Contains HM Land Registry data © Crown copyright and database right 2021. This data is licensed under the Open Government Licence v3.0.
The information contained is intended to help you decide whether the property is suitable for you. You should verify any answers which are important to you with your property lawyer or surveyor or ask for quotes from the appropriate trade experts: builder, plumber, electrician, damp, and timber expert.
Brochures
Troon Moor, Troon, Camborne- COUNCIL TAXA payment made to your local authority in order to pay for local services like schools, libraries, and refuse collection. The amount you pay depends on the value of the property.Read more about council Tax in our glossary page.
- Band: D
- PARKINGDetails of how and where vehicles can be parked, and any associated costs.Read more about parking in our glossary page.
- Driveway,No disabled parking
- GARDENA property has access to an outdoor space, which could be private or shared.
- Yes
- ACCESSIBILITYHow a property has been adapted to meet the needs of vulnerable or disabled individuals.Read more about accessibility in our glossary page.
- Ask agent
Troon Moor, Troon, Camborne

Add an important place to see how long it'd take to get there from our property listings.
__mins driving to your place


Notes
Staying secure when looking for property
Ensure you're up to date with our latest advice on how to avoid fraud or scams when looking for property online.
Visit our security centre to find out moreDisclaimer - Property reference 34828273. The information displayed about this property comprises a property advertisement. Rightmove.co.uk makes no warranty as to the accuracy or completeness of the advertisement or any linked or associated information, and Rightmove has no control over the content. This property advertisement does not constitute property particulars. The information is provided and maintained by Millerson, Saint Austell. Please contact the selling agent or developer directly to obtain any information which may be available under the terms of The Energy Performance of Buildings (Certificates and Inspections) (England and Wales) Regulations 2007 or the Home Report if in relation to a residential property in Scotland.
*This is the average speed from the provider with the fastest broadband package available at this postcode. The average speed displayed is based on the download speeds of at least 50% of customers at peak time (8pm to 10pm). Fibre/cable services at the postcode are subject to availability and may differ between properties within a postcode. Speeds can be affected by a range of technical and environmental factors. The speed at the property may be lower than that listed above. You can check the estimated speed and confirm availability to a property prior to purchasing on the broadband provider's website. Providers may increase charges. The information is provided and maintained by Decision Technologies Limited. **This is indicative only and based on a 2-person household with multiple devices and simultaneous usage. Broadband performance is affected by multiple factors including number of occupants and devices, simultaneous usage, router range etc. For more information speak to your broadband provider.