
Bellfield Road, North Kessock, IV1 3XU

- PROPERTY TYPE
Detached
- BEDROOMS
4
- BATHROOMS
1
- SIZE
1,528 sq ft
142 sq m
- TENUREDescribes how you own a property. There are different types of tenure - freehold, leasehold, and commonhold.Read more about tenure in our glossary page.
Freehold
Key features
- £10k Unber The Home Report Price
- Large Corner Plot With Private Gardens
- Bright Sun Lounge Overlooking Rear Garden
- Cosy Log Burning Stove Installed
- Traditional Open Fireplace In Ground Floor Bedroom
- Generous Family Bathroom With Corner Bath & Separate Shower
- Air Source Heat Pump Central Heating
- Detached Garage And Separate Wood Store
- Driveway For Off-Street Parking
- Quiet Village Setting Close To Inverness
Description
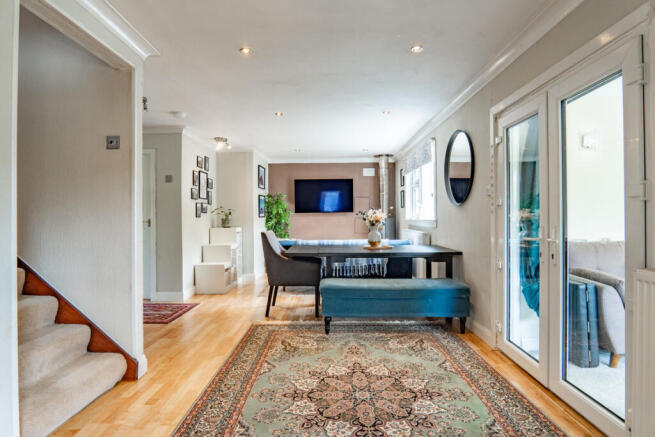
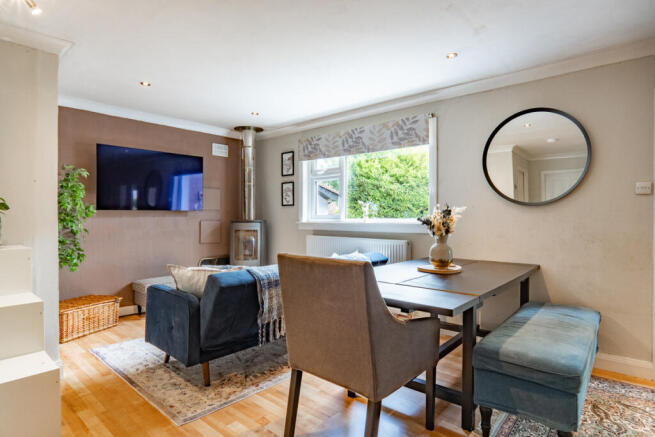
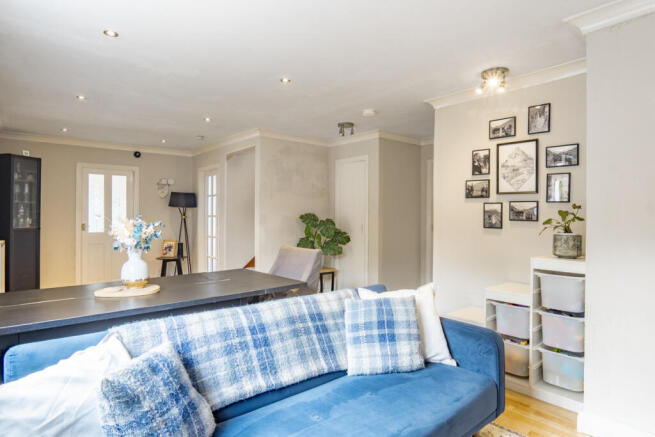
An attractive part of the home is the welcoming hall/sitting/dining room, an impressively long open space that naturally divides into distinct areas. Wood effect flooring runs throughout, while ceiling spotlights and soft grey painted walls create a modern feel. The main sitting space has a log burning stove positioned neatly in the corner, creating a warm focal point. French doors lead off the side into the sun lounge, extending the living space further.
The sun lounge is exactly the sort of room you'll find yourself using throughout the year. Glazed on two sides, it enjoys lovely views of the garden while additional French doors open directly onto the patio. With light neutral painted walls, a grey carpet underfoot and ceiling spotlights overhead, it’s an ideal second sitting area, playroom or just a peaceful place to relax.
Returning through the main living area, the kitchen has excellent storage thanks to a range of cream cabinets complemented by warm wood effect worktops. There’s a Neff oven, built-in at eye level, with ceramic Indesit hob fitted into the counter alongside. Wood-effect flooring continues through from the hall, helping everything flow together naturally, while an external door provides direct access outside.
The family bathroom is fully lined with white tiles for a crisp, clean finish. There’s a large corner bath which is the perfect spot to unwind after a long day. As a quicker option, for convenience, there's also a separate shower cubicle, giving you the flexibility to decide.
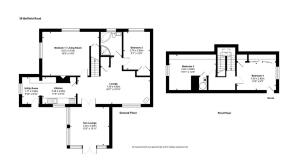
There’s also two good sized double bedrooms on the first floor, with the largest demonstrating just how flexible this property can be. Decorated with dark textured wallpaper with a light grey carpet underfoot, it enjoys two large windows and centres around a traditional brick fireplace with an open fire set within. Depending on your needs, this could equally become an additional lounge or family room. The second bedroom is another generous double, with white painted walls, light cream carpet and plenty of space for freestanding furniture.
The staircase rises from the sitting/dining space to the first floor landing, which leads to the remaining two bedrooms.
Bedroom three is another spacious double room with a slightly sloping ceiling on one side adding character. A full wall of mirror fronted wardrobes provides extensive built-in storage while reflecting additional natural light around the room. A red patterned carpet, white painted walls plus a large window with a radiator beneath, completes the room.
The fourth bedroom is another comfortable double, which mirrors in size and shape bedroom three. This has light coloured textured wallpaper and a grey carpet, making it a welcoming room with plenty of space for a growing child, teenager or guests.
About North Kessock
North Kessock, a picturesque village just north of Inverness, offers a peaceful coastal lifestyle with beautiful views across the Beauly Firth and easy access to city conveniences. Located only 5 miles from the heart of Inverness, North Kessock provides a rural feel without sacrificing the amenities of a larger city. Its waterfront setting is ideal for those who enjoy stunning sunrises, scenic walks along the shore and the chance to spot dolphins.
The village has essential amenities including a local shop, post office and community hall. For families, North Kessock Primary School provides local education, while secondary students can attend Inverness High School, a short commute away. Inverness itself offers a wide array of shopping, dining, healthcare facilities and entertainment options, making North Kessock a highly convenient location.
Transport links are excellent, with quick access to the A9 and regular bus services connecting North Kessock to Inverness and beyond. Inverness Airport, only a 20-minute drive away, provides both national and international flights, perfect for travel.
With its close-knit community, scenic waterfront and excellent proximity to Inverness, North Kessock is an ideal choice for those looking to enjoy the tranquillity of village life with city amenities close by.
General Information:
Services: Mains Water, Air source heat pump,
radiators, electric
Council Tax Band: E
EPC Rating: C (73)
Entry Date: Early entry available
Home Report: Available on request.
Viewings: 7 Days accompanied by agent.
- COUNCIL TAXA payment made to your local authority in order to pay for local services like schools, libraries, and refuse collection. The amount you pay depends on the value of the property.Read more about council Tax in our glossary page.
- Band: E
- PARKINGDetails of how and where vehicles can be parked, and any associated costs.Read more about parking in our glossary page.
- Yes
- GARDENA property has access to an outdoor space, which could be private or shared.
- Yes
- ACCESSIBILITYHow a property has been adapted to meet the needs of vulnerable or disabled individuals.Read more about accessibility in our glossary page.
- Ask agent
Bellfield Road, North Kessock, IV1 3XU

Add an important place to see how long it'd take to get there from our property listings.
__mins driving to your place
Affordability


Notes
Staying secure when looking for property
Ensure you're up to date with our latest advice on how to avoid fraud or scams when looking for property online.
Visit our security centre to find out moreDisclaimer - Property reference RX821341. The information displayed about this property comprises a property advertisement. Rightmove.co.uk makes no warranty as to the accuracy or completeness of the advertisement or any linked or associated information, and Rightmove has no control over the content. This property advertisement does not constitute property particulars. The information is provided and maintained by Hamish Homes, Inverness. Please contact the selling agent or developer directly to obtain any information which may be available under the terms of The Energy Performance of Buildings (Certificates and Inspections) (England and Wales) Regulations 2007 or the Home Report if in relation to a residential property in Scotland.
*This is the average speed from the provider with the fastest broadband package available at this postcode. The average speed displayed is based on the download speeds of at least 50% of customers at peak time (8pm to 10pm). Fibre/cable services at the postcode are subject to availability and may differ between properties within a postcode. Speeds can be affected by a range of technical and environmental factors. The speed at the property may be lower than that listed above. You can check the estimated speed and confirm availability to a property prior to purchasing on the broadband provider's website. Providers may increase charges. The information is provided and maintained by Decision Technologies Limited. **This is indicative only and based on a 2-person household with multiple devices and simultaneous usage. Broadband performance is affected by multiple factors including number of occupants and devices, simultaneous usage, router range etc. For more information speak to your broadband provider.