Valentine Avenue, Sholing, Southampton, Hampshire, SO19

- PROPERTY TYPE
Bungalow
- BEDROOMS
3
- BATHROOMS
2
- SIZE
Ask agent
- TENUREDescribes how you own a property. There are different types of tenure - freehold, leasehold, and commonhold.Read more about tenure in our glossary page.
Freehold
Key features
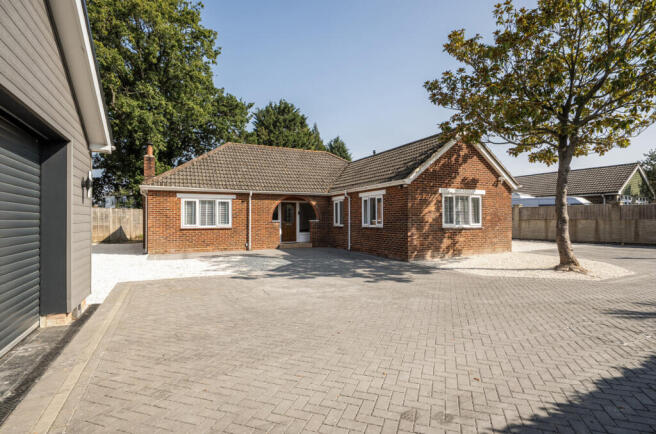
- Three-bedroom detached bungalow
- Substantial plot with a superb range of outbuildings
- Principal bedroom with en-suite shower room
- Gated driveway parking for approx. 12 vehicles
- Very well presented throughout
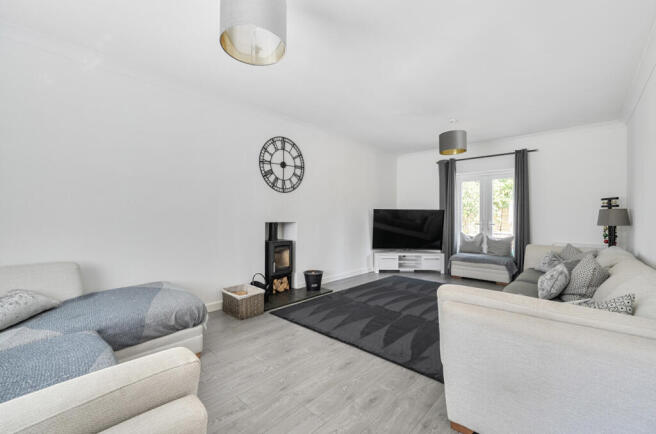
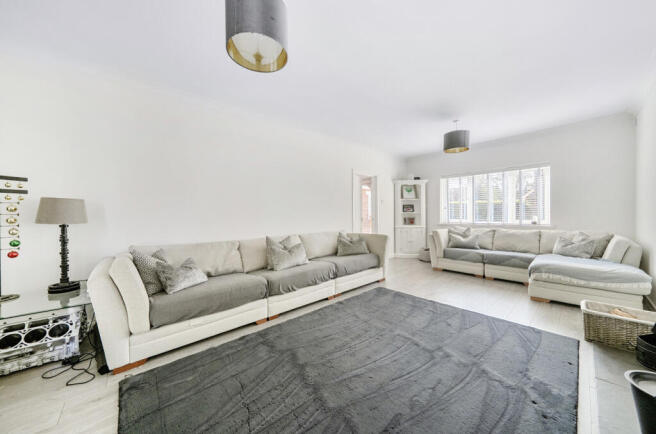
- Impressive 22ft living room with log burner and patio doors
Description
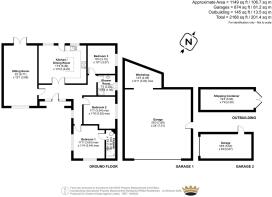
• Three double bedrooms, including a spacious principal bedroom with en-suite shower room.
• Impressive 22ft sitting room featuring a log burner (installed 2023).
• Contemporary kitchen/dining room ideal for modern family living.
• Outstanding triple garage/workshop, finished to a high specification with a vaulted insulated ceiling, LED lighting and extensive range of power outlets. Ideal for a home business, gym or workshop, with potential for annexe conversion (subject to planning).
• Additional single garage with power and lighting.
• Private drive leading to an electric gated entrance, with a newly block-paved driveway.
• Parking for approximately 12 vehicles, perfect for multiple cars, motorhomes or trailers.
• Ultrafast FTTP broadband (up to 900Mbps) with hardwired internet connections throughout property.
• New gas boiler and central heating (2023) and log burner for efficient heating.
• Potential to extend to the side or rear (subject to the necessary planning consents), or possible loft extension (currently partially boarded).
Offering spacious and versatile accommodation, this beautifully presented detached bungalow occupies a generous plot with exceptional parking, extensive garaging and exciting potential for future expansion, making it an ideal home for families, professionals or those running a business from home.
A welcoming entrance hall leads through to the impressive 22ft sitting room, featuring a log burner, installed in 2023, and patio doors opening onto the rear garden. The contemporary kitchen/dining room provides a practical and stylish space for everyday living, while three generous double bedrooms include a principal suite with modern en-suite shower room. A further contemporary shower room completes the accommodation.
A real highlight of the property is the outstanding range of outbuildings. The recently constructed triple garage has been finished to an exceptional standard, boasting a vaulted, insulated and boarded ceiling, polished concrete floor, extensive LED lighting, built-in worktops and an extra-large steel roller door. It offers excellent potential for a workshop, home business, gym, salon or annexe, subject to the necessary consents. In addition, there is a second single garage with power and lighting.
To the rear is a generous sized garden, mainly laid to lawn with a selection of fruit trees. There is pedestrian access to the rear garden via both sides of the bungalow.
Conveniently located close to local amenities and transport links, this is a rare opportunity to acquire a spacious and exceptionally well-equipped bungalow offering superb flexibility for modern family living, home working or business use.
ADDITIONAL INFORMATION
Seller suited.
New gas boiler installed in 2023 with the remainder of a 10-year warranty (subject to servicing).
HETAS certified log burner installed in 2023, professionally swept annually.
Mains gas, electricity, water and drainage.
FTTP broadband installed with speeds of up to 900Mbps (buyers should make their own enquiries regarding availability).
For further information on broadband and mobile coverage, please refer to the Ofcom Checker online.
Should a purchaser have an offer accepted on a property marketed by us, they will be required to complete an identification check in line with Anti Money Laundering Regulations. This is a legal requirement and is carried out via a specialist third-party provider. The cost is £60 inc. VAT per purchaser, payable in advance once an offer is agreed and prior to the sales memorandum being issued. This fee is non-refundable.
Sholing is a well-established residential suburb on the eastern side of Southampton, offering an excellent balance of convenience, green open spaces and strong transport links. The area is popular with families, professionals and first-time buyers thanks to its wide range of local amenities, schools and recreational facilities. Sholing Railway Station provides direct services into Southampton city centre and beyond, while the nearby M27 and M3 make commuting across the South Coast and further afield straightforward. Residents can enjoy nearby parks, the picturesque shoreline at Weston and the beautiful surroundings of the River Itchen, with walking and cycling routes close by. Southampton city centre offers an extensive selection of shopping, dining, leisure and cultural attractions, making Sholing a practical and desirable location to call home.
Brochures
Particulars- COUNCIL TAXA payment made to your local authority in order to pay for local services like schools, libraries, and refuse collection. The amount you pay depends on the value of the property.Read more about council Tax in our glossary page.
- Band: D
- PARKINGDetails of how and where vehicles can be parked, and any associated costs.Read more about parking in our glossary page.
- Garage,Driveway
- GARDENA property has access to an outdoor space, which could be private or shared.
- Yes
- ACCESSIBILITYHow a property has been adapted to meet the needs of vulnerable or disabled individuals.Read more about accessibility in our glossary page.
- Ask agent

Add an important place to see how long it'd take to get there from our property listings.
__mins driving to your place
About Charters, Bitterne
361 Bitterne Road, Bitterne Village, Southampton, SO18 5RR



Notes
Staying secure when looking for property
Ensure you're up to date with our latest advice on how to avoid fraud or scams when looking for property online.
Visit our security centre to find out moreDisclaimer - Property reference CBS260352. The information displayed about this property comprises a property advertisement. Rightmove.co.uk makes no warranty as to the accuracy or completeness of the advertisement or any linked or associated information, and Rightmove has no control over the content. This property advertisement does not constitute property particulars. The information is provided and maintained by Charters, Bitterne. Please contact the selling agent or developer directly to obtain any information which may be available under the terms of The Energy Performance of Buildings (Certificates and Inspections) (England and Wales) Regulations 2007 or the Home Report if in relation to a residential property in Scotland.
*This is the average speed from the provider with the fastest broadband package available at this postcode. The average speed displayed is based on the download speeds of at least 50% of customers at peak time (8pm to 10pm). Fibre/cable services at the postcode are subject to availability and may differ between properties within a postcode. Speeds can be affected by a range of technical and environmental factors. The speed at the property may be lower than that listed above. You can check the estimated speed and confirm availability to a property prior to purchasing on the broadband provider's website. Providers may increase charges. The information is provided and maintained by Decision Technologies Limited. **This is indicative only and based on a 2-person household with multiple devices and simultaneous usage. Broadband performance is affected by multiple factors including number of occupants and devices, simultaneous usage, router range etc. For more information speak to your broadband provider.