Branscombe, Nr Sidmouth, Devon, EX12

- PROPERTY TYPE
Detached
- BEDROOMS
8
- BATHROOMS
5
- SIZE
Ask agent
- TENUREDescribes how you own a property. There are different types of tenure - freehold, leasehold, and commonhold.Read more about tenure in our glossary page.
Freehold
Description
Manor House
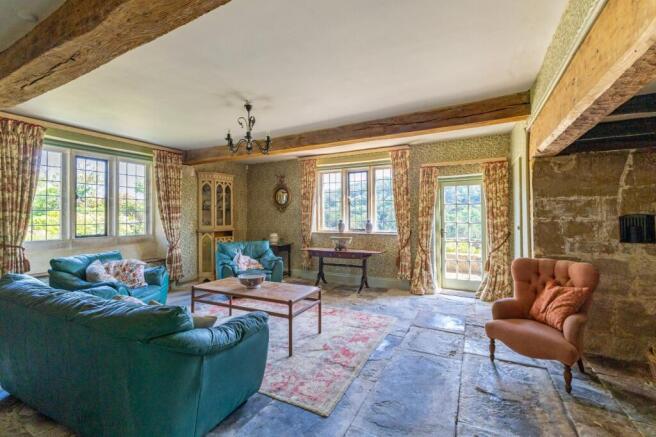
• 3 main reception rooms
• 8 bedrooms
• 5 bathrooms
• Spiral staircase
• Potential top floor flat
Outside
• Courtyard of stone outbuildings with garaging and workshop
• First floor studio
• Attached 3 bedroom converted barn
• Fig Tree Cottage used as pool house
• Gardens around the house
• About 13 acres of grazing in front of the house
• About 41 acres of broad-leaved woodlands
• About 58 acres in all
Situation
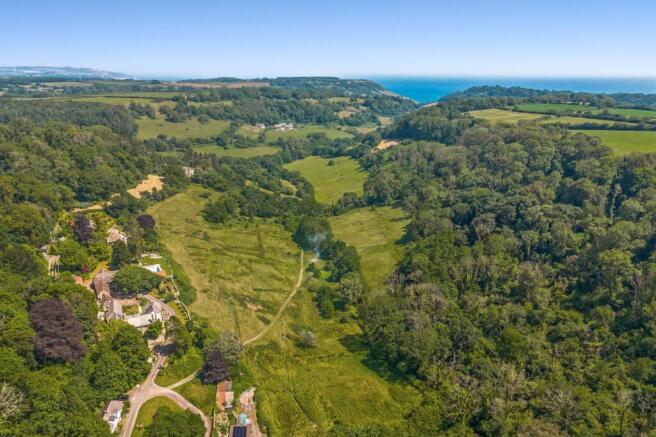
Edge Barton Manor Estate is situated on the edge of the parish of Branscombe, which is about midway between the coastal towns of Sidmouth and Lyme Regis on the beautiful East Devon Coast. It is withing the East Devon Area of Outstanding Natural Beauty and about 1 mile in land from the “Jurrasic coast”.
It lies on a favoured south sloping bank surrounded by farm and woodland at the end of a no through lane in a settlement of about 7 other properties. From the property a public path leads down the combe to the lower village and beach at Branscombe.
Historic Note
Edge Barton is one of Devon’s oldest surviving manor houses, with a documented history spanning around 800 years. Originally the seat of the Branscombe (Bronescombe) family, including Walter Bronescombe, Bishop of Exeter, it passed in 1377 to the Wadham family, whose most notable member was Nicholas Wadham, founder of Wadham College, Oxford. Through inheritance it later belonged to the Wyndhams and Strangeways before becoming a tenanted farmhouse for over three centuries. In the 19th and 20th centuries it underwent
significant alterations under successive owners. Since 1996 it has been owned by the vendor.
Although extensively altered, its plan still reflects a medieval courtyard house centred on a late 15th-century great hall, with evidence of an earlier chapel and several phases of rebuilding. Architectural changes, including relocated doorways, staircases and fireplaces, reveal the building’s gradual adaptation rather than a single coherent design.
The interior retains many features of interest despite the loss of some original fittings. These include restored medieval roof trusses, carved Beer stone fireplaces, decorative plasterwork and scratched graffiti dating from the early 17th century.
Description
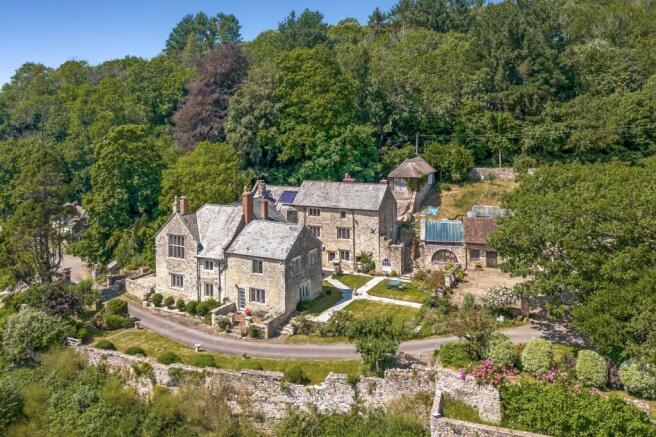
The Edge Barton Manor Estate is a small country estate comprising the main listed manor house supported by outbuildings, an annexe and a barn conversion all standing in grounds of around 58 acres.
Edge Barton Manor House is a fine Grade II* listed country house dating in parts from the 13th and 14th Centuries, with later additions and alterations, most recently with modernisations in the 19th Century. It forms the principal structure in the group of buildings that include a courtyard of former service buildings, the Thatched Barn, Fig Tree Cottage and a former granary, all of which are separately listed Grade II.
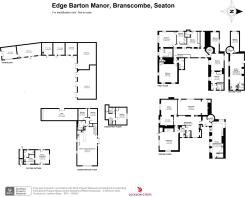
Inside the house, there is much evidence of its long history with use of stonework, woodwork, spiral staircase, open fireplaces, and stone mullioned leaded light windows. The house adjoins the courtyard of stone outbuildings which have been converted into domestic use. Part of the courtyard has been developed into a workshop/studio/ annexe, (The Thatched Barn) which has been used as a separate 3-bedroom house with its own access, garden area and services. The remainder of the courtyard accommodates garaging, storage and a garden room/conservatory on the ground floor with another studio on the first floor. In addition to the courtyard within the curtilage of the house there are other outbuildings which have separate Grade II listing and include Fig Tree Cottage, another converted barn that is now used as a pool house, The single storey former granary, which is detached from the other buildings and is used for general domestic storage.
The house and buildings stand in simple gardens that surround the house and are separated into different areas by stone retaining walls. There is parking within the courtyard and a separate area outside and behind The Thatched Barn.
The land includes the park fields in the combe immediately in front of the house. They have been grazed with sheep under an informal annual licence. The pasture extends to about 13 acres and within it there are two areas fenced off for ponds.
The woodlands form the higher ground either side of the combe and the setting for the house and buildings. They are served by some informal paths and are predominantly mature native hardwood species.
Brochures
Particulars- COUNCIL TAXA payment made to your local authority in order to pay for local services like schools, libraries, and refuse collection. The amount you pay depends on the value of the property.Read more about council Tax in our glossary page.
- Band: H
- LISTED PROPERTYA property designated as being of architectural or historical interest, with additional obligations imposed upon the owner.Read more about listed properties in our glossary page.
- Listed
- PARKINGDetails of how and where vehicles can be parked, and any associated costs.Read more about parking in our glossary page.
- Yes
- GARDENA property has access to an outdoor space, which could be private or shared.
- Yes
- ACCESSIBILITYHow a property has been adapted to meet the needs of vulnerable or disabled individuals.Read more about accessibility in our glossary page.
- Ask agent
Energy performance certificate - ask agent
Branscombe, Nr Sidmouth, Devon, EX12

Add an important place to see how long it'd take to get there from our property listings.
__mins driving to your place
Affordability



Notes
Staying secure when looking for property
Ensure you're up to date with our latest advice on how to avoid fraud or scams when looking for property online.
Visit our security centre to find out moreDisclaimer - Property reference EXE260153. The information displayed about this property comprises a property advertisement. Rightmove.co.uk makes no warranty as to the accuracy or completeness of the advertisement or any linked or associated information, and Rightmove has no control over the content. This property advertisement does not constitute property particulars. The information is provided and maintained by Jackson-Stops, Exeter. Please contact the selling agent or developer directly to obtain any information which may be available under the terms of The Energy Performance of Buildings (Certificates and Inspections) (England and Wales) Regulations 2007 or the Home Report if in relation to a residential property in Scotland.
*This is the average speed from the provider with the fastest broadband package available at this postcode. The average speed displayed is based on the download speeds of at least 50% of customers at peak time (8pm to 10pm). Fibre/cable services at the postcode are subject to availability and may differ between properties within a postcode. Speeds can be affected by a range of technical and environmental factors. The speed at the property may be lower than that listed above. You can check the estimated speed and confirm availability to a property prior to purchasing on the broadband provider's website. Providers may increase charges. The information is provided and maintained by Decision Technologies Limited. **This is indicative only and based on a 2-person household with multiple devices and simultaneous usage. Broadband performance is affected by multiple factors including number of occupants and devices, simultaneous usage, router range etc. For more information speak to your broadband provider.