Beechwood Glade, York, YO24

- PROPERTY TYPE
Semi-Detached
- BEDROOMS
3
- BATHROOMS
2
- SIZE
915 sq ft
85 sq m
- TENUREDescribes how you own a property. There are different types of tenure - freehold, leasehold, and commonhold.Read more about tenure in our glossary page.
Freehold
Key features
- Lovingly owned by the same family since it was built over 60 years ago
- Situated within a peaceful cul-de-sac in a popular residential location
- Believed to occupy one of the largest plots within the development
- Excellent opportunity to modernise and create a bespoke family home
- Three generous bedrooms and two spacious reception rooms
- Useful side extension offering potential for a utility and boot room alongside a ground floor shower room
- Beautifully maintained gardens with attractive kerb appeal and a substantial rear garden
- Driveway, single garage and adjoining workshop providing excellent parking, storage and hobby space
Description
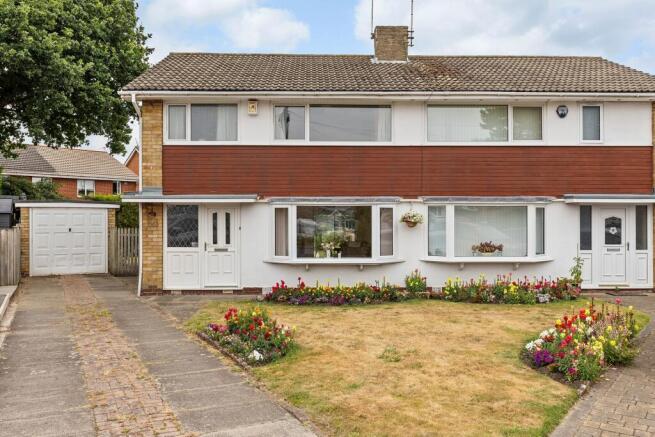
Having been lovingly owned by the same family since it was built over 60 years ago, this spacious three-bedroom semi-detached home occupies what is believed to be one of the largest plots within this quiet cul-de-sac. The property offers generous living accommodation, mature gardens and exciting scope for a new owner to modernise and personalise to their own taste.
Outside, the property enjoys attractive kerb appeal with a beautifully maintained front garden that has been thoughtfully landscaped in harmony with the neighbouring property, creating an elegant and symmetrical frontage. To the rear, the generous garden provides an exceptional amount of outdoor space, complemented by a single garage with an attached workshop, ideal for storage, hobbies or future improvement.
A home that has been cherished by generations, this is an exciting opportunity for buyers seeking a property with character, space and outstanding potential in a well-established residential location.
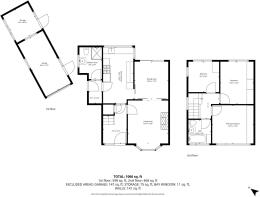
Approached via a driveway providing off-road parking, the property is entered through a welcoming entrance hall with staircase rising to the first floor and useful under stairs storage.
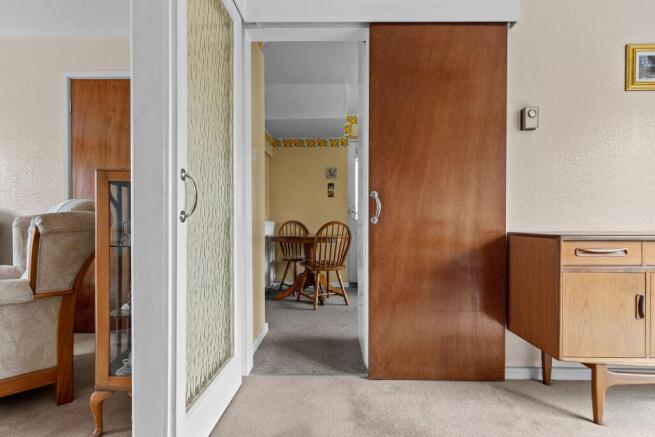
Positioned to the front of the property, the sitting room is flooded with natural light from a large bay window overlooking the attractive front garden. A feature fireplace forms an attractive focal point, whilst glazed sliding doors open into the dining room, creating the flexibility of either separate reception rooms or one larger entertaining space.
To the rear, the dining room enjoys pleasant views across the garden and offers ample space for family dining and entertaining, with direct access outside.
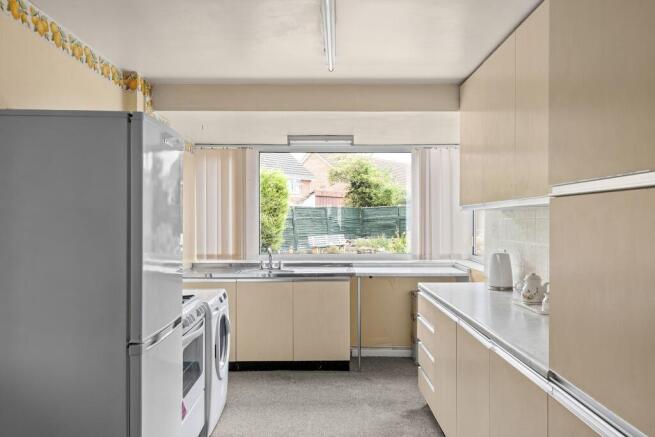
The kitchen diner is fitted with a range of wall and base units providing generous storage and preparation space. Beyond, a side extension has created a particularly useful addition to the home. Currently arranged as two separate areas, the first provides practical storage for coats and shoes with direct access to the rear garden, whilst the second incorporates a ground floor shower room complete with shower cubicle, wash hand basin and WC. A side-facing window provides natural light and ventilation, and the recently serviced Potterton gas-fired central heating boiler is also located here. Whilst perfectly functional, this area offers exciting scope to be reconfigured into a superb utility and boot room to suit modern family living.
The staircase rises to the first-floor landing, providing access to three well-proportioned bedrooms and the family bathroom.
The principal bedroom enjoys a pleasant outlook over the front garden and offers ample space for wardrobes and bedroom furniture. Bedroom two is another generous double overlooking the rear garden, whilst bedroom three is another good size and benefits from dual-aspect windows.
The family bathroom is fitted with a bath, wash hand basin and WC and, like much of the property, offers an excellent opportunity for updating.
Externally, the property occupies an exceptional plot. The front garden is beautifully maintained and, whilst privately owned, has been thoughtfully cared for alongside the neighbouring property to create a striking sense of symmetry and impressive kerb appeal.
To the rear lies what is believed to be one of the largest gardens within the cul-de-sac, providing extensive lawned space with mature planting and endless potential for keen gardeners, growing families or those wishing to extend the property, subject to the necessary consents.
The driveway continues to a single garage, which has been extended to the rear to provide a useful workshop. Although now showing signs of age and requiring repair, it offers excellent potential as a workshop, hobby room or substantial additional storage space.
Having remained within the same family for more than six decades, this much-loved home represents a rare opportunity to acquire a property with generous proportions, an outstanding plot and enormous potential to create a wonderful long-term family home.
Anti-Money Laundering (AML) Compliance
In accordance with UK legislation, we are legally required to carry out Anti-Money Laundering (AML) checks on all sellers and purchasers. These checks become mandatory once an offer has been accepted on a property (subject to contract).
Buyer AML: A fee of £30 + VAT per person is payable for the buyer AML check. We use a trusted third-party compliance provider to conduct these checks on our behalf. Once your offer has been accepted (subject to contract), you will be contacted directly to complete a secure online verification process. AML checks remain valid for a period of six months from the date they are completed. If your transaction does not proceed and you later make an offer on another property after this period, or if your existing AML check has expired at the time of a new offer, a new check will be required.
This fee must be settled before we are able to issue the Memorandum of Sale to the respective solicitors. Please note that this fee is non-refundable under all circumstances.
Parking - Driveway
- COUNCIL TAXA payment made to your local authority in order to pay for local services like schools, libraries, and refuse collection. The amount you pay depends on the value of the property.Read more about council Tax in our glossary page.
- Band: C
- PARKINGDetails of how and where vehicles can be parked, and any associated costs.Read more about parking in our glossary page.
- Driveway
- GARDENA property has access to an outdoor space, which could be private or shared.
- Private garden
- ACCESSIBILITYHow a property has been adapted to meet the needs of vulnerable or disabled individuals.Read more about accessibility in our glossary page.
- Ask agent
Energy performance certificate - ask agent

Add an important place to see how long it'd take to get there from our property listings.
__mins driving to your place
About Wishart Estate Agents, York
Wishart Estate Agents, Wilton House, Station Road, Tadcaster, LS24 9SG
Notes
Staying secure when looking for property
Ensure you're up to date with our latest advice on how to avoid fraud or scams when looking for property online.
Visit our security centre to find out moreDisclaimer - Property reference 698c3d27-0c66-4ac8-a0ca-3b6fede9ad1d. The information displayed about this property comprises a property advertisement. Rightmove.co.uk makes no warranty as to the accuracy or completeness of the advertisement or any linked or associated information, and Rightmove has no control over the content. This property advertisement does not constitute property particulars. The information is provided and maintained by Wishart Estate Agents, York. Please contact the selling agent or developer directly to obtain any information which may be available under the terms of The Energy Performance of Buildings (Certificates and Inspections) (England and Wales) Regulations 2007 or the Home Report if in relation to a residential property in Scotland.
*This is the average speed from the provider with the fastest broadband package available at this postcode. The average speed displayed is based on the download speeds of at least 50% of customers at peak time (8pm to 10pm). Fibre/cable services at the postcode are subject to availability and may differ between properties within a postcode. Speeds can be affected by a range of technical and environmental factors. The speed at the property may be lower than that listed above. You can check the estimated speed and confirm availability to a property prior to purchasing on the broadband provider's website. Providers may increase charges. The information is provided and maintained by Decision Technologies Limited. **This is indicative only and based on a 2-person household with multiple devices and simultaneous usage. Broadband performance is affected by multiple factors including number of occupants and devices, simultaneous usage, router range etc. For more information speak to your broadband provider.