
Church Barton, Otterford, Taunton

- PROPERTY TYPE
Detached
- BEDROOMS
4
- BATHROOMS
3
- SIZE
2,473 sq ft
230 sq m
- TENUREDescribes how you own a property. There are different types of tenure - freehold, leasehold, and commonhold.Read more about tenure in our glossary page.
Freehold
Key features
- Stylish detached barn conversion in stunning location
- Located in the Blackdown Hills National Landscape
- Beautiful walks including Otterhead Lakes on your doorstep
- Stunning, semi-open plan accommodation
- Beautiful split-level ground floor
- Four double bedrooms, three contemporary bath / shower rooms.
Description
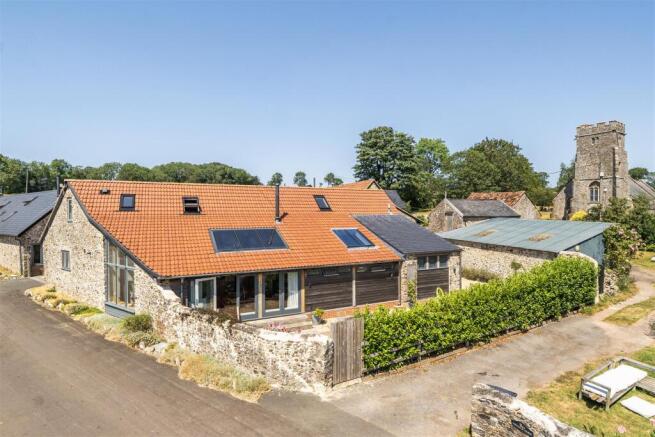
The Property - Converted around six years ago, this beautiful barn seamlessly blends a contemporary Scandi-style feel with timeless country character. The thoughtful use of natural materials such as oak and natural stone combined with an abundance of windows, creates light-filled interiors that make the most of the surrounding views, resulting in a home that is both stylish and wonderfully welcoming. Spacious enough for an older family or those who like to entertain, the clever semi-open plan layout over different interconnecting levels makes the accommodation still feel cosy and sociable, despite its size.
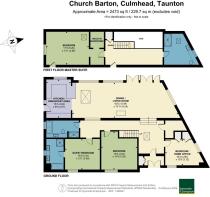
Accommodation - A welcoming entrance vestibule, complete with a generous double cloaks cupboard, opens through into a striking reception hall where beautiful oak flooring then extends throughout much of the ground floor. From the moment you step inside, your eye is drawn to the spectacular open-plan living space below, with a broad staircase descending to the heart of the home.
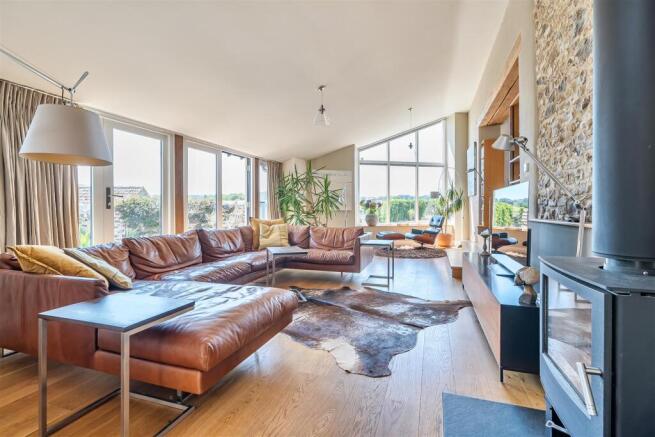
This exceptional living area has been designed for both entertaining and everyday family life. The semi-open plan layout and vaulted ceilings give you that element of space whilst retaining cosiness and a sociable feel where you're never too far from the "heart of the home". Characterful oak beams and exposed stone walls blend effortlessly with contemporary styling, while two sets of French doors and a dramatic angular picture window flood the room with natural light and frame delightful south-westerly views across the garden. Underfloor heating provides year-round comfort, complemented by a sleek contemporary multi-fuel stove that creates a warm and inviting focal point during the colder months.
The stylish kitchen sits subtly apart from the main living area, separated by a smart breakfast bar that offers an ideal spot for informal dining or socialising while cooking. Fitted with sleek contemporary cabinetry, it incorporates an integrated full-height fridge and freezer, induction hob, oven, microwave and dishwasher. A door leads directly to the sheltered courtyard on the eastern side of the property, an ideal setting for a morning coffee and home to a practical log store.
The upper ground floor also provides access to three generously proportioned bedrooms. The fourth bedroom is currently arranged as a home office and benefits from fitted storage together with attractive views over the surrounding countryside. Two particularly spacious double bedrooms showcase the property's exposed oak beams and pillars, one of which enjoys the luxury of a beautifully appointed en suite shower room.
Serving the remaining bedrooms is an equally impressive family bathroom, thoughtfully fitted with a double-ended bath, a generous walk-in shower with dual shower heads, a concealed cistern WC and a vanity wash basin with useful storage beneath. A walk-in plant and utility room off the reception hall provides excellent storage, plumbing for both a washing machine and tumble dryer, and houses the boiler.
A beautifully crafted staircase rises to the first floor, where a spacious landing offers an abundance of under-eaves storage extending the full length of the roof space. This floor has been thoughtfully arranged as a superb principal suite, featuring a generous double bedroom with a walk-in wardrobe at one end of the landing and a light-filled, characterful shower room at the other, creating a wonderfully airy private retreat.
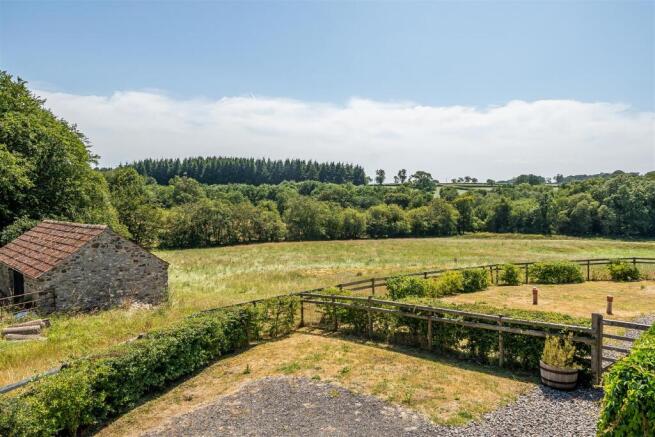
Outside - Designed for ease of maintenance, the private gardens wrap around two sides of the property, enjoying a sheltered and sunny aspect. Predominantly level, they have been attractively landscaped with gravel and paved terraces, creating inviting spaces for outdoor dining and entertaining without the demands of extensive upkeep. Ideal for those who enjoy travelling or simply prefer to spend their time relaxing rather than gardening, the outside space offers an excellent balance of practicality and enjoyment.
The gardens are well screened, enjoying a good degree of privacy thanks to a combination of traditional stone walling and an evergreen hedge along the southern boundary. Pedestrian gates provide convenient access to both the front of the property and the rear, where a short walk across the lane leads to the parking area.
The property benefits from a designated parking area with space for two vehicles, together with an additional covered parking bay within the open-sided barn. A useful lockable storage shed provides ample space for garden equipment, bicycles or outdoor furniture, while further visitor parking is available within the separate shared parking area.
Access to the main front door is via a shared pathway across the central communally owned quadrangle, providing a pleasant outlook to the front.
Situation - Nestled within the breath-taking Blackdown Hills National Landscape, this property is one of a small and exclusive collection of converted barns, enjoying a wonderfully peaceful rural setting beside the parish church. The surrounding countryside is a haven for nature lovers, with the nearby Otterhead Lakes Nature Reserve, once part of a Victorian country estate, offering picturesque walks through woodland and around tranquil lakes, together with opportunities for fishing. The only soundtrack here is birdsong, creating a truly idyllic setting.
Despite its secluded feel, the property is remarkably well connected. The A303 is just 2.8 miles away, while Junction 26 of the M5 can be reached in around 9 miles, making commuting and travel straightforward.
An extensive network of footpaths and bridleways winds through the surrounding countryside, providing endless opportunities to explore the beautiful landscape.
The nearby village of Bishopswood is home to the well-regarded Candlelight Inn, while the neighbouring village of Churchinford offers a community village store with Post Office, together with another popular public house. The nearest primary school is located in the village of Churchstanton.
The county town of Taunton, approximately 7.5 miles to the north, provides an extensive range of shopping, leisure and educational facilities, including several highly regarded independent schools, access to Junction 25 of the M5 and a mainline railway station with direct services to London Paddington. Alternatively, the attractive market towns of Honiton and Ilminster are both within easy reach and offer a wide selection of everyday amenities.
For those who enjoy the coast, the stunning Jurassic Coast is around 15 miles to the south, with the charming seaside towns of Lyme Regis and Sidmouth making perfect destinations for a day out, whether it's exploring the coastline or enjoying fish and chips by the sea on a summer's evening.
Directions - What3words///belief.discussed.contain
Services - Mains electricity and water are connected.
Private drainage via shared sewage treatment plant for development, located opposite.
LPG Gas central heating (underfloor on the ground floor) supplied via shared underground tank located opposite, individually metered for each property. Supplementary solar hot water system.
Ultrafast broadband is available. There is mobile coverage in the area, please refer to Ofcom's website for further details.
Material Information - Somerset Council Tax Band F
The property is located within the Blackdown Hills National Landscape (formerly known as an Area of Outstanding Natural Beauty).
The communal / shared elements of the development are managed by a residents association for which the annual service charge is currently £720 per annum.
Brochures
Church Barton, Otterford, Taunton- COUNCIL TAXA payment made to your local authority in order to pay for local services like schools, libraries, and refuse collection. The amount you pay depends on the value of the property.Read more about council Tax in our glossary page.
- Band: F
- PARKINGDetails of how and where vehicles can be parked, and any associated costs.Read more about parking in our glossary page.
- Driveway,Off street
- GARDENA property has access to an outdoor space, which could be private or shared.
- Yes
- ACCESSIBILITYHow a property has been adapted to meet the needs of vulnerable or disabled individuals.Read more about accessibility in our glossary page.
- Ask agent
Church Barton, Otterford, Taunton

Add an important place to see how long it'd take to get there from our property listings.
__mins driving to your place
Affordability




Notes
Staying secure when looking for property
Ensure you're up to date with our latest advice on how to avoid fraud or scams when looking for property online.
Visit our security centre to find out moreDisclaimer - Property reference 34828348. The information displayed about this property comprises a property advertisement. Rightmove.co.uk makes no warranty as to the accuracy or completeness of the advertisement or any linked or associated information, and Rightmove has no control over the content. This property advertisement does not constitute property particulars. The information is provided and maintained by Symonds & Sampson, Ilminster. Please contact the selling agent or developer directly to obtain any information which may be available under the terms of The Energy Performance of Buildings (Certificates and Inspections) (England and Wales) Regulations 2007 or the Home Report if in relation to a residential property in Scotland.
*This is the average speed from the provider with the fastest broadband package available at this postcode. The average speed displayed is based on the download speeds of at least 50% of customers at peak time (8pm to 10pm). Fibre/cable services at the postcode are subject to availability and may differ between properties within a postcode. Speeds can be affected by a range of technical and environmental factors. The speed at the property may be lower than that listed above. You can check the estimated speed and confirm availability to a property prior to purchasing on the broadband provider's website. Providers may increase charges. The information is provided and maintained by Decision Technologies Limited. **This is indicative only and based on a 2-person household with multiple devices and simultaneous usage. Broadband performance is affected by multiple factors including number of occupants and devices, simultaneous usage, router range etc. For more information speak to your broadband provider.