High Road, Rayleigh, SS6

- PROPERTY TYPE
Detached Bungalow
- BEDROOMS
5
- BATHROOMS
5
- SIZE
3,261 sq ft
303 sq m
- TENUREDescribes how you own a property. There are different types of tenure - freehold, leasehold, and commonhold.Read more about tenure in our glossary page.
Freehold
Key features
- Secure gated entrance with off-street parking for at least five vehicles
- Prime position close to Rayleigh High Street, shops and local amenities
- Ownership of the private access road, as confirmed within the deeds
- Private and spacious four/five-bedroom detached bungalow
- Around an 18-minute walk from Rayleigh Station
- Close to a selection of well-regarded local schools
- Impressive entrance hall creating a natural flow throughout the home
- Versatile study suitable for use as a fifth or sixth bedroom
- Expansive open-plan kitchen, dining and living space ideal for entertaining
- Elegant second reception room suited to relaxed living or multi-generational use
Description
Rayleigh Station is approximately 0.6 miles away, offering convenient commuter links, while well-regarded schools including Rayleigh Primary, FitzWimarc and The Deanes are all within easy reach.
Underfloor heating runs throughout with individually controlled zones, complemented by an app-controlled Velux roof-light system that maximises natural light and ventilation. A comprehensive security system, along with three loft spaces, adds further practicality and peace of mind.
Approached via its own private road (which is stated In the title deeds) and gated entrance, the property offers generous off-street parking for at least five vehicles, creating an impressive and private arrival.
A spacious entrance hall introduces the home, leading into an expansive open-plan kitchen, dining and living area designed for both entertaining and everyday living. Bright, well-proportioned and beautifully arranged, this central space flows effortlessly, with a separate utility room maintaining a clean and practical finish.
A further reception room offers flexibility for formal entertaining or a quieter retreat, while a dedicated study provides an ideal home-working space or optional fifth/sixth bedroom.
The property features four generous double bedrooms, each with its own en-suite, delivering a boutique-style living experience. One bedroom includes a dressing area and loft access, while another benefits from a private entrance, ideal for guests, extended family or independent living.
The beautifully maintained garden offers an attractive setting for outdoor enjoyment, with a generous patio providing the perfect space for al fresco dining, entertaining or relaxing during the warmer months.
Driveway
63'0" x 24'0" (19.2m x 7.32m)
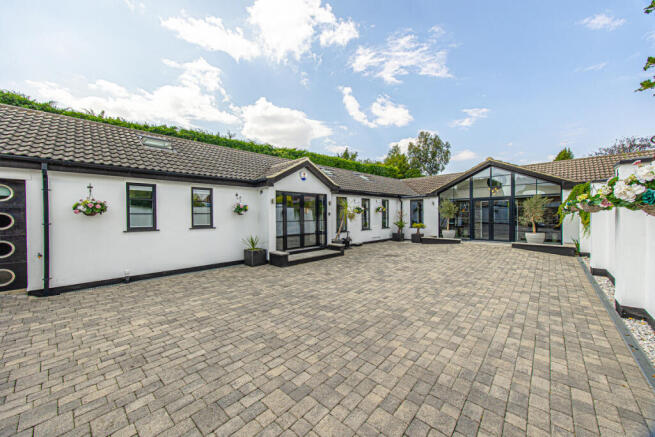
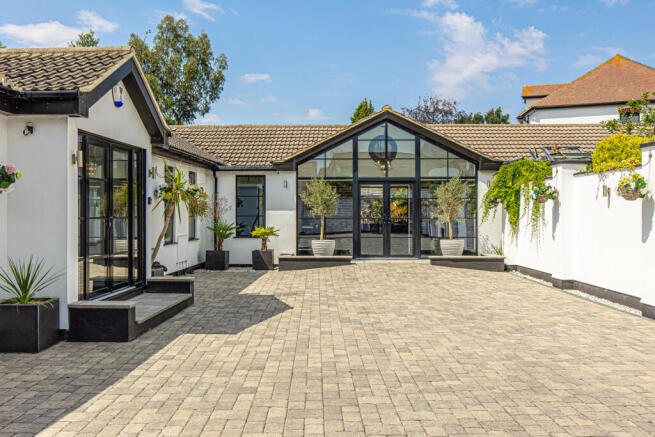
The property is approached through electrically operated gates, opening onto an expansive brick-laid driveway with generous parking for several vehicles. Clean rendered boundary walls create a smart, private setting, while steps rise to an impressive set of grand double entrance doors, delivering a striking sense of arrival.
Entrance Hall
41'11" x 28'4" (12.78m x 8.64m)
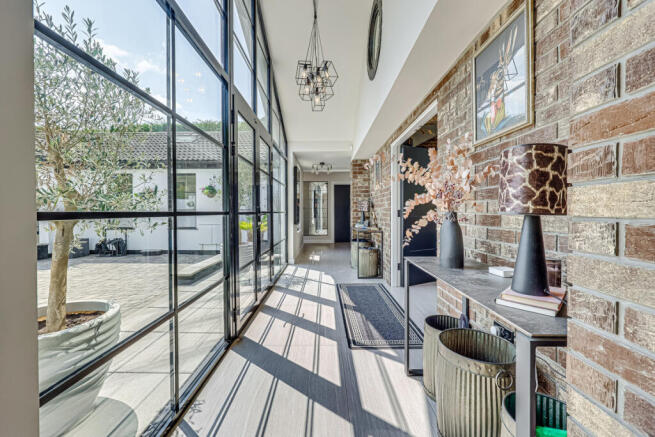
Entered through striking full-height aluminium and glazed doors, the entrance hall immediately establishes a refined sense of arrival. Double-glazed windows to the front and side aspects allow natural light to fill the space, while fitted ceiling lights provide a warm and welcoming ambience. Exposed brickwork introduces texture and architectural character, balanced by smooth plastered walls and elegant ceramic tiled flooring for a sophisticated, contemporary finish.
Living Room
16'9" x 19'8" (5.11m x 5.99m)
Recessed spotlights and fitted ceiling lights create a layered, atmospheric finish, complemented by electrically operated Velux windows that draw an abundance of natural light from above. Wide double-glazed sliding doors open directly onto the rear garden, allowing the interior and exterior spaces to connect effortlessly. Exposed brickwork adds depth and character, while a contemporary inset linear fire forms a striking focal point. Elegant ceramic tiled flooring continues seamlessly from the entrance hall, enhancing the home’s refined sense of flow.
Kitchen / Diner
26'9" x 17'7" (8.15m x 5.36m)
The impressive open-plan kitchen and dining area has been designed as a refined yet highly practical social space. Recessed spotlights, exposed brickwork and electrically operated Velux windows combine to create a bright and characterful setting, while aluminium-framed glazed sliding doors open directly onto the rear garden, extending the living space outdoors.
The kitchen is fitted with a sleek range of matt black wall and base units, complemented by white granite worktops and an undermounted sink with mixer tap. Integrated double ovens provide a streamlined finish, while ceramic tiled flooring with underfloor heating continues throughout for added comfort. A separate dining area offers generous space for a substantial table and seating, making it ideal for family meals and entertaining.
Office
9'10" x 9'6" (3m x 2.9m)
The office is finished with recessed spotlights and a skylight, allowing natural light to enhance the space throughout the day. Effective wallpaper panelled walls add depth and a tailored decorative touch, while tiled flooring with underfloor heating creates a polished, comfortable environment ideal for working from home or use as a quiet study.
Utility Room
6'8" x 6'0" (2.03m x 1.83m)
Accessed directly from the kitchen, this practical utility room features a range of low level and wall-mounted storage cupboards, offering ample space for household essentials. The room benefits from durable tiled flooring with underfloor heating, a large stainless steel sink with a mixer tap, and roll-top granite effect work surfaces. There is designated space for a freestanding washing machine and separate tumble dryer, along with additional space for a fridge or freezer. Recessed spotlights provide excellent illumination, making this a functional and well appointed extension of the kitchen.
WC
5'0" x 3'6" (1.52m x 1.07m)
Elegantly appointed, the WC comprises a sleek low-level WC and contemporary hand wash basin, complemented by tiled flooring and recessed spotlights that create a refined, modern finish. Generous bespoke built-in storage is thoughtfully positioned behind the WC and along the opposing wall, providing excellent functionality while maintaining the room’s clean, sophisticated aesthetic.
Bedroom 1
17'1" x 19'8" (5.21m x 5.99m)
This beautifully appointed bedroom features recessed spotlights and an electrically operated Velux window, allowing natural light to pour into the space. Aluminium-framed bi-fold doors open directly onto the rear garden, creating a seamless connection with the outdoors. Panelled walls add texture and refinement, while built-in wardrobes and integrated storage provide a sleek, uncluttered finish. Tiled flooring with underfloor heating ensures year-round comfort, and discreet doors lead through to a private en-suite, preserving the room’s elegant, streamlined aesthetic.
En-Suite 1
13'0" x 17'7" (3.96m x 5.36m)
This luxurious bathroom is illuminated by recessed ceiling spotlights, while sections of exposed brickwork introduce warmth, texture and distinctive character. Tiled flooring creates a refined, low-maintenance finish, complemented by a chrome wall-mounted heated towel rail.
The suite comprises a low-level WC and a vanity-mounted wash basin with a chrome mixer tap. A freestanding oval bath forms an elegant centrepiece, complete with a floor-mounted chrome mixer tap and separate shower attachment for added practicality. A large walk-in shower/wet room, fully tiled throughout, featuring an overhead rainfall shower as well as a separate handheld shower attachment.
Cloakroom / WC
7'6" x 6'7" (2.29m x 2.01m)
The WC comprises a low-level WC and hand wash basin, complemented by tiled flooring and recessed spotlights for a clean, contemporary finish. From here, there is access to a generous storage room housing the boiler, underfloor heating controls and manifolds, a substantial hot water cylinder and water softener. Recessed lighting provides excellent visibility, while the space also offers valuable additional storage.
Bedroom 2
11'2" x 19'7" (3.4m x 5.97m)
The second bedroom is illuminated by recessed ceiling spotlights and a skylight, with double-glazed windows to the front aspect allowing further natural light to fill the room. Tiled flooring provides a sleek, contemporary finish, while a door leads directly to a private en-suite.
A separate adjoining area is currently arranged as a dressing room and benefits from its own en-suite facilities. This highly versatile space could remain as part of an impressive bedroom suite or be sectioned off to create an additional independent bedroom, ideal for guests, older children or multi-generational living.
Bedroom 3
11'2" x 19'7" (3.4m x 5.97m)
Open-plan to the second bedroom, the adjoining area is currently arranged as a dressing room and benefits from its own en-suite facilities. This versatile space could remain as part of an impressive principal-style suite or be sectioned off to create an additional independent bedroom, ideal for guests, older children or multi-generational living.
Bedroom 4
18'8" x 11'8" (5.69m x 3.56m)
Bedroom four is finished with recessed ceiling spotlights, an electrically operated Velux window, drawing natural light into the space from above, creating a clean and contemporary atmosphere.
Part-panelled walls with a hidden door leading into bedroom 5/ annex, adds depth and a refined decorative detail, while tiled flooring provides a sleek, practical finish that complements the home’s consistent interior style.
2nd Reception Room
23'11" x 13'1" (7.29m x 3.99m)
The second reception room is illuminated by recessed ceiling spotlights and an electrically operated Velux window, drawing natural light into the space from above. Double-glazed windows to the front aspect further enhance the bright and welcoming atmosphere, while tiled flooring with underfloor heating provides a sleek, comfortable finish.
This versatile room is ideal for formal entertaining, relaxed family living or use as a private sitting room.
Bedroom 5 / Annex
19'10" x 16'5" (6.05m x 5m)
Accessed directly from the main house, this versatile fifth bedroom offers excellent potential for guest accommodation, multi-generational living or use as a private retreat.
Recessed ceiling spotlights create a clean, contemporary finish, while a double-glazed obscured door to the side aspect provides natural light alongside added privacy and separate/ external entrance door.
Fitted panelled wardrobes offer generous built-in storage, complemented by a sleek vertical radiator and elegant oak herringbone flooring.
A separate door leads through to the private ensuite, completing the room’s practical and self-contained arrangement.
Garden
35'0" x 62'0" (10.67m x 18.9m)
Accessed directly from the lounge, kitchen/dining area and principal bedroom, the rear garden has been designed to extend the home’s living space outdoors.
A substantial patio provides an excellent setting for entertaining, relaxing and al fresco dining, with the garden beyond partly laid to lawn. Low-level rendered walls frame the space and incorporate mature shrubs and established trees, adding colour, privacy and structure.
Adjoining the house is a covered seating area, creating a sheltered spot for outdoor dining and year-round enjoyment. This has motion lighting in the evening and separate heating when required. The garden shelter also has extensive hidden storage around the back with electrical outlets for outside entertaining.
- COUNCIL TAXA payment made to your local authority in order to pay for local services like schools, libraries, and refuse collection. The amount you pay depends on the value of the property.Read more about council Tax in our glossary page.
- Band: G
- PARKINGDetails of how and where vehicles can be parked, and any associated costs.Read more about parking in our glossary page.
- Yes
- GARDENA property has access to an outdoor space, which could be private or shared.
- Yes
- ACCESSIBILITYHow a property has been adapted to meet the needs of vulnerable or disabled individuals.Read more about accessibility in our glossary page.
- Ask agent

Add an important place to see how long it'd take to get there from our property listings.
__mins driving to your place
Affordability


Notes
Staying secure when looking for property
Ensure you're up to date with our latest advice on how to avoid fraud or scams when looking for property online.
Visit our security centre to find out moreDisclaimer - Property reference RX820143. The information displayed about this property comprises a property advertisement. Rightmove.co.uk makes no warranty as to the accuracy or completeness of the advertisement or any linked or associated information, and Rightmove has no control over the content. This property advertisement does not constitute property particulars. The information is provided and maintained by Niche Homes, Leigh on Sea. Please contact the selling agent or developer directly to obtain any information which may be available under the terms of The Energy Performance of Buildings (Certificates and Inspections) (England and Wales) Regulations 2007 or the Home Report if in relation to a residential property in Scotland.
*This is the average speed from the provider with the fastest broadband package available at this postcode. The average speed displayed is based on the download speeds of at least 50% of customers at peak time (8pm to 10pm). Fibre/cable services at the postcode are subject to availability and may differ between properties within a postcode. Speeds can be affected by a range of technical and environmental factors. The speed at the property may be lower than that listed above. You can check the estimated speed and confirm availability to a property prior to purchasing on the broadband provider's website. Providers may increase charges. The information is provided and maintained by Decision Technologies Limited. **This is indicative only and based on a 2-person household with multiple devices and simultaneous usage. Broadband performance is affected by multiple factors including number of occupants and devices, simultaneous usage, router range etc. For more information speak to your broadband provider.