
Hop Gardens, Whiteparish, Salisbury, SP5

- PROPERTY TYPE
Detached
- BEDROOMS
4
- BATHROOMS
4
- SIZE
Ask agent
- TENUREDescribes how you own a property. There are different types of tenure - freehold, leasehold, and commonhold.Read more about tenure in our glossary page.
Freehold
Key features
- Impressive family residence with four ensuite bedrooms
- Beautifully presented, high specification finish throughout
- Brand new self-contained annexe offering income potential
- Double carport and garage
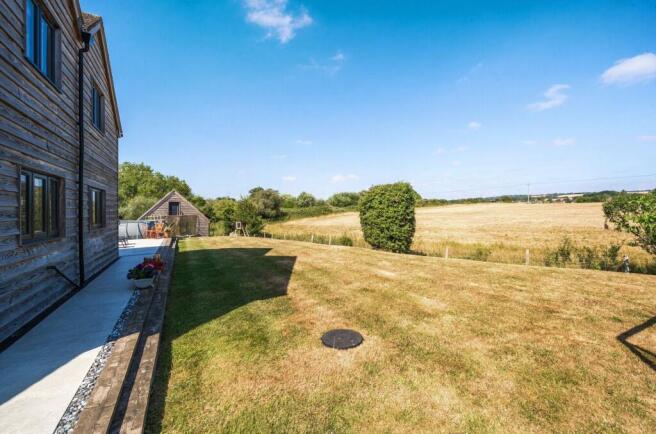
- Stunning countryside views
- Prime Whiteparish location
Description
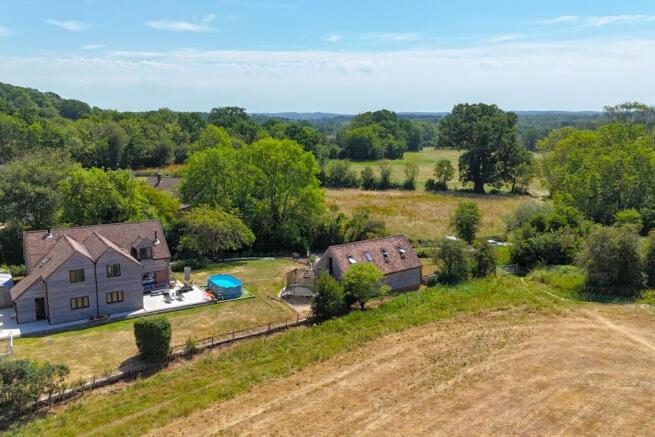
Impressive family residence with ancillary accommodation set in grounds of approximately 0.3 acres with stunning views across neighbouring fields.
SITUATION
Whiteparish is one of the area's most desirable villages, offering a strong community and an excellent range of amenities including a village shop, GP surgery, primary school, village hall, church, recreation ground and two public houses. The village lies close to Langley Wood National Nature Reserve and the New Forest National Park, providing outstanding opportunities for walking, cycling and country pursuits. Salisbury, with its excellent shopping, dining, leisure and cultural facilities, lies within easy reach.
The area is renowned for its sporting opportunities including racing at Salisbury, Wincanton and Newbury, numerous golf courses and watersports along the south coast.
Communications are excellent, with the A36 linking to the A27/M27, A303 and A338, while nearby Dean station (approximately 3.5 miles) provides regular services to London Waterloo from around 1 hour 45 minutes and Southampton Parkway in approximately 38 minutes. Southampton and Bournemouth airports are also readily accessible.
THE PROPERTY
Occupying an enviable position within the highly sought-after village of Whiteparish, Alford House enjoys a wonderful setting with far-reaching views across open countryside, combining the appeal of village living with immediate access to the surrounding landscape and nearby New Forest National Park.
Substantially extended and comprehensively modernised by the current owners for their own occupation, this attractive detached, part-weatherboarded double-fronted family home offers beautifully presented accommodation arranged across two floors. The layout has been carefully designed to create a light-filled and versatile home, ideally suited to modern family living and entertaining while making the most of the exceptional views.
A welcoming double-height reception hall with tiled flooring, cloakroom and useful storage leads to the principal reception rooms. The triple-aspect sitting room features a freestanding wood-burning stove and French doors opening onto the terrace and countryside beyond, while a separate drawing room and adjoining snug share a double-sided wood-burning stove, creating an inviting atmosphere.
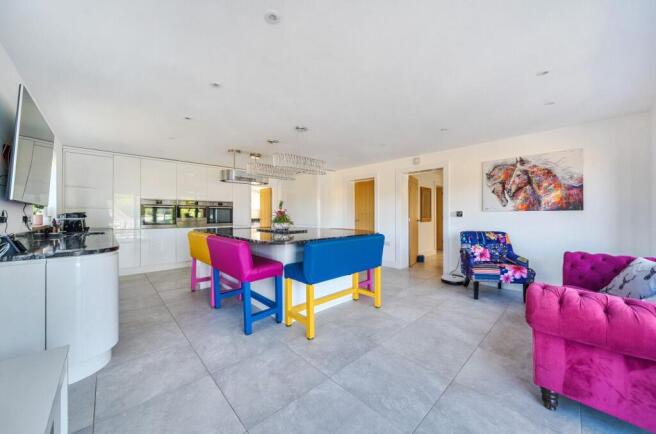
The impressive dual-aspect kitchen/breakfast room forms the heart of the home and was added by the current owners. Benefitting from underfloor heating, contemporary high-gloss cabinetry, a substantial central island, integrated AEG appliances and bi-fold doors opening onto the terrace, it provides an exceptional entertaining and family space. A fitted utility room adjoins and offers direct garden access.
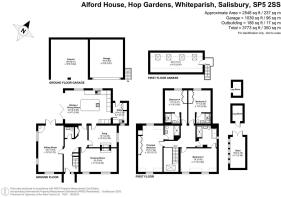
On the first floor, a generous landing serves four well-proportioned bedrooms and the family bathroom. The double aspect principal suite enjoys fitted storage, a vaulted ceiling, far-reaching views and an en suite shower room. The main guest bedroom enjoys private access to the family bathroom while two further double bedrooms benefit from fitted wardrobes and en suite shower rooms.
OUTSIDE
The property is approached via a tarmac driveway providing ample off-road parking and access to a detached two-storey weatherboarded outbuilding incorporating a garage with electric doors, double carport and stairs leading to a substantial vaulted ancillary room above.
The wraparound gardens extend to approximately 0.3 acres. The grounds are predominantly laid to lawn and have been thoughtfully designed to complement the property's rural setting. Further features include an insulated shed with power and lighting, external hot and cold taps, two log stores and paved terraces ideally positioned for outdoor entertaining and al fresco dining while enjoying the uninterrupted countryside views.
NB. The accommodation above the garage comprises a self-contained studio annexe. Currently being completed by the owner, this superb and versatile space will offer a range of potential uses, including ancillary accommodation, guest accommodation or a home office, whilst also presenting an attractive opportunity for supplementary income, subject to any necessary consents.
Brochures
Brochure 1- COUNCIL TAXA payment made to your local authority in order to pay for local services like schools, libraries, and refuse collection. The amount you pay depends on the value of the property.Read more about council Tax in our glossary page.
- Band: G
- PARKINGDetails of how and where vehicles can be parked, and any associated costs.Read more about parking in our glossary page.
- Garage,Driveway
- GARDENA property has access to an outdoor space, which could be private or shared.
- Yes
- ACCESSIBILITYHow a property has been adapted to meet the needs of vulnerable or disabled individuals.Read more about accessibility in our glossary page.
- Ask agent
Energy performance certificate - ask agent

Add an important place to see how long it'd take to get there from our property listings.
__mins driving to your place



Notes
Staying secure when looking for property
Ensure you're up to date with our latest advice on how to avoid fraud or scams when looking for property online.
Visit our security centre to find out moreDisclaimer - Property reference 30559617. The information displayed about this property comprises a property advertisement. Rightmove.co.uk makes no warranty as to the accuracy or completeness of the advertisement or any linked or associated information, and Rightmove has no control over the content. This property advertisement does not constitute property particulars. The information is provided and maintained by Spencers, Romsey. Please contact the selling agent or developer directly to obtain any information which may be available under the terms of The Energy Performance of Buildings (Certificates and Inspections) (England and Wales) Regulations 2007 or the Home Report if in relation to a residential property in Scotland.
*This is the average speed from the provider with the fastest broadband package available at this postcode. The average speed displayed is based on the download speeds of at least 50% of customers at peak time (8pm to 10pm). Fibre/cable services at the postcode are subject to availability and may differ between properties within a postcode. Speeds can be affected by a range of technical and environmental factors. The speed at the property may be lower than that listed above. You can check the estimated speed and confirm availability to a property prior to purchasing on the broadband provider's website. Providers may increase charges. The information is provided and maintained by Decision Technologies Limited. **This is indicative only and based on a 2-person household with multiple devices and simultaneous usage. Broadband performance is affected by multiple factors including number of occupants and devices, simultaneous usage, router range etc. For more information speak to your broadband provider.