
Staplefield Road, Cuckfield, West Sussex, RH17

- PROPERTY TYPE
Cottage
- BEDROOMS
4
- BATHROOMS
1
- SIZE
1,410 sq ft
131 sq m
- TENUREDescribes how you own a property. There are different types of tenure - freehold, leasehold, and commonhold.Read more about tenure in our glossary page.
Freehold
Key features
- Guide Price £650,000 - £675,000
- Attractive 4-Bedroom Edwardian Cottage
- Spacious Modernised Living Across Three Floors
- Set Within Approx. 0.75 of an Acre with Enclosed Paddock & Orchard
- Uninterrupted Views Across Neighbouring Countryside & Farmland
- Timber Double Garage, Workshop & Expansive Turning Driveway
- Expired Planning Consent (DM/21/2761) for Contemporary 8m x 4.9m Extension
- Potential to Convert Timber Garages into Home Office/Garden Room
- Just 1.5 Miles from Historic Cuckfield High Street & Catchment for Warden Park
- Quick access to A23/M23 corridor
Description
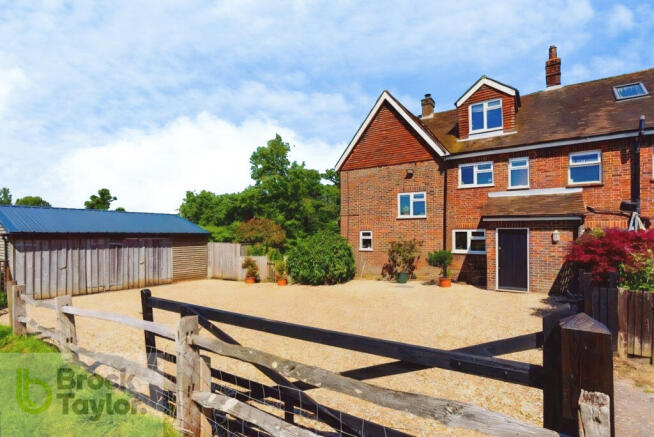
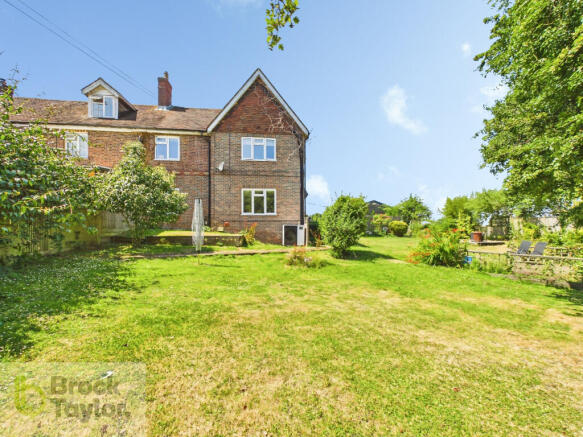
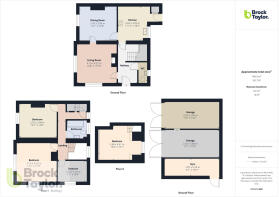
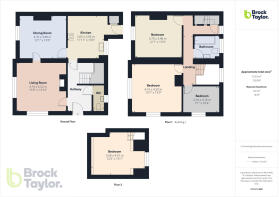
Believed to date from the early 20th century, this attractive end-of-terrace cottage has been thoughtfully extended to create a surprisingly spacious family home, combining period character with modern, practical living. The welcoming entrance hall leads to a cloakroom and a bright sitting room, which flows through to the separate dining room. The dining room in turn connects back to the modernised kitchen, creating a practical arrangement for everyday family life and entertaining.
The first floor provides three well-proportioned bedrooms together with a modern family bathroom, while the second floor is dedicated to a particularly spacious fourth bedroom, offering excellent flexibility as a principal suite, teenage bedroom, guest accommodation or home office.
POTENTIAL TO EXTEND - For buyers looking to create an even more impressive contemporary family home, the property offers exciting scope for further enhancement. Planning permission was previously granted by Mid Sussex District Council under application DM/21/2761 for an approximately 8m x 4.9m single-storey extension, incorporating bi-fold doors and roof skylights to create a substantial open-plan kitchen/dining/living space designed to make the most of the property's exceptional rural outlook. The consent also included conversion of the existing timber garages and store into a home office and garden room. Although this planning permission expired in September 2024, it provides a valuable indication of the property's potential, subject to obtaining any necessary new planning permission and consents.
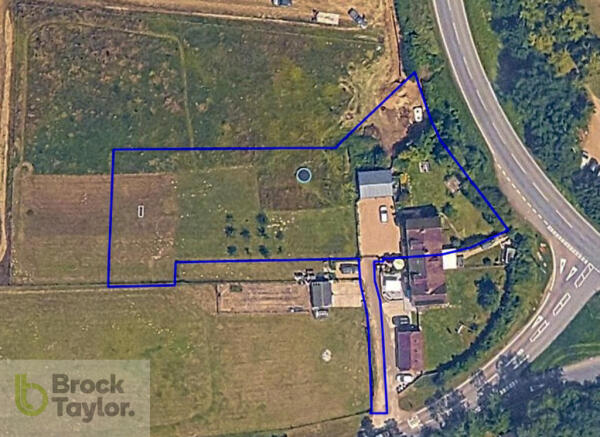
GARDENS, PADDOCK & OUTBUILDINGS - One of the property's most distinctive features is the amount of outside space. Approached via a shared driveway serving three cottages, the property opens onto a large private gravel driveway providing extensive parking and turning space. The substantial timber outbuilding incorporates a double garage together with a separate lockable workshop/store, providing excellent storage and practical space for hobbies, vehicles or equipment. The private formal gardens are secluded and well screened by mature trees and established hedging. Directly opposite the driveway is an enclosed grass paddock of approximately half an acre, complete with a charming small orchard containing plum, apple, cherry and apricot trees. The paddock enjoys wonderful westerly views across the adjoining farmland and offers an exceptional degree of versatility. It could be ideal for those with horses or other animals, a secure dog exercise area, children's recreation or simply as additional land to enjoy. There is also potential for a stable or field shelter, subject to the necessary consents. The neighbouring farmer may also be able to offer additional land for rent, potentially increasing the overall holding to approximately one acre.
LOCATION - The property enjoys a peaceful rural position while remaining conveniently close to the amenities of Cuckfield and Haywards Heath.
The historic village of Cuckfield is approximately 1.5 miles away, with its highly regarded High Street offering an attractive selection of independent shops, cafés, restaurants and traditional pubs. The area is also well served by popular local schools, including Holy Trinity Primary School and Warden Park Academy.
Haywards Heath is within easy reach and provides a comprehensive range of shopping, leisure and everyday amenities, including Waitrose and Sainsbury's supermarkets, the restaurants and cafés of The Broadway and Princess Royal Hospital. For commuters, both Haywards Heath and Balcombe railway stations are within convenient driving distance, providing regular services to London and Brighton. London journeys are approximately 45–50 minutes, with Brighton reachable in under 20 minutes on suitable services. The A23/M23 is also readily accessible, providing excellent road connections towards Gatwick Airport, the M25 and the South Coast.
Brochures
Brochure of Staplefield Road, Cuckfield, West Suss- COUNCIL TAXA payment made to your local authority in order to pay for local services like schools, libraries, and refuse collection. The amount you pay depends on the value of the property.Read more about council Tax in our glossary page.
- Band: C
- PARKINGDetails of how and where vehicles can be parked, and any associated costs.Read more about parking in our glossary page.
- Driveway
- GARDENA property has access to an outdoor space, which could be private or shared.
- Yes
- ACCESSIBILITYHow a property has been adapted to meet the needs of vulnerable or disabled individuals.Read more about accessibility in our glossary page.
- Ask agent

Add an important place to see how long it'd take to get there from our property listings.
__mins driving to your place
Affordability




Notes
Staying secure when looking for property
Ensure you're up to date with our latest advice on how to avoid fraud or scams when looking for property online.
Visit our security centre to find out moreDisclaimer - Property reference GRZ-50841280. The information displayed about this property comprises a property advertisement. Rightmove.co.uk makes no warranty as to the accuracy or completeness of the advertisement or any linked or associated information, and Rightmove has no control over the content. This property advertisement does not constitute property particulars. The information is provided and maintained by Brock Taylor, Haywards Heath. Please contact the selling agent or developer directly to obtain any information which may be available under the terms of The Energy Performance of Buildings (Certificates and Inspections) (England and Wales) Regulations 2007 or the Home Report if in relation to a residential property in Scotland.
*This is the average speed from the provider with the fastest broadband package available at this postcode. The average speed displayed is based on the download speeds of at least 50% of customers at peak time (8pm to 10pm). Fibre/cable services at the postcode are subject to availability and may differ between properties within a postcode. Speeds can be affected by a range of technical and environmental factors. The speed at the property may be lower than that listed above. You can check the estimated speed and confirm availability to a property prior to purchasing on the broadband provider's website. Providers may increase charges. The information is provided and maintained by Decision Technologies Limited. **This is indicative only and based on a 2-person household with multiple devices and simultaneous usage. Broadband performance is affected by multiple factors including number of occupants and devices, simultaneous usage, router range etc. For more information speak to your broadband provider.