
Hampstead Drive, Weston, CW2

- PROPERTY TYPE
Detached
- BEDROOMS
6
- BATHROOMS
1
- SIZE
Ask agent
- TENUREDescribes how you own a property. There are different types of tenure - freehold, leasehold, and commonhold.Read more about tenure in our glossary page.
Freehold
Key features
- Prestigious gated community with secure resident access.
- Set amongst beautifully landscaped grounds and a championship golf course.
- Conveniently located for Nantwich, Crewe, the M6 and direct London rail links
- Extensively remodelled and extended to an exceptional, turnkey standard throughout.
- Six generous bedrooms, including a luxurious principal suite occupying the entire second floor.
- Stunning open-plan living, dining and bespoke kitchen with premium integrated appliances and feature island.
- Professionally landscaped rear garden with extensive entertaining terraces, hot tub area and excellent outdoor living space.
- Versatile family accommodation with multiple reception rooms, bespoke utility, integrated storage and double garage.
Description
An Exceptional Family Residence within the Prestigious Wychwood Park Estate! Be sure to watch our bespoke video tour to fully immerse yourself in the enviable lifestyle that this gorgeous home offers!
Occupying an enviable position within the exclusive, gated Wychwood Park development, this remarkable six-bedroom detached residence has been transformed through an extensive, no-expense-spared renovation and extension to create a truly outstanding family home. Combining elegant contemporary design with exceptional craftsmanship, this is a property that offers luxury, space and effortless modern living in one of Cheshire's most sought-after residential settings.
Wychwood Park is renowned for its beautifully maintained surroundings, championship golf course and secure, landscaped environment, creating an exclusive lifestyle that is rarely found. Wide tree-lined avenues, impeccably presented communal grounds and quality homes combine to offer a peaceful and prestigious place to call home, whilst remaining conveniently positioned for excellent transport links and local amenities.
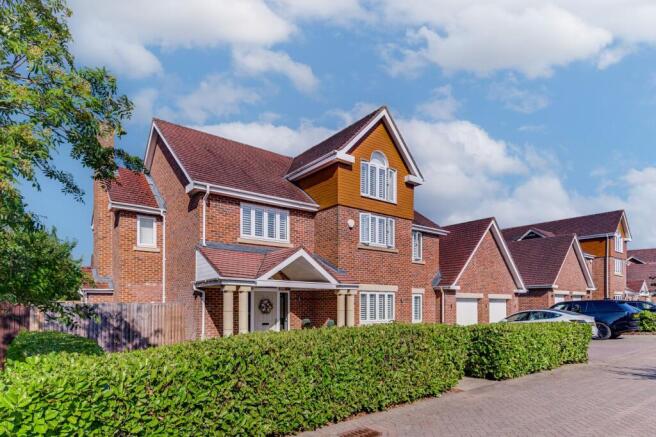
From the moment you arrive, the property's striking architecture and impressive kerb appeal make an immediate statement. The handsome façade is complemented by a grand pillared entrance, feature gables, stone detailing and a generous driveway leading to the double garage.
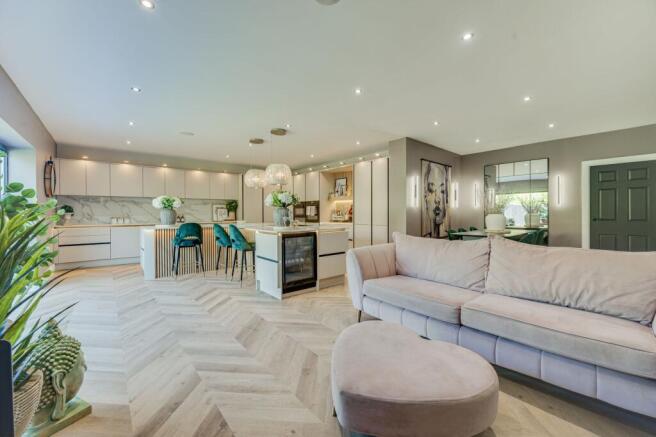
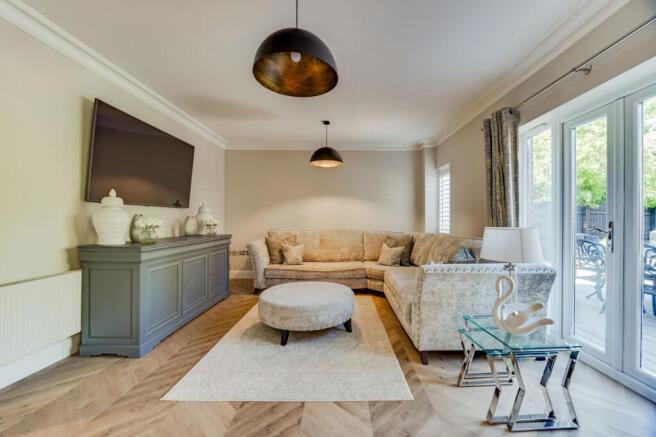
Stepping inside, the attention to detail is immediately evident. A magnificent reception hall sets the tone with herringbone flooring, bespoke wall panelling, elegant black internal doors and an impressive feature staircase rising through the centre of the home. Every finish has been carefully considered to create a sophisticated yet welcoming atmosphere throughout. The heart of the home is undoubtedly the spectacular open-plan living, dining and kitchen space. Designed for modern family life and entertaining on a grand scale, this breathtaking room enjoys exceptional ceiling heights, feature lighting and seamless connections to the landscaped gardens through expansive glazed doors. The bespoke kitchen is beautifully appointed with an extensive range of premium cabinetry, illuminated storage, integrated appliances, boiling water tap, full-height refrigeration, coffee station and an impressive central island incorporating seating, an induction hob and integrated drinks fridge. Every element has been designed with both style and practicality in mind, delivering a space that is as functional as it is visually stunning. Complementing the open-plan living area is a beautifully appointed formal lounge overlooking the rear garden, creating the perfect setting for quieter evenings, while additional reception rooms provide exceptional flexibility for family life. Whether utilised as a children's playroom, home office, snug or library, the accommodation adapts effortlessly to changing lifestyles. A luxurious guest cloakroom, bespoke utility room and excellent integrated storage complete the ground floor. In addition, the home benefits from planning permission to extend the formal lounge so that it matches the depth of the kitchen/diner plus a first floor rear extension.
The first floor offers four beautifully presented double bedrooms alongside two luxurious bathrooms finished to an exceptional standard. The principal guest suite benefits from its own bespoke dressing room and elegant en-suite shower room, while the remaining bedrooms are all generously proportioned with fitted wardrobes and stylish décor throughout.
Occupying the entire second floor, the magnificent principal suite provides a true boutique hotel experience. This luxurious private retreat features an impressive dual-aspect bedroom, bespoke fitted furniture, dedicated dressing area and a stunning en-suite shower room complete with twin vanity units, premium sanitaryware and beautifully appointed finishes. A further adjoining room offers versatility as a nursery, dressing room, gym or additional bedroom.
Outside, the landscaped gardens have been designed to maximise enjoyment while minimising maintenance. Extensive composite decking creates multiple entertaining terraces for outdoor dining and relaxing, complemented by porcelain-paved seating areas, contemporary raised planters and generous lawns. A secluded hot tub area further enhances the lifestyle on offer, while an additional section of garden provides excellent potential for a garden studio, home office or leisure building, subject to the necessary consents.
Every inch of this remarkable home reflects the quality of its comprehensive renovation, with premium materials, bespoke joinery and thoughtful design creating an exceptional turnkey property ready for immediate occupation.
Offering over three floors of beautifully appointed accommodation within one of Cheshire's premier gated developments, this outstanding residence presents a rare opportunity to acquire a home where luxury, lifestyle and location come together in perfect harmony. So read on, view our photos video & floorplans, the call the Cheshire property experts here at Chris Hamriding to book that all-important viewing!
EPC Rating: C
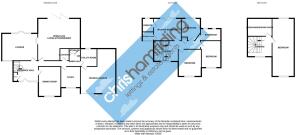
Entrance Hall (3.47m x 3.79m)
Lounge (4.16m x 5.46m)
Dining Room (3.4m x 4.56m)
Study (2.97m x 3.22m)
Cloakroom (2.04m x 1.4m)
Open-Plan Living-Kitchen/Diner (7.8m x 8.3m)
Utility Room (1.71m x 2.72m)
First Floor Landing (3.78m x 5.79m)
Master Bedroom (3.4m x 4.2m)
En-suite (1.72m x 2.06m)
Dressing Area (1.34m x 1.72m)
Bedroom Two (3.5m x 4.14m)
Bedroom Three (3.11m x 4.1m)
Bedroom Four (2.9m x 3.4m)
Bathroom (1.84m x 3.11m)
Double Garage (5.37m x 6.86m)
Parking - Driveway
Disclaimer
As the Sellers agent, we are not Surveyors or Conveyancing experts and as such we cannot and do not comment on the condition of the property or other issues relating to title or other legal issues that may affect this property, unless we have been made aware of such matters. Interested parties should employ their own professionals to make such enquiries before making any transactional decisions. We have not carried out a structural survey and the services, appliances and specific fittings have not been tested. All photographs, measurements, floor plans and distances referred to are given as a guide only. Lease details, service charges and ground rent (where applicable) and council tax are given as a guide only and should be checked and confirmed by a solicitor prior to exchange of contracts. The copyright of all details, photographs and floorplans remain the possession of Chris Hamriding Lettings & Estates.
- COUNCIL TAXA payment made to your local authority in order to pay for local services like schools, libraries, and refuse collection. The amount you pay depends on the value of the property.Read more about council Tax in our glossary page.
- Band: G
- PARKINGDetails of how and where vehicles can be parked, and any associated costs.Read more about parking in our glossary page.
- Driveway
- GARDENA property has access to an outdoor space, which could be private or shared.
- Front garden,Rear garden
- ACCESSIBILITYHow a property has been adapted to meet the needs of vulnerable or disabled individuals.Read more about accessibility in our glossary page.
- Ask agent

Add an important place to see how long it'd take to get there from our property listings.
__mins driving to your place


Notes
Staying secure when looking for property
Ensure you're up to date with our latest advice on how to avoid fraud or scams when looking for property online.
Visit our security centre to find out moreDisclaimer - Property reference 0d1b30c3-fd13-4d71-8c50-528994896f39. The information displayed about this property comprises a property advertisement. Rightmove.co.uk makes no warranty as to the accuracy or completeness of the advertisement or any linked or associated information, and Rightmove has no control over the content. This property advertisement does not constitute property particulars. The information is provided and maintained by Chris Hamriding Lettings & Estates, Sandbach. Please contact the selling agent or developer directly to obtain any information which may be available under the terms of The Energy Performance of Buildings (Certificates and Inspections) (England and Wales) Regulations 2007 or the Home Report if in relation to a residential property in Scotland.
*This is the average speed from the provider with the fastest broadband package available at this postcode. The average speed displayed is based on the download speeds of at least 50% of customers at peak time (8pm to 10pm). Fibre/cable services at the postcode are subject to availability and may differ between properties within a postcode. Speeds can be affected by a range of technical and environmental factors. The speed at the property may be lower than that listed above. You can check the estimated speed and confirm availability to a property prior to purchasing on the broadband provider's website. Providers may increase charges. The information is provided and maintained by Decision Technologies Limited. **This is indicative only and based on a 2-person household with multiple devices and simultaneous usage. Broadband performance is affected by multiple factors including number of occupants and devices, simultaneous usage, router range etc. For more information speak to your broadband provider.