King Edward Street, Blaengarw, Bridgend

- PROPERTY TYPE
Detached
- BEDROOMS
5
- BATHROOMS
2
- SIZE
Ask agent
- TENUREDescribes how you own a property. There are different types of tenure - freehold, leasehold, and commonhold.Read more about tenure in our glossary page.
Freehold
Key features
- 5 Bedrooms
- 7 miles from M4 and Bridgend Designer Outlet
- Chain free
- Detached
- Ideal family home
- Investment opportunity
- Large Living Areas
- Mountain and valley views
- Rear Garden
- Elevated Position Above Main Road
Description
The accommodation briefly comprises two welcoming entrance halls, three generous reception rooms, providing excellent flexibility for modern family living, entertaining or working from home. The spacious living room/diner is ideal for everyday family life, while the additional reception rooms could be utilised as a second lounge, games room, playroom, home office or hobby room to suit a variety of lifestyles. The property also benefits from two fitted kitchens, both offering ample worktop and storage space, together with two family bathrooms, making it perfectly suited to larger families, multi-generational living or those seeking flexible accommodation.
To the first floor, spacious landings lead to five well-proportioned bedrooms, offering comfortable accommodation and excellent versatility for growing families or those requiring additional guest rooms or office space.
Externally, the property benefits from front and side forecourts together with a generous rear garden, providing an excellent space for relaxing, entertaining, gardening or enjoying the surrounding valley views. Having been well maintained over the years, the property offers an exciting opportunity for its next owners to update and personalise the accommodation to reflect their own tastes while already providing a comfortable and spacious home.
Located in the heart of the picturesque Garw Valley, the property is surrounded by beautiful countryside and scenic walking and cycling routes, while remaining conveniently close to local amenities, schools and transport links. The M4 motorway is within easy reach, providing excellent access to Bridgend, Cardiff, Swansea and beyond, making it an ideal location for commuters seeking a peaceful lifestyle without compromising on connectivity.
A truly unique opportunity, this versatile property can be purchased as one substantial five-bedroom detached home, offering exceptional space and flexibility, or alternatively as a three-bedroom semi-detached property and a two-bedroom semi-detached property. Whether you're searching for a spacious family residence, a multi-generational home, or an investment opportunity, this property offers a wealth of possibilities to suit a wide range of buyers.
Council Tax Band: TBC
Tenure: Freehold
Front of Property
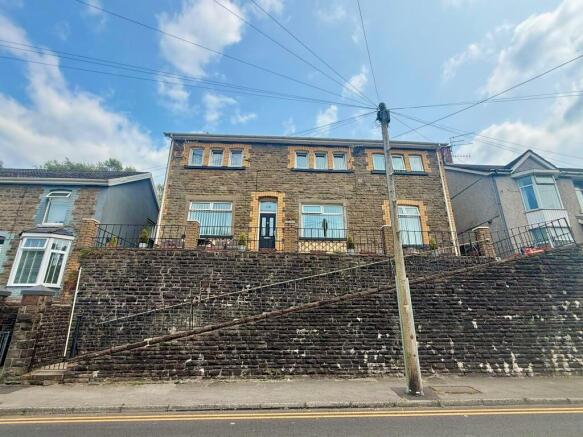
Occupying an elevated position, the property benefits from an attractive, low-maintenance frontage comprising an extensive paved terrace. The front is enclosed by stone boundary walls and wrought iron railings, with a paved pathway leading to the entrance door and continuing along the side elevation to provide access to the rear. The traditional stone façade is complemented by contrasting brick window surrounds and uPVC double-glazed windows.
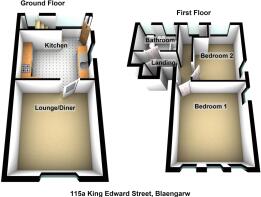
Property One
Kitchen
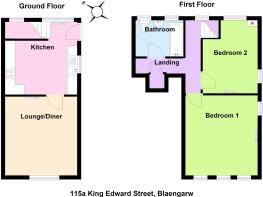
Laminate grey flooring, white skirting boards, grey textured walls, white kitchen units with grey speckled worktop, white tiles splashbacks, free standing cooker/oven, silver sink and draining board, white radiator, white framed window, space for tumbler dryer and washing machine, stairs to first floor, door to lounge
Lounge
3.84m x 3.54m
white wooden gloss door, beige carpet, white skirting boards, magnolia walls, white ceiling, large white framed window looking to front
Landing
1.24m x 2.17m
'Z' Shape landing giving access to bedroom one, two, airing cupboard as well as bathroom. Grey carpet, white skirting boards, white textured wallpaper, one ceiling light, Attic access
Bathroom
1.72m x 2.35m
White wooden gloss framed door, grey laminate flooring, white skirting boards, grey walls with grey marble cladding, two white framed windows, white sink, toilet and bath unit, silver taps
Bedroom 1
4.14m x 3.62m
White wooden gloss door, grey carpet, white skirting boards, cream textured wallpaper, three white framed windows to front , one side white framed window, built in storage, large white radiator
Bedroom 2
3.8m x 2.63m
White wooden gloss door, grey carpet, white skirting boards, one wall with grey textured wallpaper, three walls with white textured wallpaper, two white framed windows, built in cupboard with boiler
Property Two
Sitting Room
2.96m x 3.87m
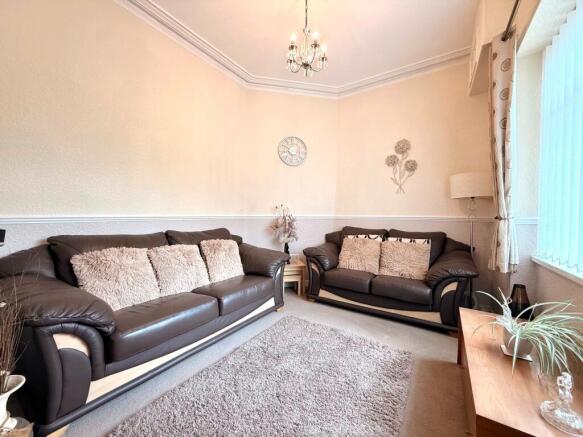
Access from entrance porch. White gloss door to right giving access to sitting room. Beige colour carpet throughout. half warm grey, half cream textured wallpaper. Large window to front.
Lounge/Diner
7.4m x 3.8m
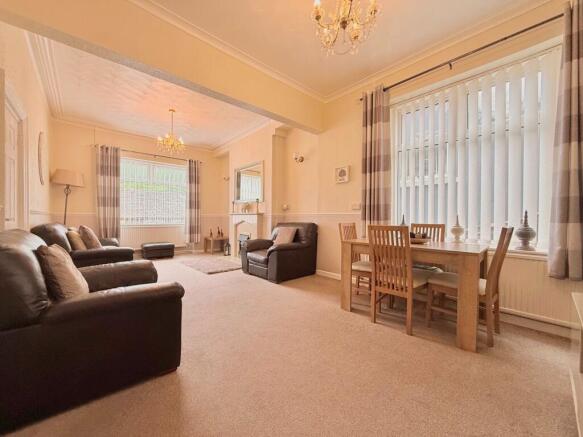
Access from hallway, white gloss door to left. light cream textured wallpaper, light grey carpet throughout. Large window to front, large window to back left side, giving the property lots of light. Traditional high ceilings, 2 decorative chandeliers, and an elegant fireplace. Door to back right giving access to kitchen.
Kitchen
2.8m x 4.98m
Soft cream/beige textured walls. White ceramic wall tiles with decorative mosaic effect boarder. Floor laid with large cream square ceramic tiles. Light oak kitchen cabinets, with black granite effect worktops. Large window above sink, Door to rear giving access to garden. Smaller window to the right rear.
Landing
2.7m x 1.98m
U-shape stairs laid to grey carpet. Three storage cupboards on the mid stair landing. White gloss banister. Textured grey lower half wall, white half wall above. Large square landing. Gives access to three doubles bedrooms, bathroom, and storage cupboard.
Bedroom 1
3m x 5.02m
Beige carpet, white textured walls. 3 windows to front. Large radiator to side. Ceiling fan with integrated lighting.
Bedroom 2
3.62m x 3.98m
Beige carpet with cream textured walls. Three windows to front, large radiator to front. Ceiling fan with integrated lighting.
Bedroom 3
3.46m x 3.88m
Black carpet, white textured walls. Large window to rear showing large garden views. Large radiator to side.
Bathroom
2.56m x 1.8m
Light grey laminate flooring. white speckled cladding around the four walls. Two frosted glass windows to rear. White sink, toilet and bath unit.
Garden
Accessed via a door from the rear kitchen or directly from the side of the property, a practical paved courtyard. From here, stone steps lead up to the main grounds. An expansive, tiered hillside garden offering a generous plot with endless potential for family fun, outdoor play, and creative landscaping. The sloped terrain features a mix of wild grass, mature trees, and flowering shrubs.
Disclaimer
Your attention is drawn to the fact that we have been unable to confirm whether certain items included with the property are in full working order. Any prospective purchaser must accept that the property is offered for sale on this basis. All dimensions are approximate and for guidance purposes only.
Brochures
Brochure- COUNCIL TAXA payment made to your local authority in order to pay for local services like schools, libraries, and refuse collection. The amount you pay depends on the value of the property.Read more about council Tax in our glossary page.
- Band: TBC
- PARKINGDetails of how and where vehicles can be parked, and any associated costs.Read more about parking in our glossary page.
- Ask agent
- GARDENA property has access to an outdoor space, which could be private or shared.
- Rear garden
- ACCESSIBILITYHow a property has been adapted to meet the needs of vulnerable or disabled individuals.Read more about accessibility in our glossary page.
- Ask agent
Energy performance certificate - ask agent
King Edward Street, Blaengarw, Bridgend

Add an important place to see how long it'd take to get there from our property listings.
__mins driving to your place
Affordability

Notes
Staying secure when looking for property
Ensure you're up to date with our latest advice on how to avoid fraud or scams when looking for property online.
Visit our security centre to find out moreDisclaimer - Property reference RS0853. The information displayed about this property comprises a property advertisement. Rightmove.co.uk makes no warranty as to the accuracy or completeness of the advertisement or any linked or associated information, and Rightmove has no control over the content. This property advertisement does not constitute property particulars. The information is provided and maintained by Wisemove, Pontycymer. Please contact the selling agent or developer directly to obtain any information which may be available under the terms of The Energy Performance of Buildings (Certificates and Inspections) (England and Wales) Regulations 2007 or the Home Report if in relation to a residential property in Scotland.
*This is the average speed from the provider with the fastest broadband package available at this postcode. The average speed displayed is based on the download speeds of at least 50% of customers at peak time (8pm to 10pm). Fibre/cable services at the postcode are subject to availability and may differ between properties within a postcode. Speeds can be affected by a range of technical and environmental factors. The speed at the property may be lower than that listed above. You can check the estimated speed and confirm availability to a property prior to purchasing on the broadband provider's website. Providers may increase charges. The information is provided and maintained by Decision Technologies Limited. **This is indicative only and based on a 2-person household with multiple devices and simultaneous usage. Broadband performance is affected by multiple factors including number of occupants and devices, simultaneous usage, router range etc. For more information speak to your broadband provider.