Pembroke Court, Marshall Walk, Englefield Green, Surrey

- PROPERTY TYPE
Apartment
- BEDROOMS
2
- BATHROOMS
2
- SIZE
970 sq ft
90 sq m
Key features
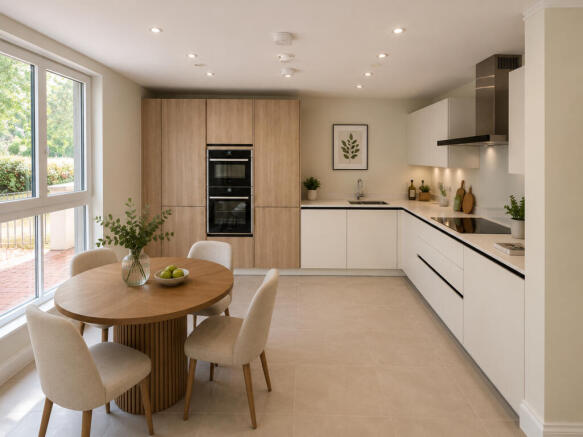
- SieMatic kitchen with integrated appliances and Corian worktops
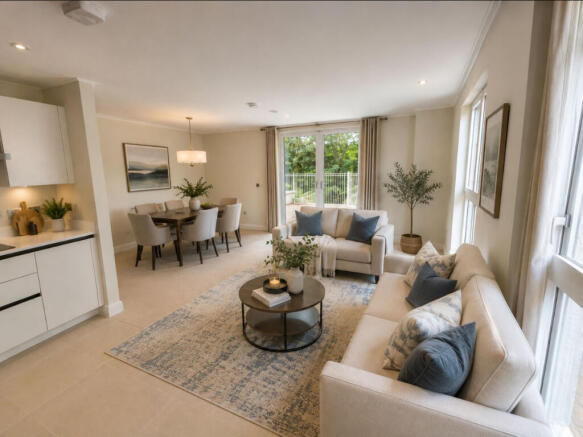
- Open plan living/dining room
- Spacious main bedroom with fitted wardrobes and walk in en suite shower
- Separate guest bathroom
- Double aspect lounge/kitchen
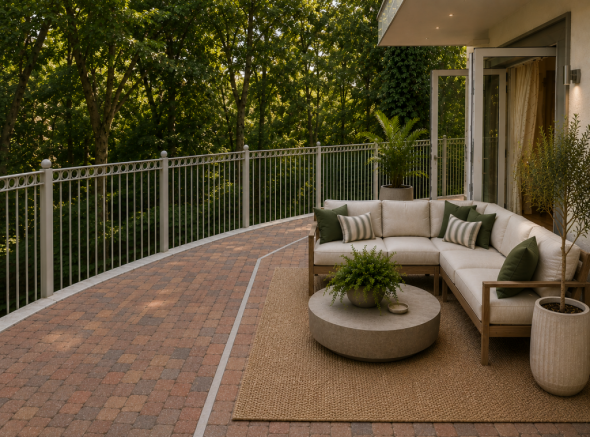
- Large terrace
- Underground parking with lift
- Private outlook
Description
TWO BEDROOM GROUND FLOOR APARTMENT
A uniquely situated ground floor apartment with views to woodland and a very private location. Dual-aspect open plan living room and kitchen leading directly onto a spacious terrace with space for outdoor dining. Two double bedrooms with ensuite to the main bedroom and a guest bathroom. Conveniently situated close to the main house for easy access to the restaurant, bar & bistro, library, lounge and health club.
Property specifications
SieMatic kitchen with integrated appliances and Corian worktops
Open living/dining room
Spacious main bedroom with fitted wardrobes and walk in en suite shower
Separate guest bathroom
Double aspect lounge/kitchen
Large terrace
Underground car parking with lift
Private outlook
Kitchens
Fully fitted SieMatic handleless kitchen units
Corian worktops
Integrated Bosch washer dryer
Integrated cooking appliances including Neff fan assisted oven and ceramic hob, auto sense extractor fan, microwave and dishwasher
Under unit kitchen lighting
Coloured glass splashback to hob
Soft door and drawer closers
Fully integrated fridge/freezer
Stainless steel bowl and a half inset sink with mixer tap spray head
Minoli ceramic floor tiles
Bathrooms & ensuite
Elegant white Villeroy & Boch sanitary ware and Hansgrohe fittings
Minoli ceramic tiles to full height behind sink, WC, bath and shower areas
Walk-in shower with level access (en-suite bathrooms)
Bathroom cabinets with shaver points
Chrome heated towel rail
Glass screens to shower areas with Hansgrohe shower controls
Internal finishes
Double glazed windows
Painted white internal doors with chrome ironmongery
Integral wardrobe to main bedroom
Carpet to hall, living/dining areas and bedrooms
Ceramic floor tiles to kitchen, bathroom and en-suite
Lighting, heating & electrical
Recessed down-lighting in kitchen, bathroom and en-suite
Pendant lighting in living areas and bedrooms
Chrome sockets and switches with black inserts in kitchen (white to remaining areas)
Wiring for TV, FM and satellite signals to living/dining room and looped to main bedroom
Continuous extract ventilation to kitchen and bathroom(s)
Telephone connection points in the living room and main bedroom
Boilers feeding warm water underfloor heating
Security & safety
Emergency call system
Smoke detector
Heat detector
Intruder alarm operated via a key pad in the hall and PIRs
Audley Cooper's Hill luxury retirement village is located within the 66 acres of Magna Carta Park, in the village of Englefield Green, near Runnymede in Surrey.
Recently opened, the luxury village comprises 128 retirement properties, while the main building - formerly part of Brunel University - houses the Audley Club health and fitness suite, tennis courts, putting green, restaurant and library.
ADDITIONAL AMENITIES: As an owner at Audley Cooper's Hill you will automatically become a member of the Audley Club. This entitles you to use the facilities, including the restaurant, bistro bar, health and wellbeing centre, fitness suit, swimming pool, tennis court and putting green. There are also regular owners-only swimming sessions and an owners' library.
Please note that a monthly management charge and deferred fees apply to all properties in an Audley village. The current monthly management charge for the year beginning 1st March 2026 is £1370.36
Annual parking £628.06.
Flexible Audley Care packages are available at an additional cost.
Audley is acting on behalf of the Audley owner or vendor to sell this property.
Some photos of this property have been virtually staged for illustrative purposes. Furnishings have been digitally added and are not included in the sale.
Living / Dining
5.1sqm x 4.09sqm
5.10m x 4.09 m
There is a dual-aspect open plan living room and kitchen which leads directly onto a spacious terrace with space for outdoor dining.
Main Bedroom
4.28sqm x 3.99sqm
4.28m x 3.99m
Main bedroom leading to ensuite with a walk in shower
Kitchen
3.91sqm x 2.55sqm
3.91m x 2.55m
Fully fitted kitchen with Corian work tops
- COUNCIL TAXA payment made to your local authority in order to pay for local services like schools, libraries, and refuse collection. The amount you pay depends on the value of the property.Read more about council Tax in our glossary page.
- Band: F
- PARKINGDetails of how and where vehicles can be parked, and any associated costs.Read more about parking in our glossary page.
- Disabled parking,Covered,Gated,EV charging,Underground,Allocated,Visitor
- GARDENA property has access to an outdoor space, which could be private or shared.
- Patio,Communal garden,Terrace
- ACCESSIBILITYHow a property has been adapted to meet the needs of vulnerable or disabled individuals.Read more about accessibility in our glossary page.
- Ground floor,Lift access,Wet room,Level access shower,Level access

Add an important place to see how long it'd take to get there from our property listings.
__mins driving to your place

Notes
Staying secure when looking for property
Ensure you're up to date with our latest advice on how to avoid fraud or scams when looking for property online.
Visit our security centre to find out moreDisclaimer - Property reference 4Pem. The information displayed about this property comprises a property advertisement. Rightmove.co.uk makes no warranty as to the accuracy or completeness of the advertisement or any linked or associated information, and Rightmove has no control over the content. This property advertisement does not constitute property particulars. The information is provided and maintained by Audley Estates, Egham. Please contact the selling agent or developer directly to obtain any information which may be available under the terms of The Energy Performance of Buildings (Certificates and Inspections) (England and Wales) Regulations 2007 or the Home Report if in relation to a residential property in Scotland.
*This is the average speed from the provider with the fastest broadband package available at this postcode. The average speed displayed is based on the download speeds of at least 50% of customers at peak time (8pm to 10pm). Fibre/cable services at the postcode are subject to availability and may differ between properties within a postcode. Speeds can be affected by a range of technical and environmental factors. The speed at the property may be lower than that listed above. You can check the estimated speed and confirm availability to a property prior to purchasing on the broadband provider's website. Providers may increase charges. The information is provided and maintained by Decision Technologies Limited. **This is indicative only and based on a 2-person household with multiple devices and simultaneous usage. Broadband performance is affected by multiple factors including number of occupants and devices, simultaneous usage, router range etc. For more information speak to your broadband provider.